3 Beds
4 Baths
C$699,000
501 COMMISSIONERS Road E, London South ON, N6C 2T9
Property typeResidential
Overview
Active
New
Listed Aug 18, 2026
Updated 3 weeks ago
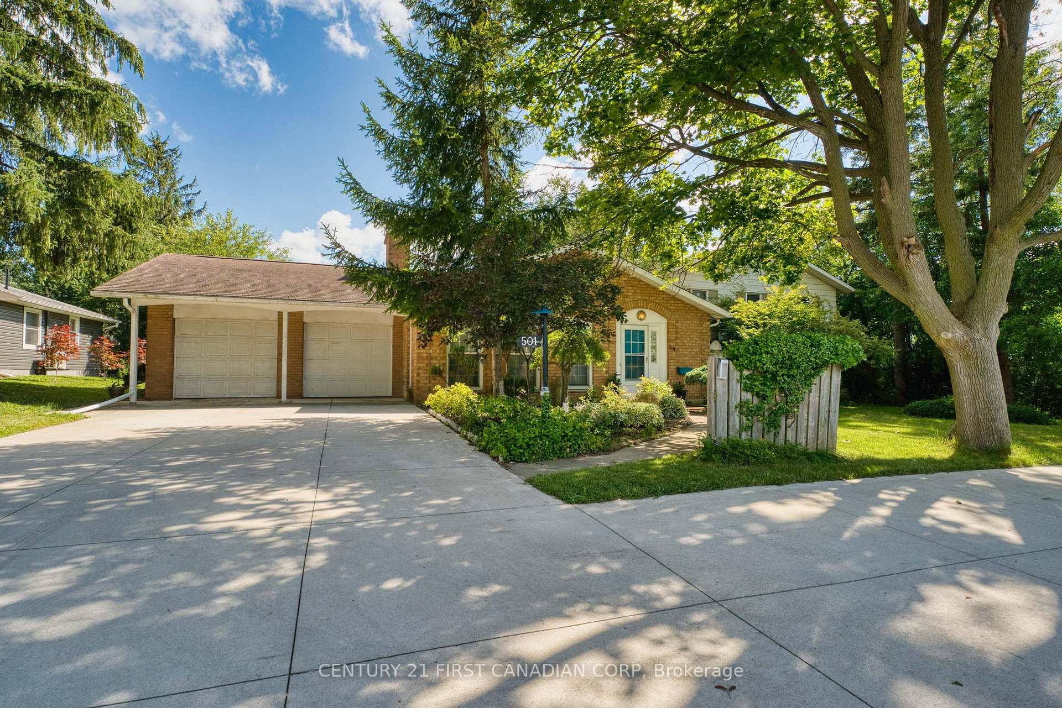
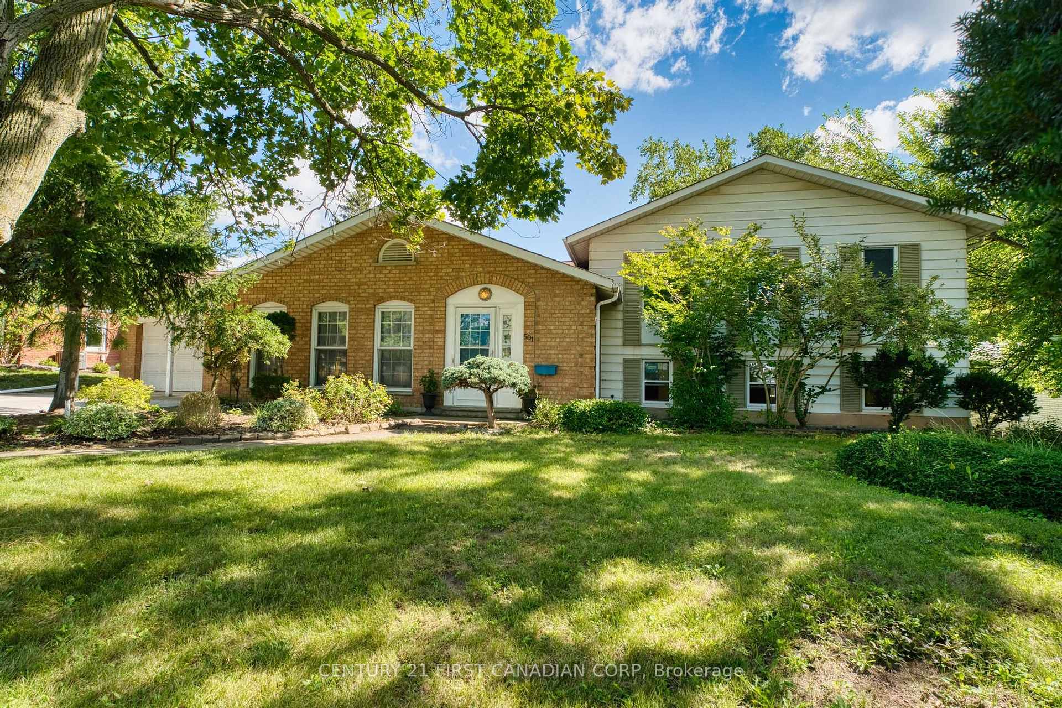
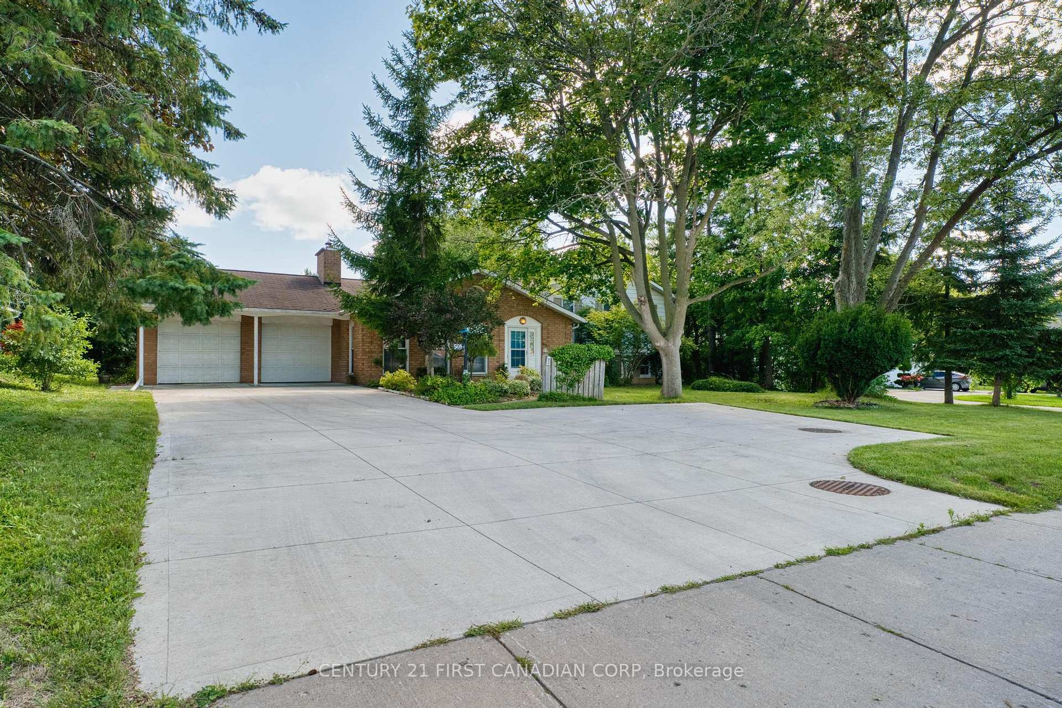
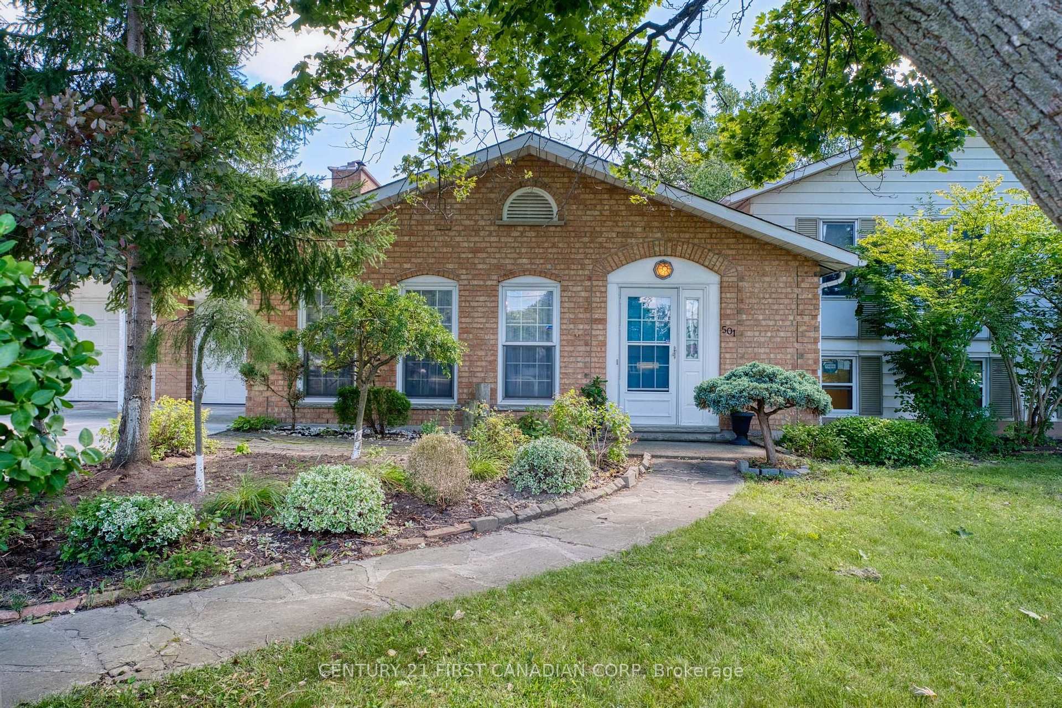
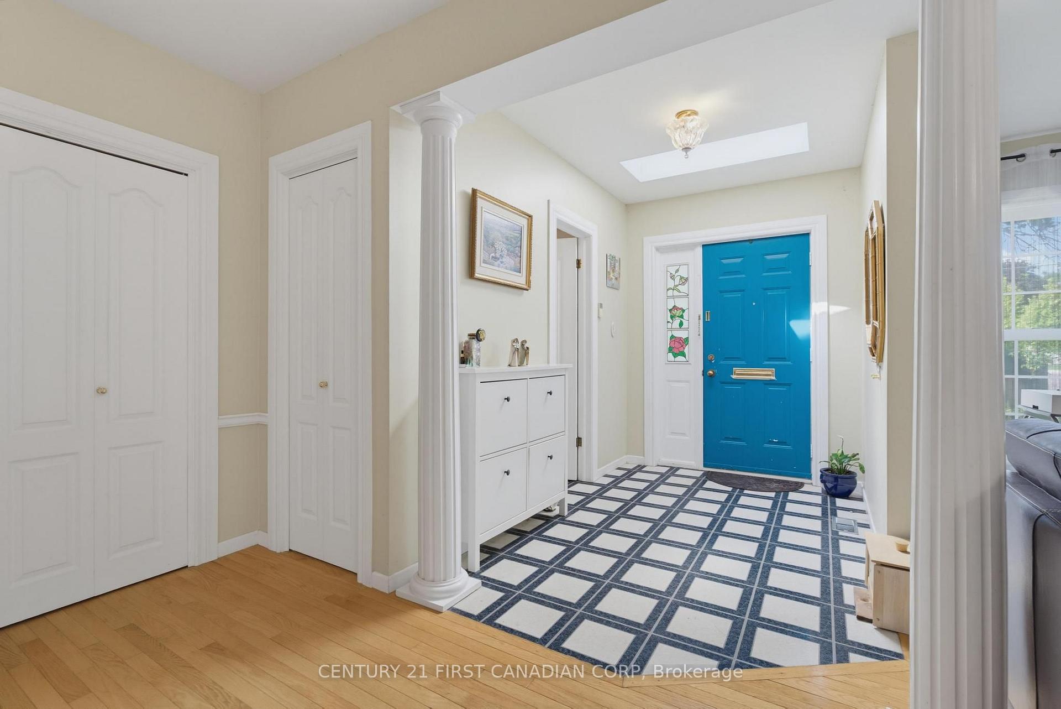
Immaculate 3 level side split with a double garage, sitting on an extra large lot of 87 X 110 ft; Spacious home with 1942 sqft above grade, plus 600 sqft fully finished basment. Main level features a huge living room with fireplace and hardwood floor, family room with gas fireplace. Fully renovated kitchen has upgraded cabinet, quiz countertop and newer stainless appliance. Upper level has 2 bedrooms and 2 bathrooms, Masterbedroom has walk in closet and ensuite bath. a skylight in the large foyer and 2 fireplaces on the main level. Lower level has a bedroom, a full bath and a Rec room. Extra long driveway with a turn around holds up to 10 parking spaces. Walking distance to 2 elementary schools and 1secondary school. A lot of upgrades: Fully rennovated Kitchen cabinet, quiz countertop and newer stainless appliance (2017); renovated basement floor tiles, carpet and bathroom (2018), Concrete driveway (2023); Replaced 14 new windows (2024) (kitchen window, family room big window and arch window, basement windows), furnace (2024). Walking distance to stores, restaurants, transit, and Victoria Hospital.
Additional information
- MLS® ID
- X13685708
Interior Features
- Bedrooms
- 3
- Bathrooms
- 4
- Fireplace
- Yes
- Cooling
- Yes
- Heating
- Yes
- Basement
- No
Other Property Details
- Taxes
- $5,181
- Tax Frequency
- Annually
- Garage
- Yes
Courtesy of Listed by , CENTURY 21 FIRST CANADIAN CORP,
Based on information from the Toronto Regional Real Estate Board. The information provided herein must only be used by consumers that have a bona fide interest in the purchase, sale, or lease of real estate and may not be used for any commercial purpose or any other purpose. Information is deemed reliable but is not guaranteed accurate.
©2026 Toronto Real Estate Board. All rights reserved.
Data last updated 5:18 AM UTC, 9/16/2026