4 Beds
4 Baths
C$1,899,900
3402 CHAMPLAIN Street, Clarence-Rockland ON, K0A 1E0
Property typeResidential
Overview
Active
New
Listed Sep 29, 2026
Updated 8 days ago
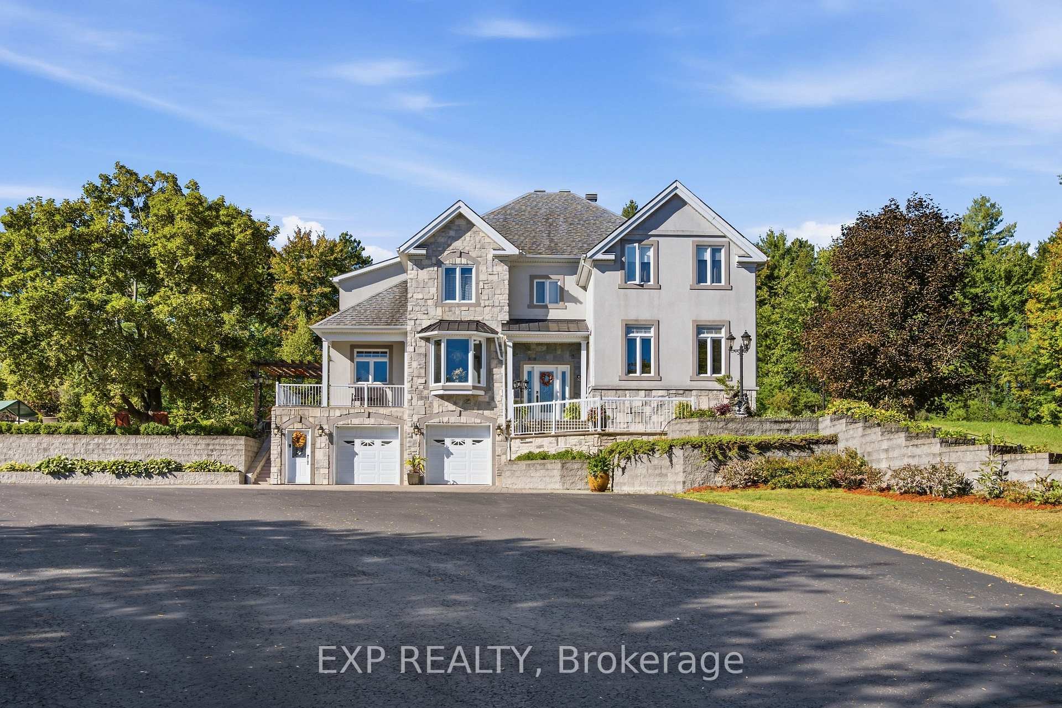
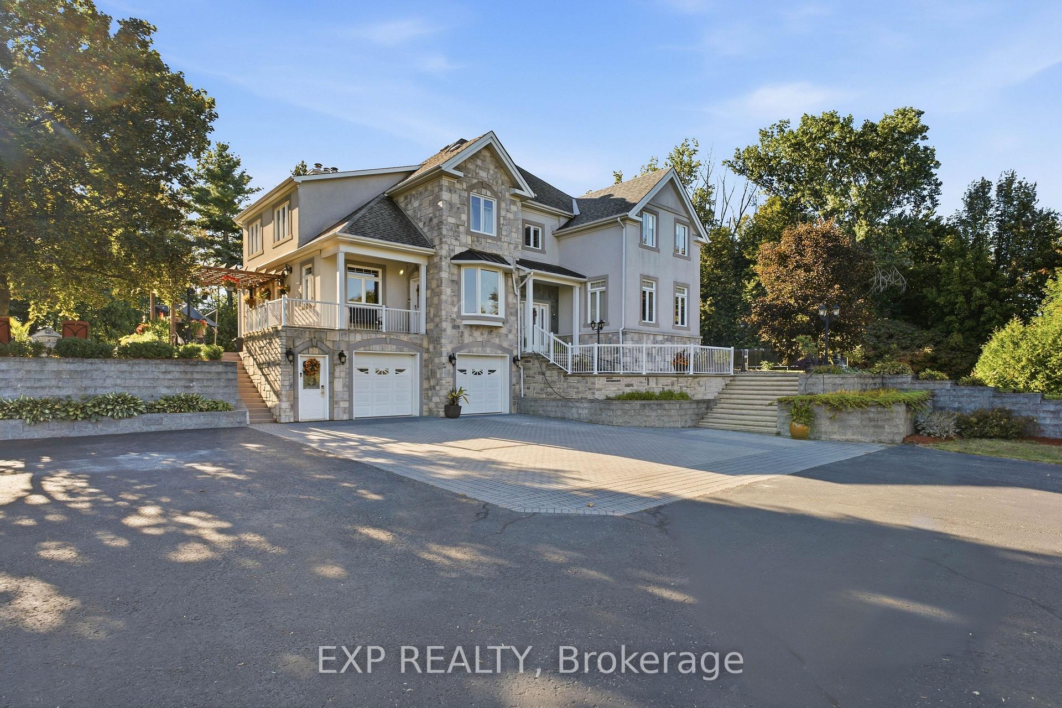
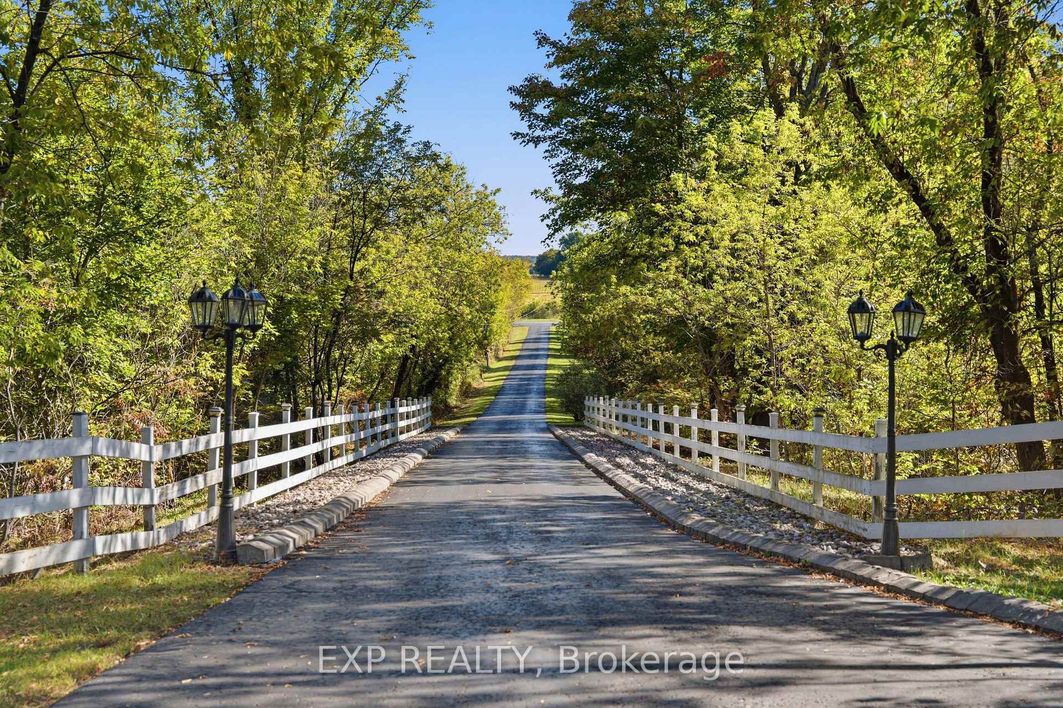
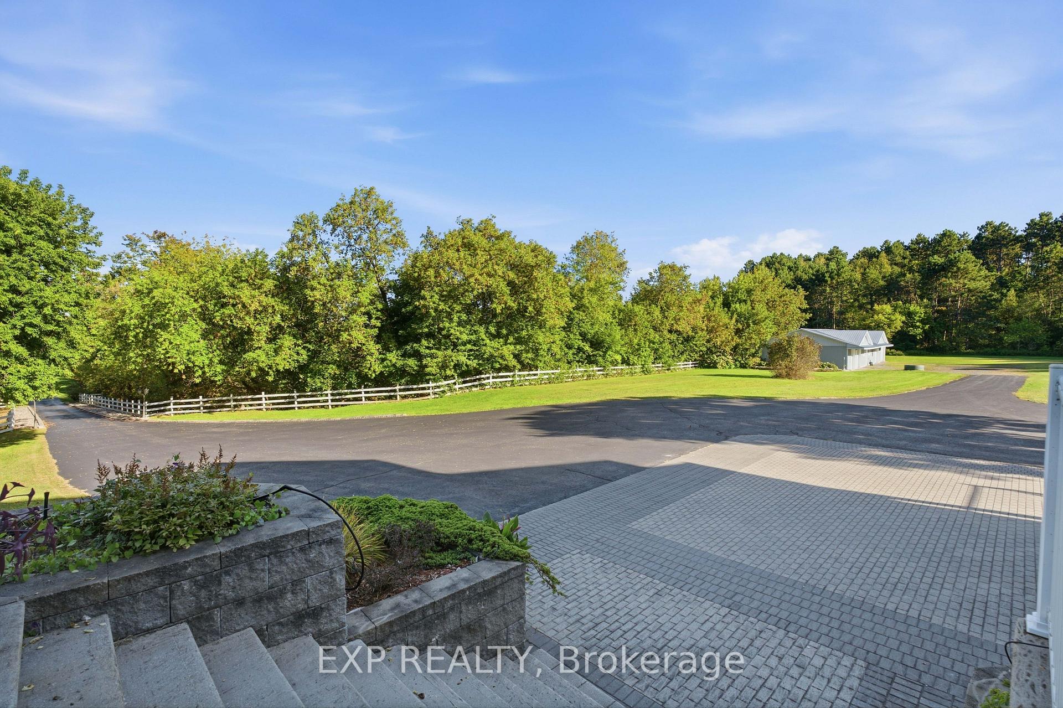
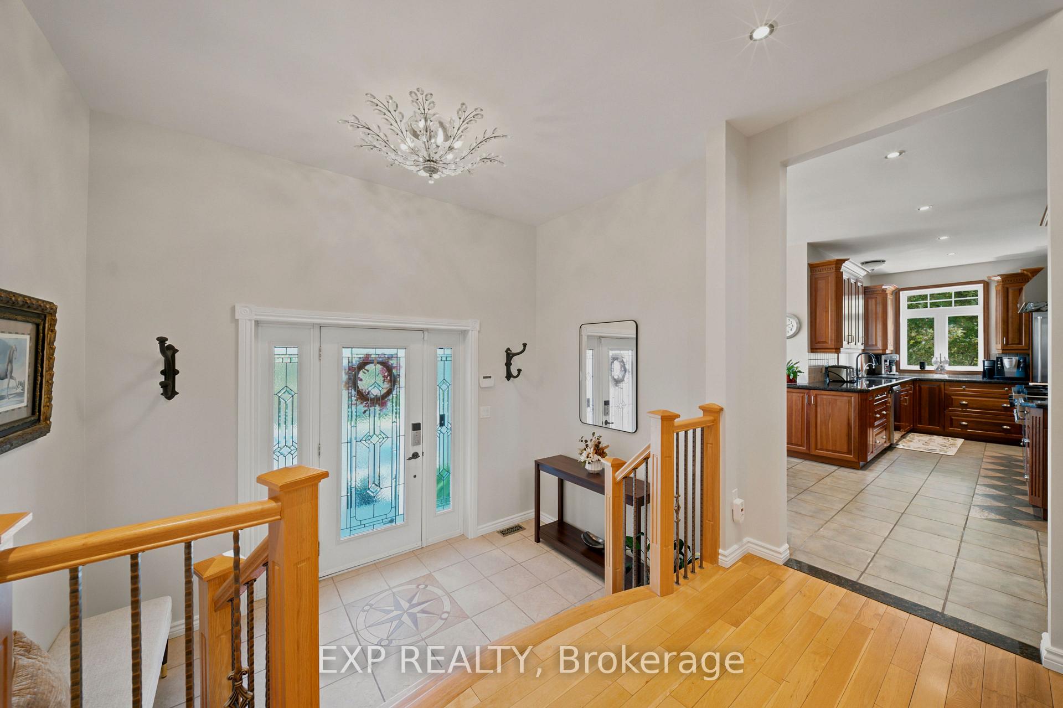
Set on an exceptional 12.595-acre private estate, this impressive 4-bedroom + 2 den, 3.5-bath detached home offers an abundance of space and privacy. The main level welcomes you with a bright foyer and flows into a spacious kitchen featuring ample cabinetry, stainless steel appliances and a large island, complemented by a casual eating area and a dedicated formal dining room. The inviting living room is centred around a fireplace, while a generous sunroom provides an ideal space to relax and enjoy the surrounding property. A den and a full 3-piece bathroom with laundry add functionality to the main level. Upstairs, the spacious primary suite features a walk-in closet and a luxurious 4-piece ensuite, accompanied by three additional bedrooms, a second den and a 3-piece bathroom. The finished lower level offers exceptional recreation space with a private indoor pool, sauna and recreation room. Outside, the expansive grounds feature a large rear yard, patio area and a horse stable, while the double attached garage and detached garage provide ample parking for vehicles and guests. Enjoy the privacy and tranquility of an expansive rural setting while remaining conveniently close to local amenities, including grocery stores, the library and parks.
Additional information
- MLS® ID
- X13841482
Interior Features
- Bedrooms
- 4
- Bathrooms
- 4
- Fireplace
- Yes
- Cooling
- Yes
- Heating
- Yes
- Basement
- Yes
Exterior Features
- Lot Size
- 12.59 Acres
Other Property Details
- Taxes
- $16,068
- Tax Frequency
- Annually
- Garage
- Yes
- Pool
- Yes
Courtesy of Listed by , EXP REALTY,
Based on information from the Toronto Regional Real Estate Board. The information provided herein must only be used by consumers that have a bona fide interest in the purchase, sale, or lease of real estate and may not be used for any commercial purpose or any other purpose. Information is deemed reliable but is not guaranteed accurate.
©2026 Toronto Real Estate Board. All rights reserved.
Data last updated 3:50 AM UTC, 10/2/2026