4 Beds
3 Baths
C$599,000
17B Ethier Boulevard, North Glengarry ON, K0C 1A0
Property typeResidential
Overview
Active
Price Change
Listed Sep 18, 2026
Updated 5 days ago
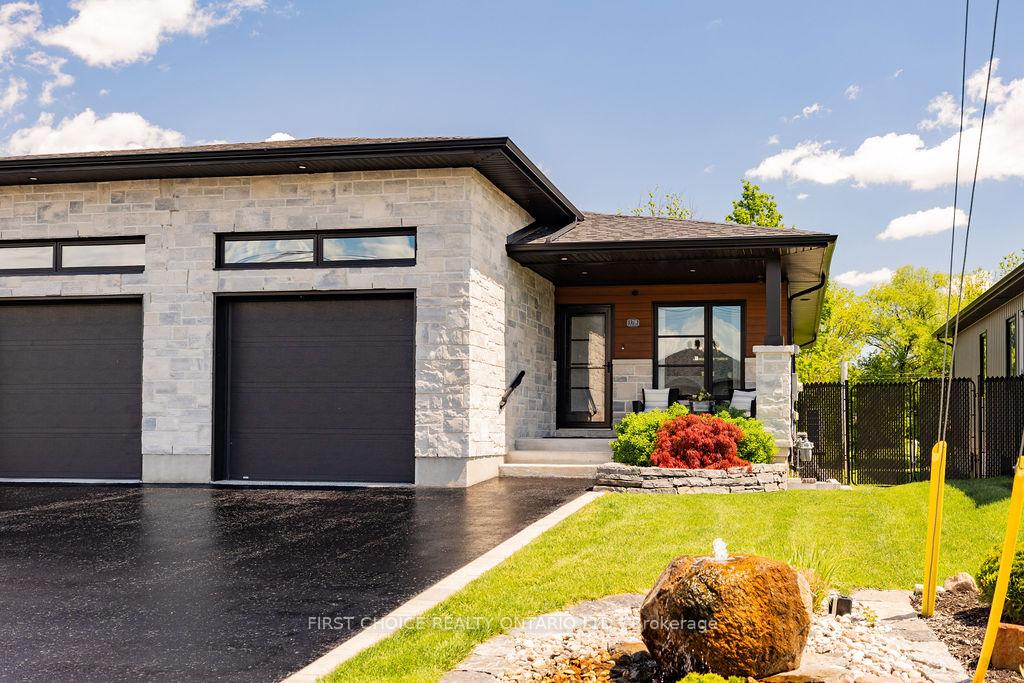
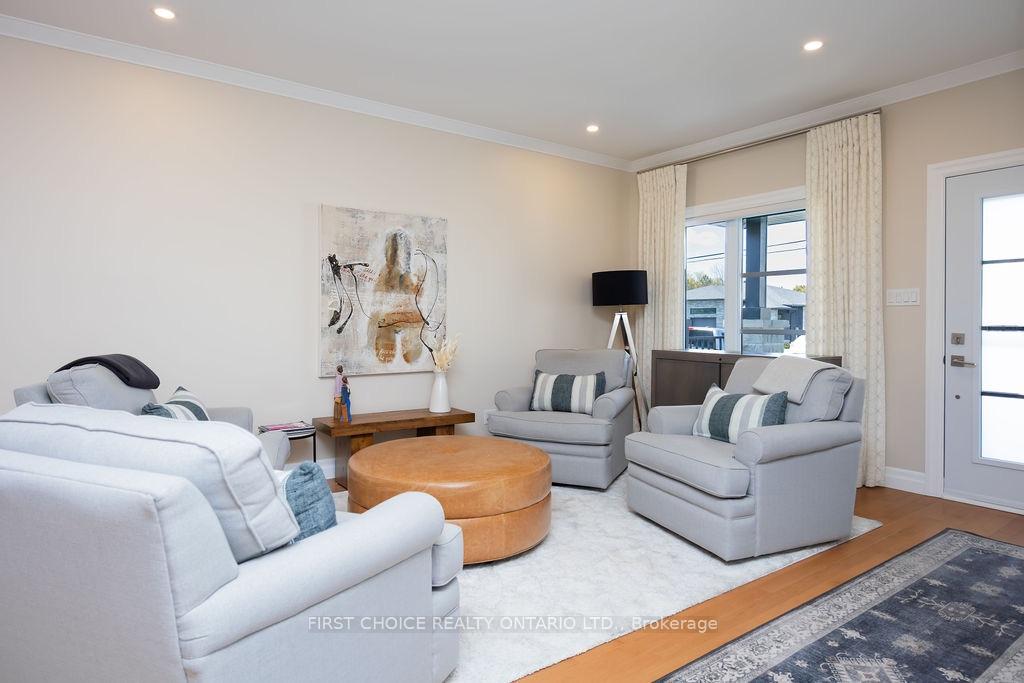
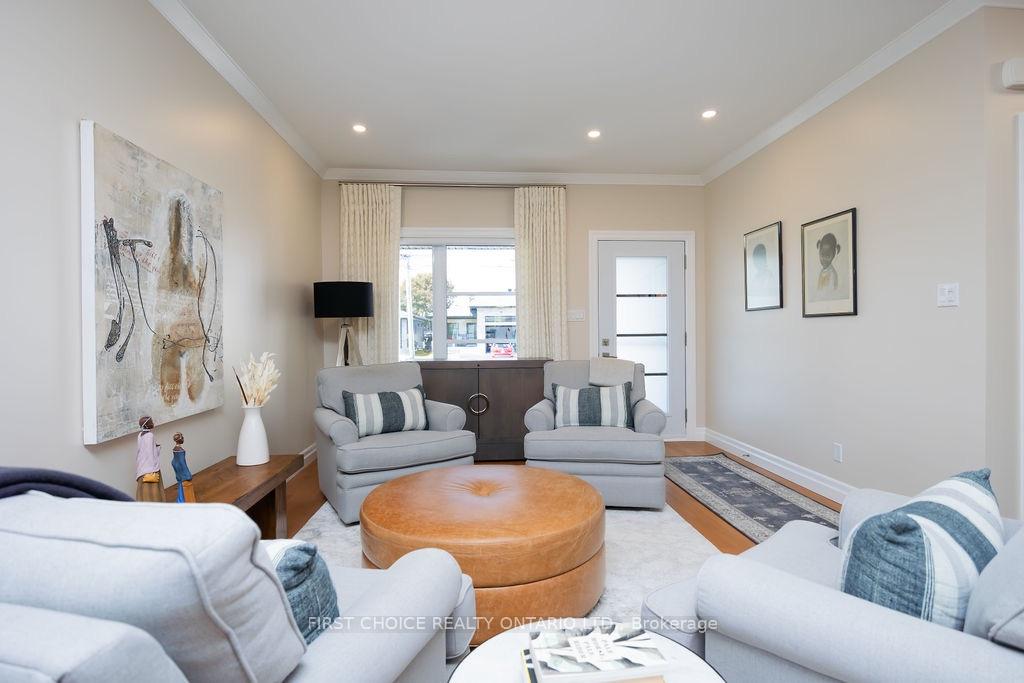
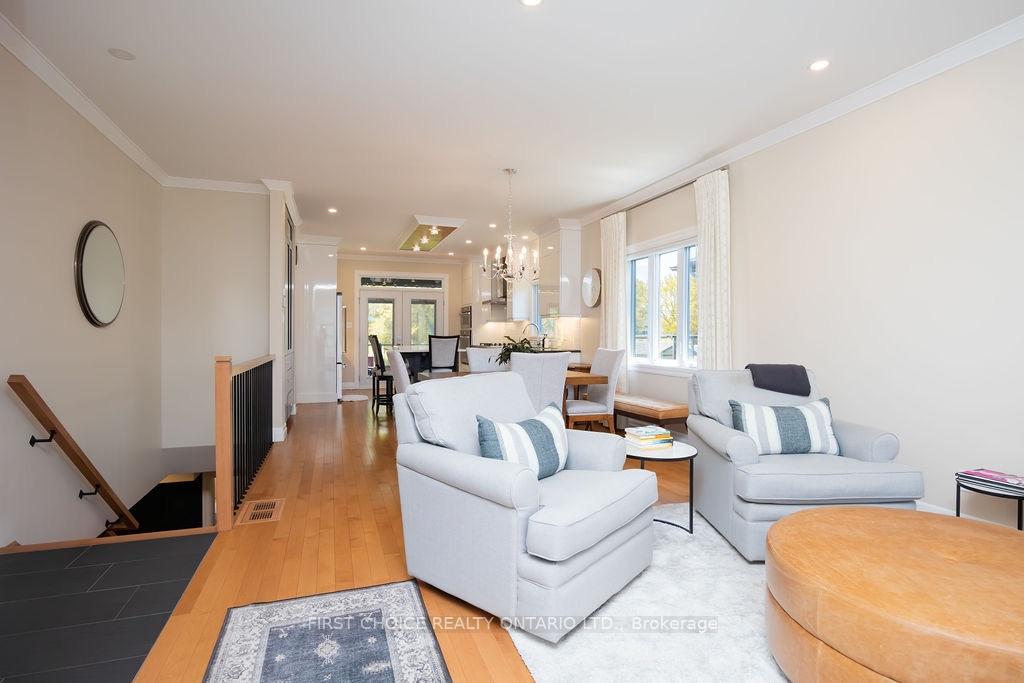
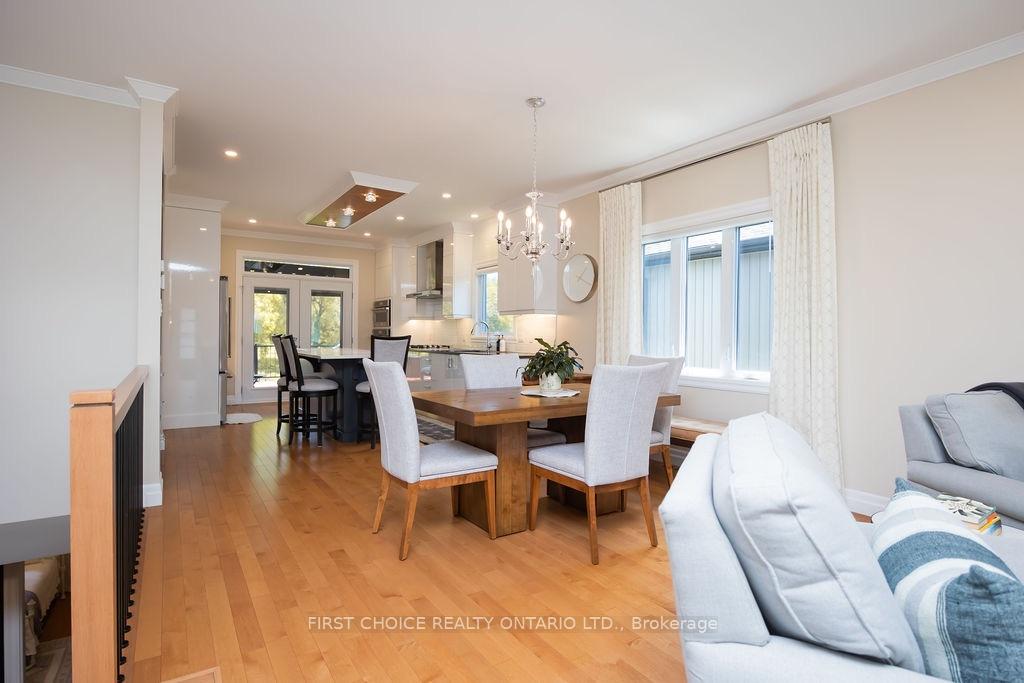
Newer build! Turn-key semi-detached 4 bed 2.5 bathroom bungalow offering comfortable one-level living and a wonderful sense of space both inside and out!Thoughtfully designed with a bright open-concept layout, this home is ideal for down-sizers, professionals young or old or looking for modern living with the bonus of a large private yard.The heart of the home is the impressive contemporary kitchen featuring sleek high-gloss cabinetry, quartz countertops, stainless steel KitchenAid appliances: gas cooktop, built-in oven, large fridge w/ French doors and elegant built-in custom storage, an oversized centre 8ft island with seating-perfect for casual meals, entertaining and gathering with family and friends.The kitchen flows seamlessly into the spacious dining and living areas, where hardwood flooring, recessed pot lights throughout, large windows and neutral finishes create a warm, inviting atmosphere flooded with natural light.The dining area easily accommodates a full-size table, while the comfortable living room offers plenty of space to relax. The large garage entry offers 2 closets and stylish powder room adding function & convenience. The main-level bedroom provides a peaceful retreat with generous built-in storage and large walk-in closet with laundry, loads of storage and dedicated private bath with large glass-enclosed walk-in shower, contemporary vanity and stylish finishings. Additional highlights include extensive custom cabinetry, modern lighting, quality finishes, heated flooring and direct access to the outdoor living space. Step outside and enjoy the large, private yard--a standout feature for a newer semi-detached bungalow-w/ room for gardening, entertaining, pets or simply relaxing outdoors. Combining the ease of bungalow living with contemporary design, an open entertaining space and exceptional outdoor potential. Offering Buyers modern comfort without sacrificing privacy or yard space.
Additional information
- MLS® ID
- X13800522
Interior Features
- Bedrooms
- 4
- Bathrooms
- 3
- Fireplace
- Yes
- Cooling
- Yes
- Heating
- Yes
- Basement
- Yes
Other Property Details
- Taxes
- $3,428
- Tax Frequency
- Annually
- Garage
- Yes
Courtesy of Listed by , FIRST CHOICE REALTY ONTARIO LTD.,
Based on information from the Toronto Regional Real Estate Board. The information provided herein must only be used by consumers that have a bona fide interest in the purchase, sale, or lease of real estate and may not be used for any commercial purpose or any other purpose. Information is deemed reliable but is not guaranteed accurate.
©2026 Toronto Real Estate Board. All rights reserved.
Data last updated 3:34 AM UTC, 10/5/2026