2 Beds
2 Baths
C$674,900
41 Vintners Lane, Grimsby ON, L3M 5N7
Property typeTownhomes
Overview
Active
Price Change
Listed Sep 10, 2026
Updated 9 days ago
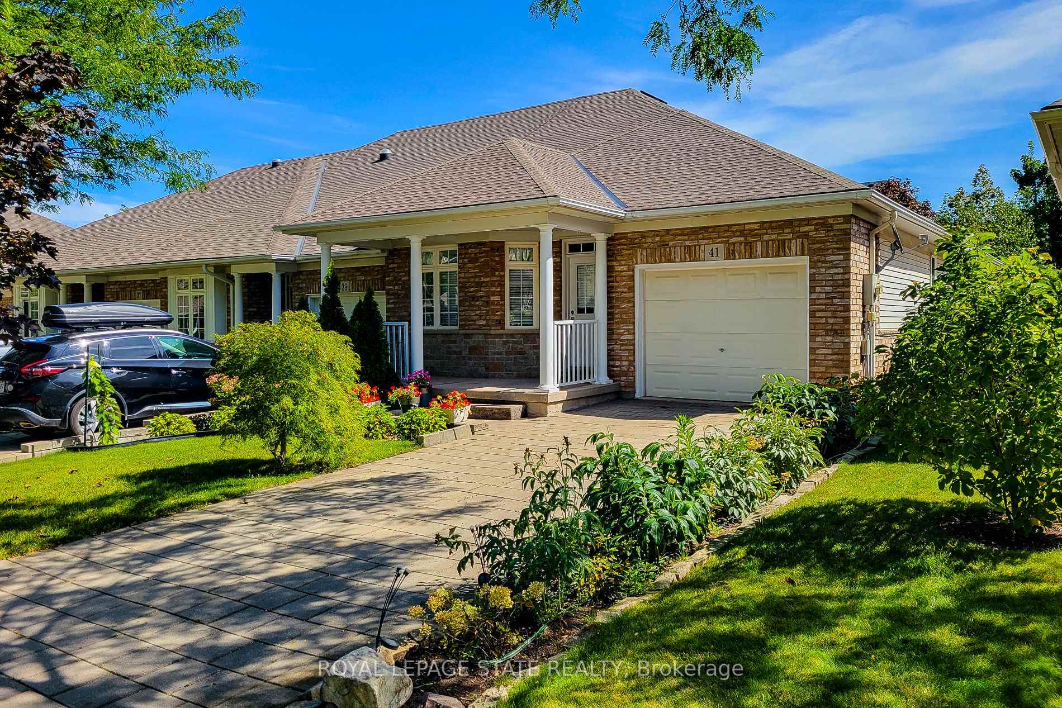
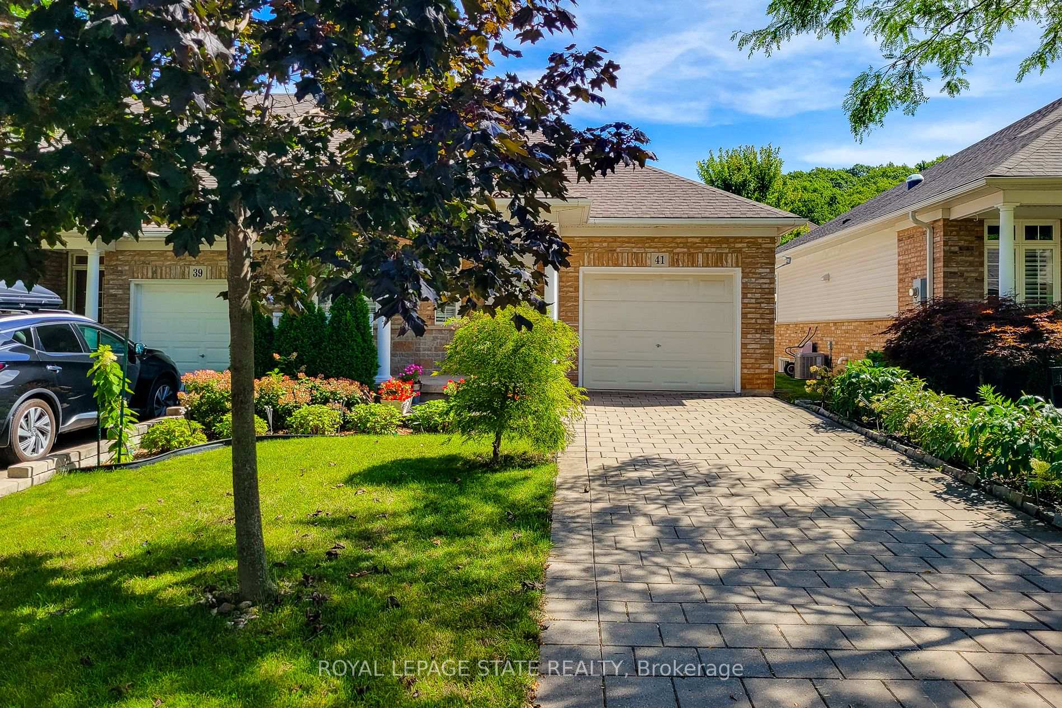
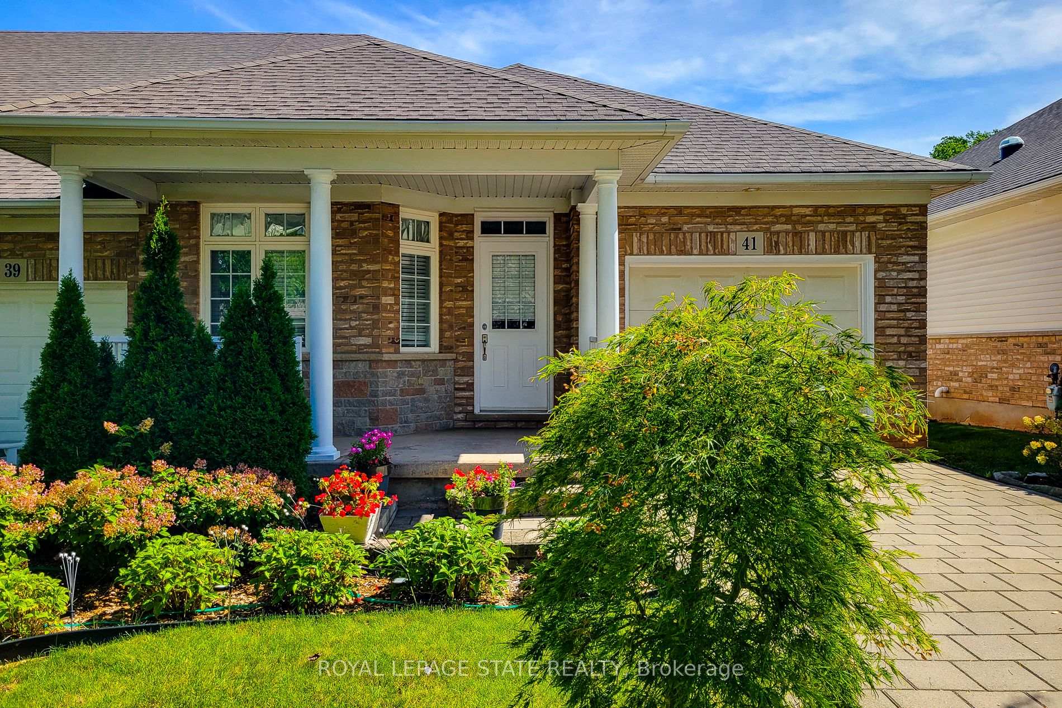
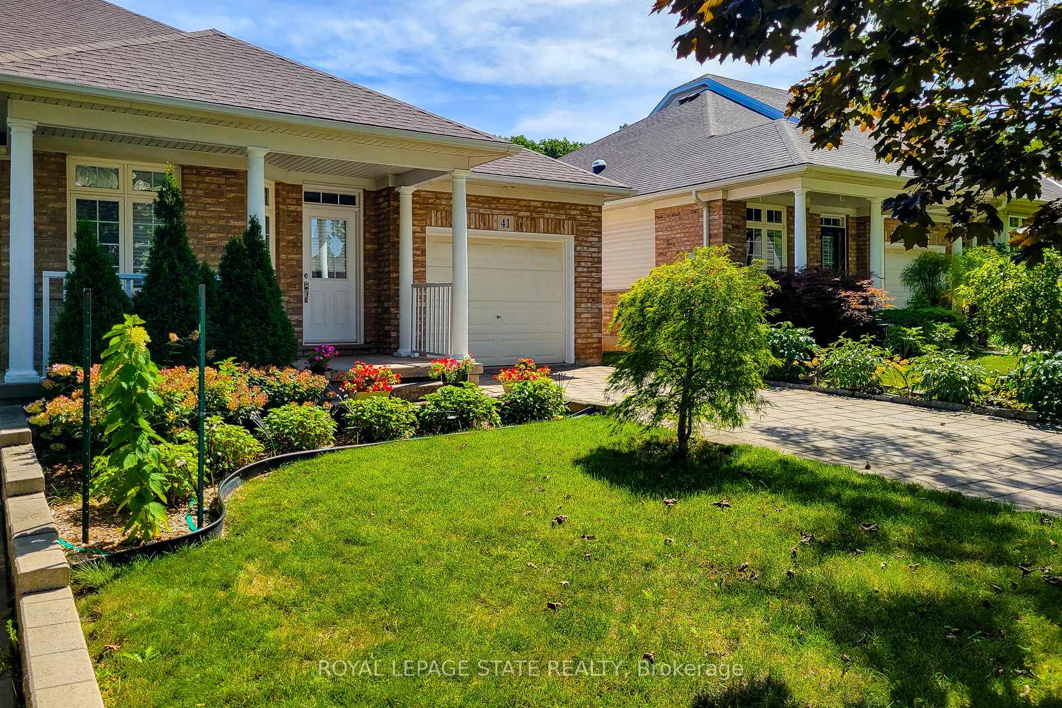
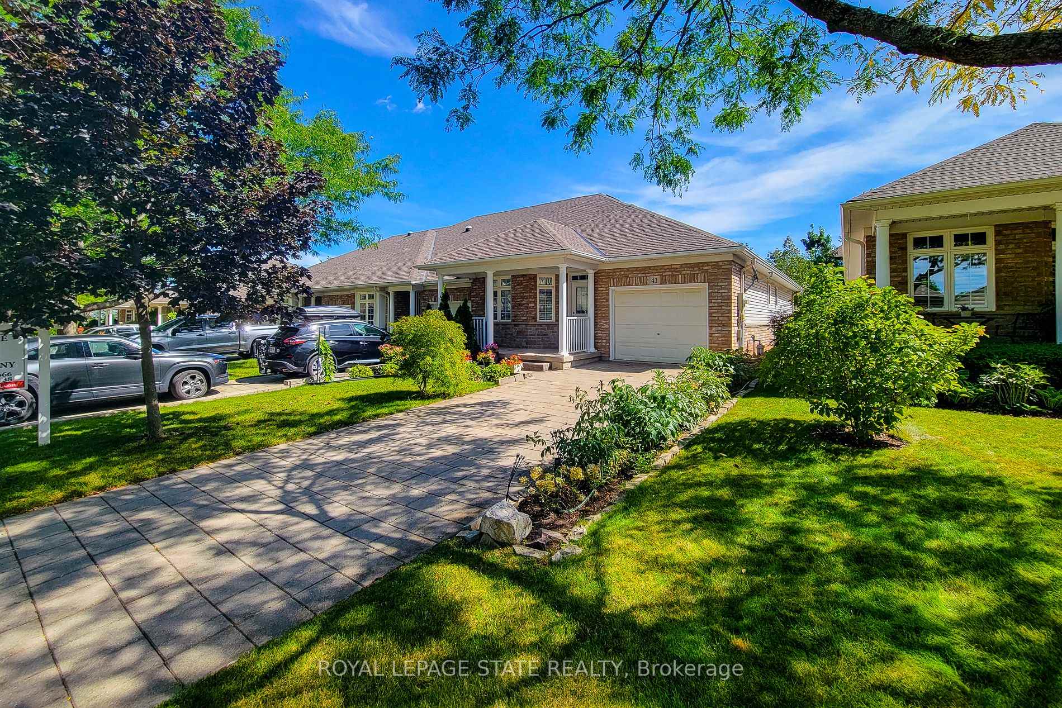
RARELY OFFERED! Lovely freehold, end-unit bungalow townhome, peacefully nestled in a quiet cul-de-sac at thebase of the Escarpment. This highly sought-after home offers a tranquil setting while being conveniently locatedclose to shopping, amenities, parks, the hospital, and easy QEW access. The bright, open-concept layout,complemented by 9-foot ceilings, creates a spacious and welcoming atmosphere. The main level features 2bedrooms, 1.5 bathrooms, a generous living room with fireplace, and beautiful laminate floors. The unspoiled lowerlevel offers excellent potential to create additional living, recreation, hobby, or storage space to suit your personalneeds. Enjoy the convenience of an attached single-car garage, covered front porch, and attractive surroundinggreen space. Recent updates include a new furnace and ductwork (September 2026), new stainless-steelrefrigerator (September 2026), s/s stove and s/s dishwasher (2022) and a new roof (2022). Beautiful Escarpmentviews and a nearby park add to the appeal of this wonderful home and community, making it an ideal choice foractive empty nesters seeking a peaceful yet convenient lifestyle. A fantastic opportunity in a great location-take thetime to see this one for yourself!
Additional information
- MLS® ID
- X13769102
Interior Features
- Bedrooms
- 2
- Bathrooms
- 2
- Fireplace
- Yes
- Cooling
- Yes
- Heating
- Yes
- Basement
- Yes
Other Property Details
- Taxes
- $4,569
- Tax Frequency
- Annually
- Garage
- Yes
- View
- Yes
Courtesy of Listed by , ROYAL LEPAGE STATE REALTY,
Based on information from the Toronto Regional Real Estate Board. The information provided herein must only be used by consumers that have a bona fide interest in the purchase, sale, or lease of real estate and may not be used for any commercial purpose or any other purpose. Information is deemed reliable but is not guaranteed accurate.
©2026 Toronto Real Estate Board. All rights reserved.
Data last updated 4:57 AM UTC, 10/1/2026