4 Beds
3 Baths
C$1,088,000
103 Alexie Way, Vaughan ON, L4H 3V4
Property typeTownhomes
Overview
Active
New
Listed Sep 21, 2026
Updated 2 weeks ago
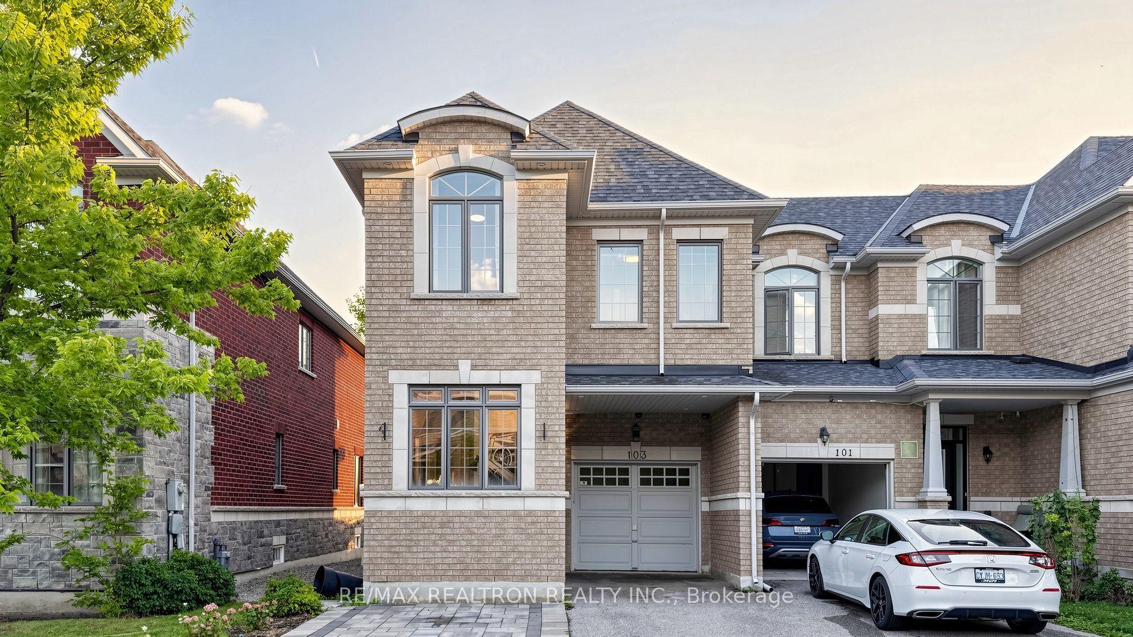
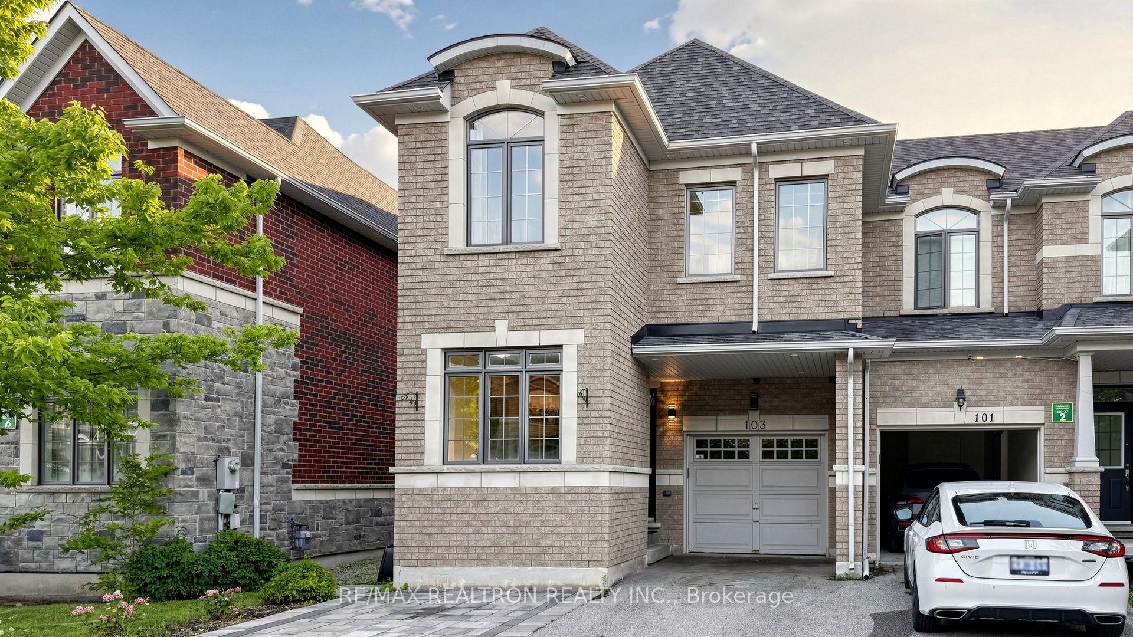
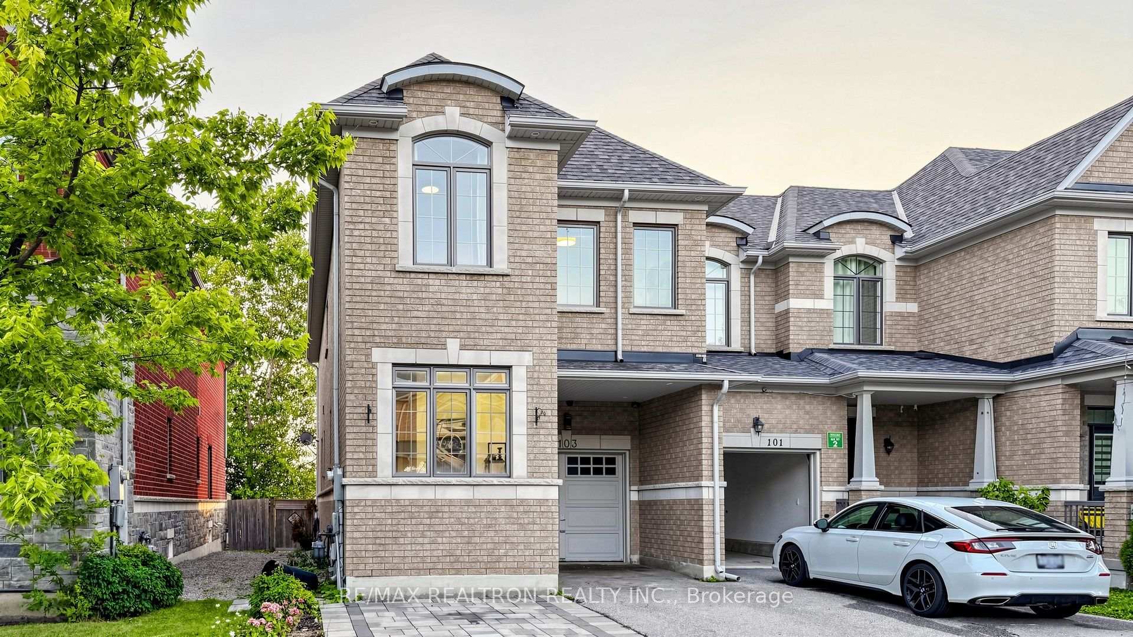
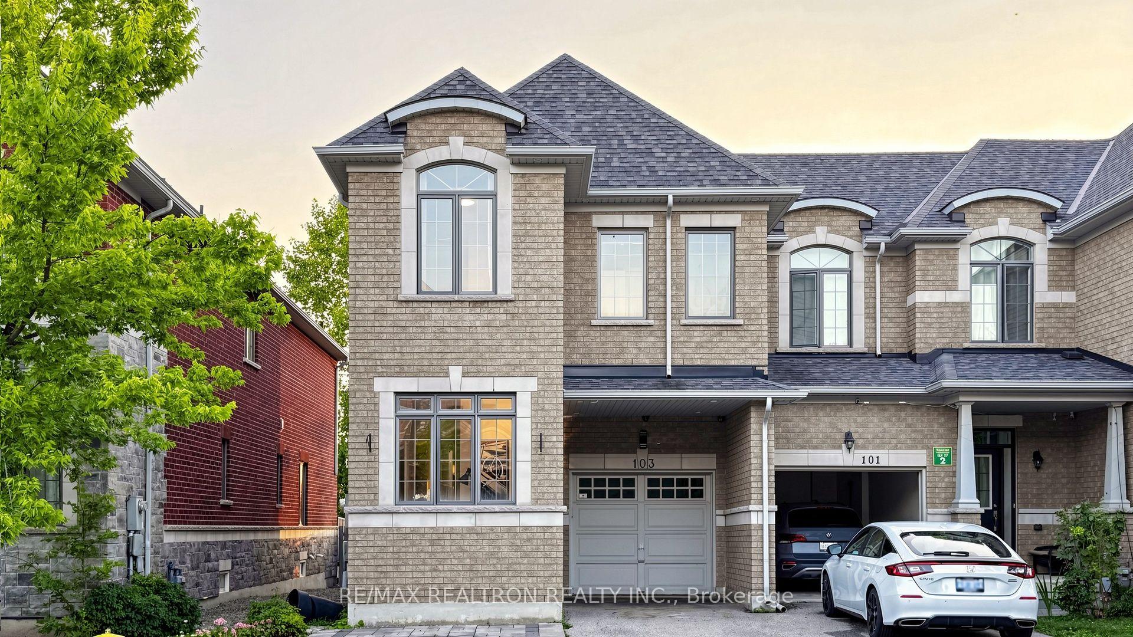
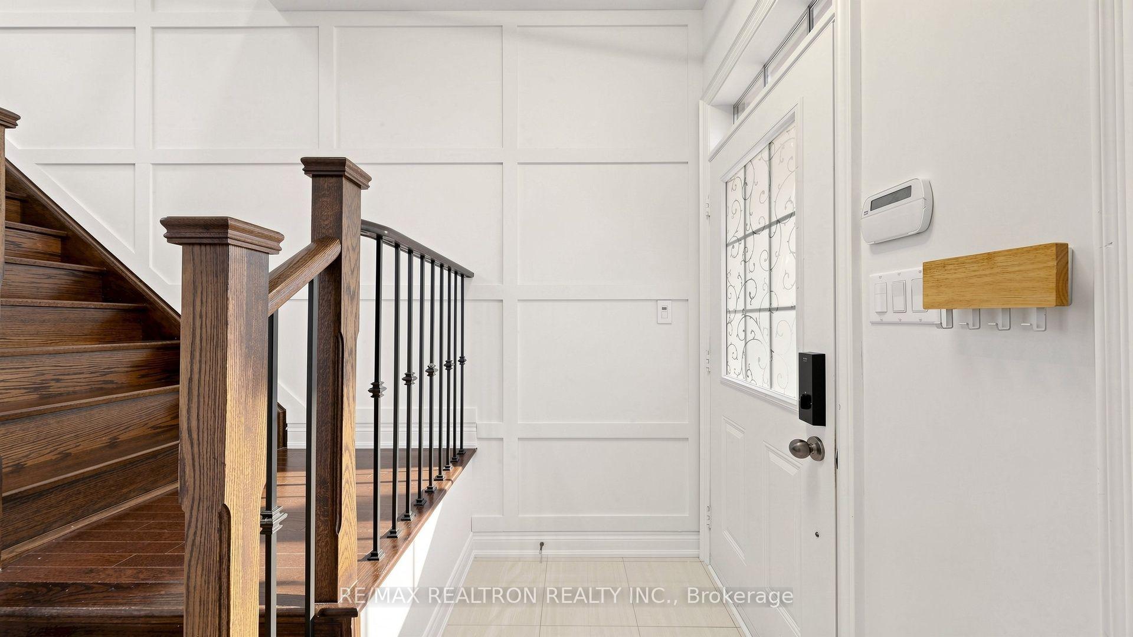
Welcome to 103 Alexie Way - an exceptional end-unit townhome offering approximately 1,849 sq. ft. of living space above grade, plus a beautifully finished basement. Freshly painted and thoughtfully updated, this move-in-ready home combines modern style, comfort and smart-home convenience. The main floor features 9-ft smooth ceilings, a bright open-concept layout and a versatile den, perfect for a home office, study or quiet sitting area. The upgraded kitchen is designed for both everyday living and entertaining, featuring tall cabinetry, granite countertops and under-cabinet lighting, complemented by pot lights throughout the main floor and basement. Recent updates include brand-new hardwood flooring throughout the main floor and new designer light fixtures, creating a fresh and sophisticated feel throughout the home. As an end unit, enjoy extra windows, abundant natural light, enhanced privacy and clear views of the backyard. The finished basement provides valuable additional living space and is ideal for a family room, recreation area, home gym or guest space. With three-car parking, Generous living space and a thoughtfully updated interior, this exceptional home offers the perfect combination of space, privacy, style, technology and functionality - ready for you to move in and enjoy.
Additional information
- MLS® ID
- N13809204
Interior Features
- Bedrooms
- 4
- Bathrooms
- 3
- Fireplace
- Yes
- Cooling
- Yes
- Heating
- Yes
- Basement
- Yes
Other Property Details
- Taxes
- $5,005
- Tax Frequency
- Annually
- Garage
- Yes
Courtesy of Listed by , RE/MAX REALTRON REALTY INC.,
Based on information from the Toronto Regional Real Estate Board. The information provided herein must only be used by consumers that have a bona fide interest in the purchase, sale, or lease of real estate and may not be used for any commercial purpose or any other purpose. Information is deemed reliable but is not guaranteed accurate.
©2026 Toronto Real Estate Board. All rights reserved.
Data last updated 3:29 AM UTC, 9/22/2026