3 Beds
3 Baths
C$629,900
20 Aberdeen Street, Stirling-Rawdon ON, K0K 3E0
Property typeResidential
Overview
Active
New
Listed Sep 25, 2026
Updated 11 days ago
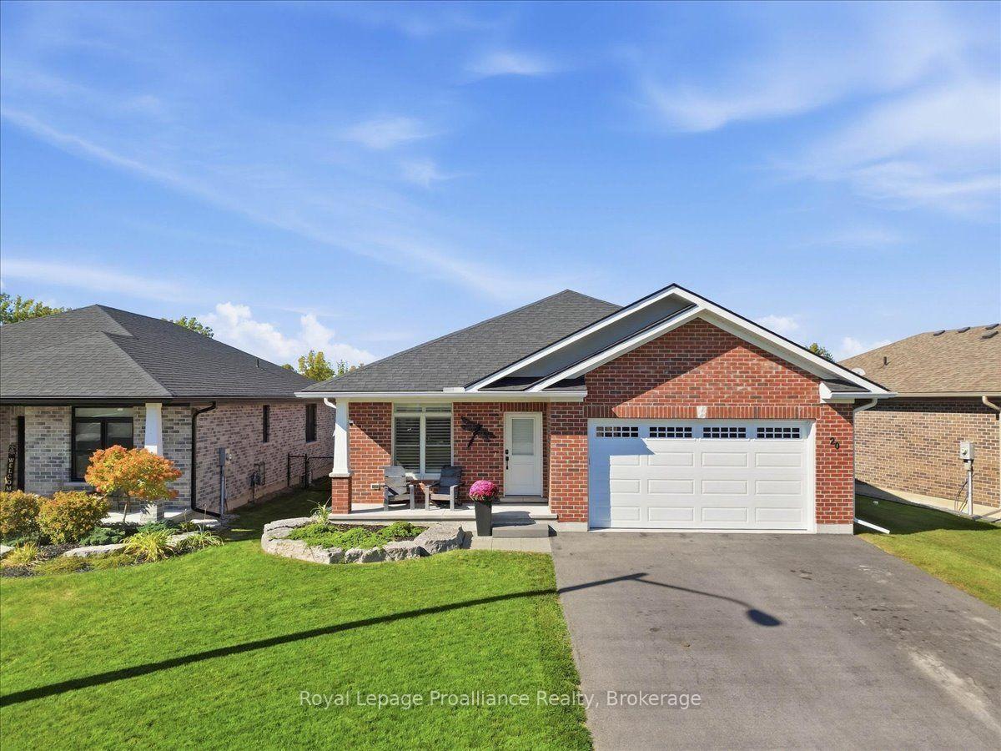
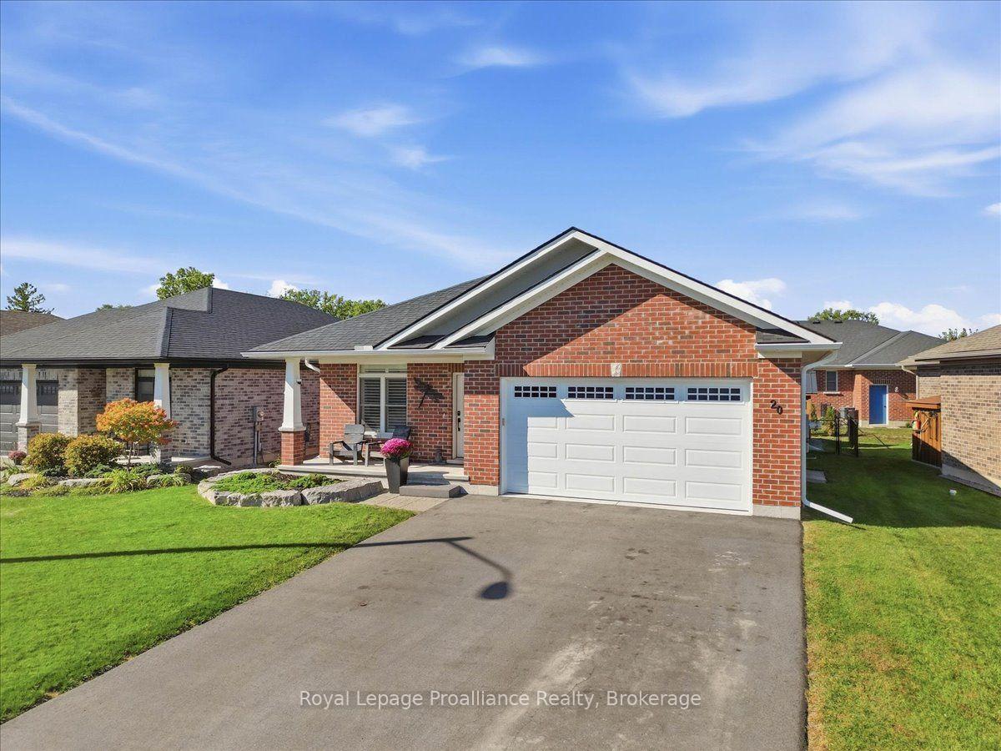
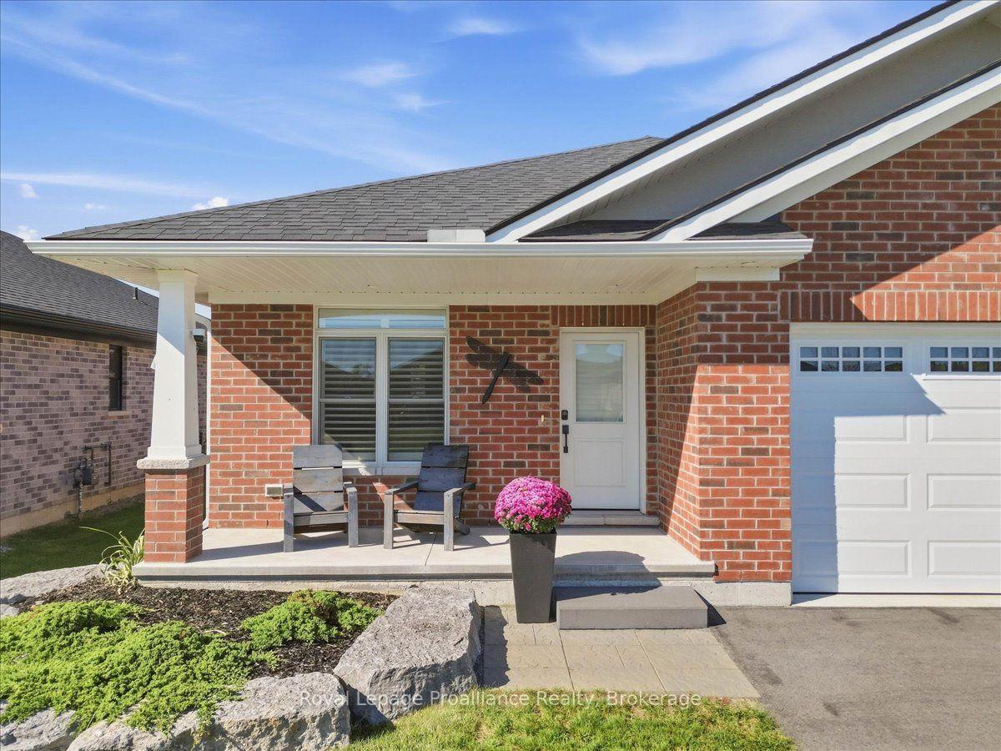
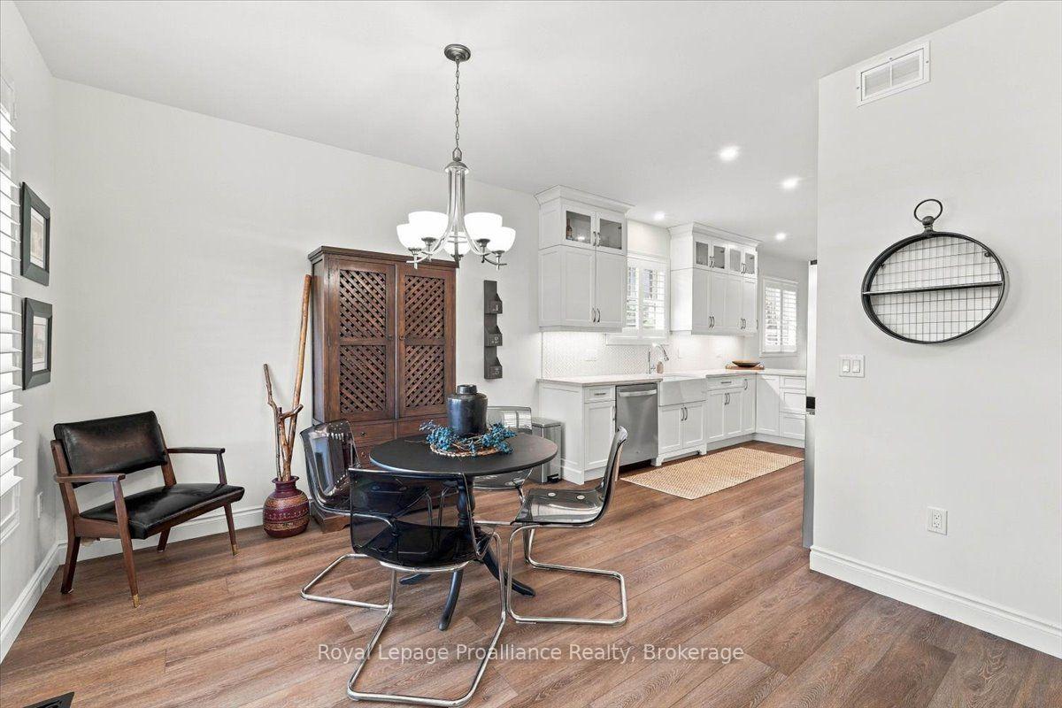
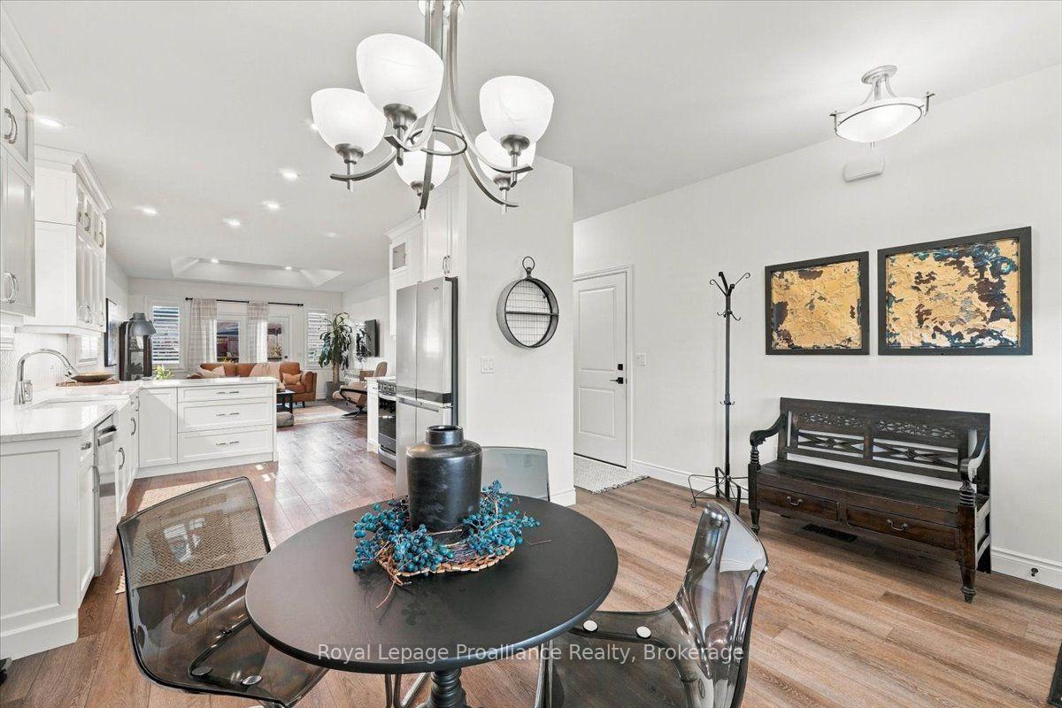
This impressive all-brick executive bungalow offers a refined blend of quality craftsmanship, elegant finishes and comfortable everyday living. The stunning custom kitchen features quartz countertops and opens seamlessly to the living and dining areas, creating a bright, welcoming space for gathering and entertaining. With three bedrooms and three bathrooms, the home also offers the convenience of main-floor laundry and quartz counters in both the kitchen and bathrooms. Practical features include a high-efficiency natural gas furnace, central air conditioning, HRV system, water softener, Bell Fibe and a water line to the refrigerator. Garden doors lead to a large deck with a gas BBQ hookup, overlooking the fully fenced, beautifully landscaped yard. An amazing Amish-built shed adds extra storage and character. The double car garage is insulated and drywalled and includes a door opener. A generator hookup, paved driveway and poured walkway add to the home's everyday convenience. Within approximately 2 km, enjoy Stirling's local shops, restaurants, grocery store, Stirling Public School, Festival Theatre, arena, Henry Street Park and the Heritage Trail. Belleville and Highway 401 are approximately 20 minutes away.
Additional information
- MLS® ID
- X13830188
Interior Features
- Bedrooms
- 3
- Bathrooms
- 3
- Cooling
- Yes
- Heating
- Yes
- Basement
- Yes
Other Property Details
- Taxes
- $5,613
- Tax Frequency
- Annually
- Garage
- Yes
- View
- Yes
- 55+/Senior Community
- No
Courtesy of Listed by , Royal Lepage Proalliance Realty,
Based on information from the Toronto Regional Real Estate Board. The information provided herein must only be used by consumers that have a bona fide interest in the purchase, sale, or lease of real estate and may not be used for any commercial purpose or any other purpose. Information is deemed reliable but is not guaranteed accurate.
©2026 Toronto Real Estate Board. All rights reserved.
Data last updated 2:16 AM UTC, 9/29/2026