5 Beds
5 Baths
C$2,100,000
19 Wilson House Drive, Whitby ON, L0B 1A0
Property typeResidential
Overview
Active
New
Listed Aug 10, 2026
Updated Aug 11
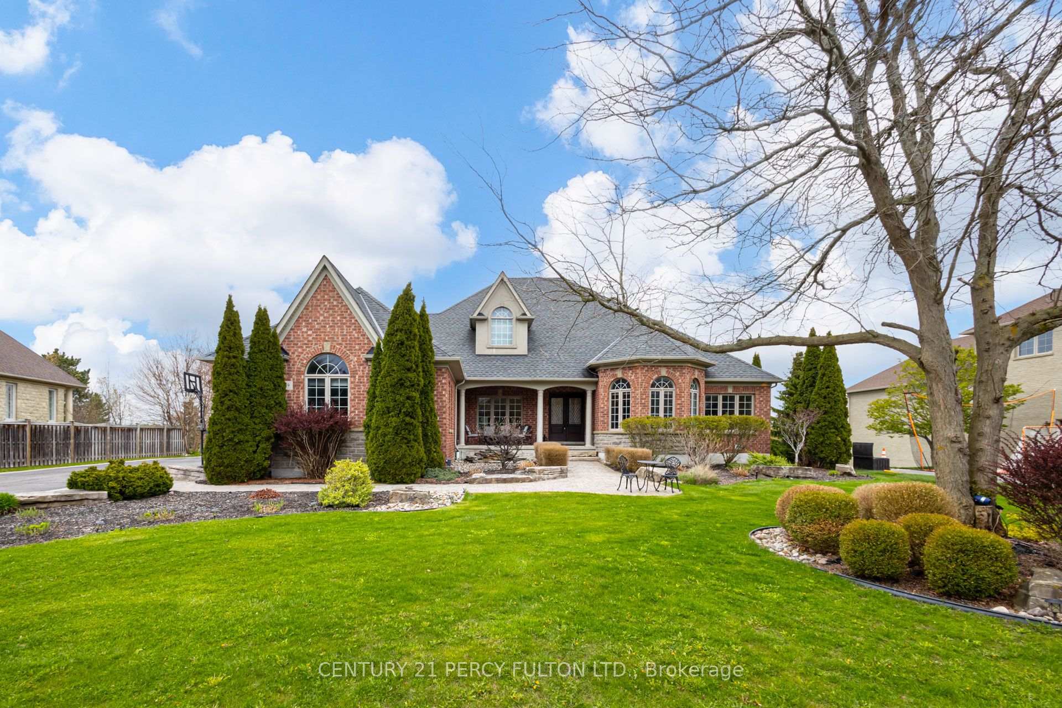
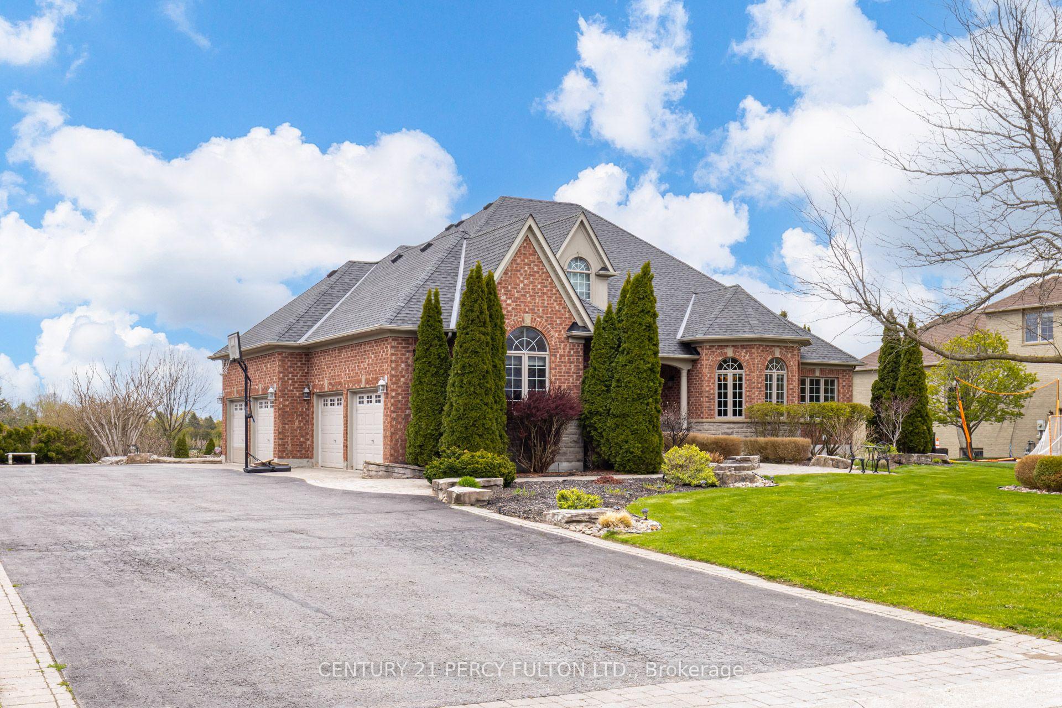
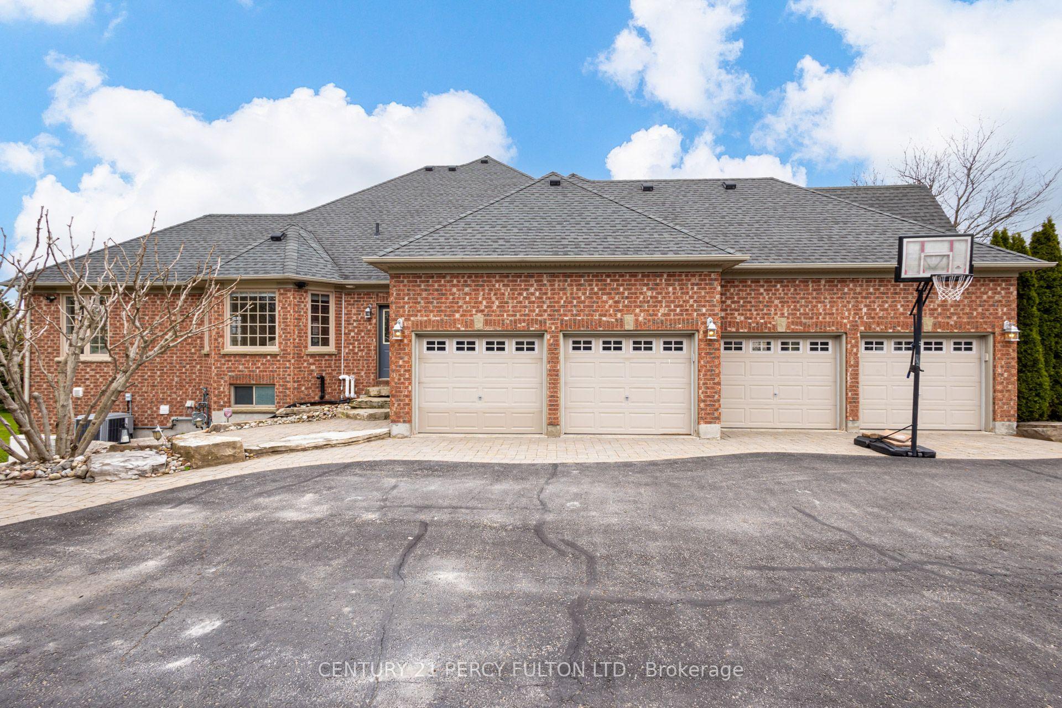
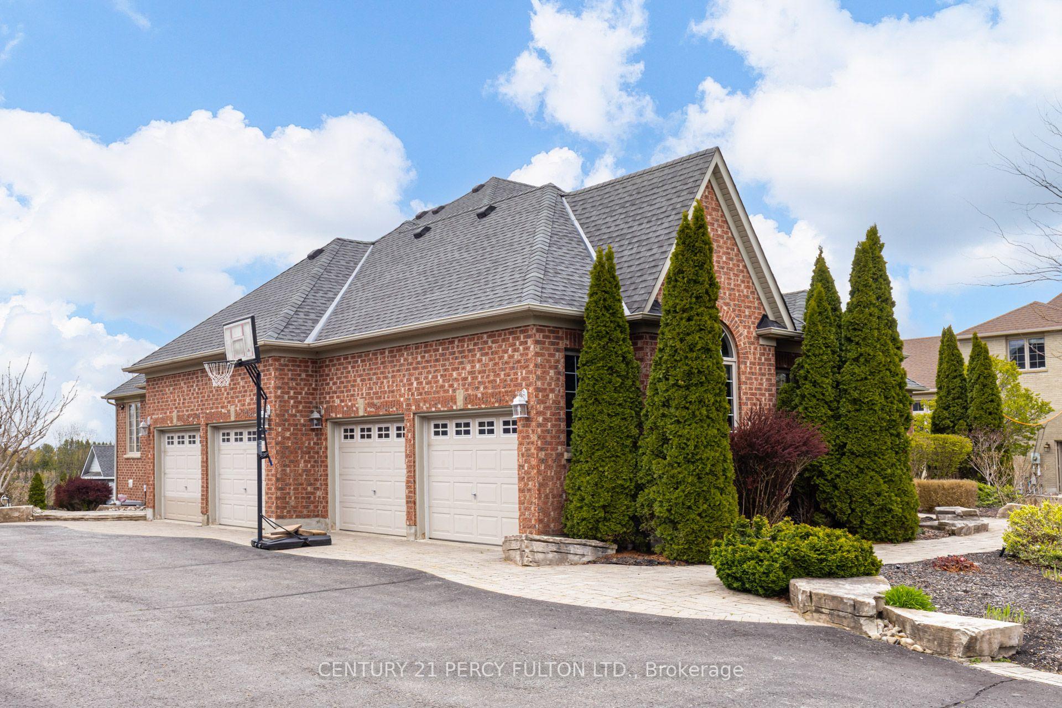
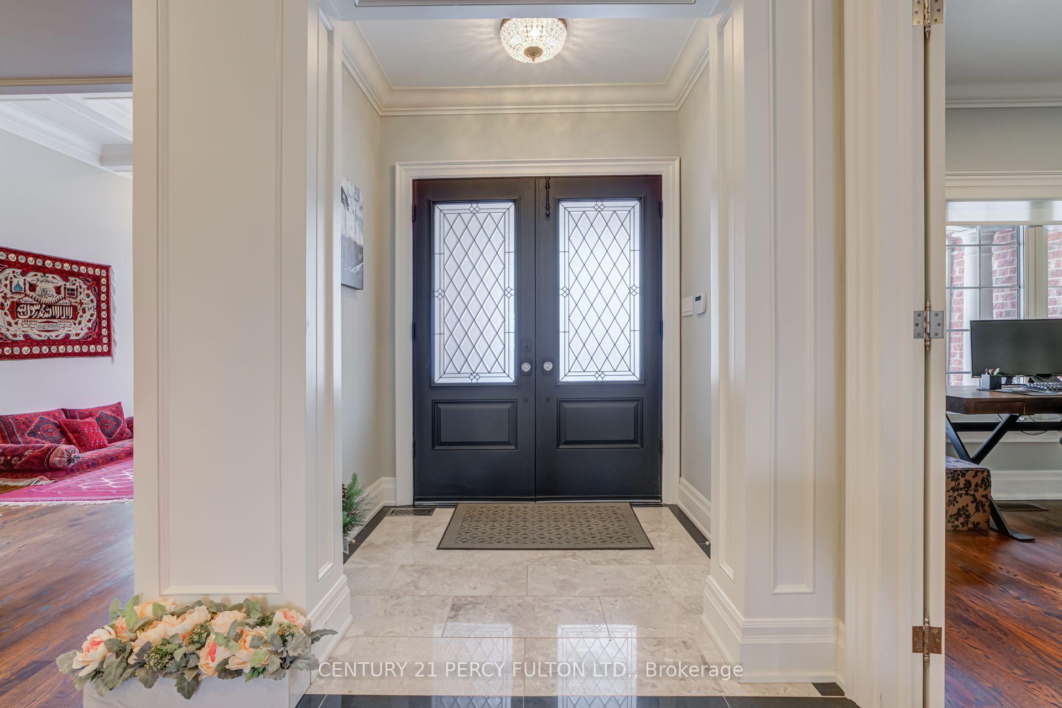
Welcome to an exceptional custom-built bungalow by Andelwood Homes, set within the prestigious Chateaus of Wilson House Drive in the quiet hamlet of Ashburn. Situated on a beautifully landscaped 0.80-acre lot, this impressive residence offers over 6,000 SF of finished living space, a 4-car garage, and a rare combination of space, privacy, craftsmanship, and versatile multi-generational living. The expansive main level features 9-ft ceilings, stained red oak hardwood flooring, Carrara marble tile, coffered ceilings, crystal chandeliers, and extensive custom millwork. At the heart of the home, the open-concept kitchen, breakfast area, and family room provide an ideal setting for everyday living and entertaining. The chef's kitchen features granite countertops and backsplash, a 36" Wolf gas range, professional-grade appliances, custom island with breakfast bar, built-in refrigerator, beverage centre, and French doors opening to the upper deck with gas BBQ hookup. The family room is highlighted by a marble-surround gas fireplace and French-style windows overlooking the private grounds. The main floor primary retreat offers a spacious sitting area and well-appointed ensuite, while additional bedrooms provide flexibility for family, guests, or home offices. The professionally finished walk-out lower level offers 9-ft ceilings, large windows, additional bedrooms, an expansive recreation and entertainment area with custom bar, and direct access to the interlock patio and garage-ideal for extended family or multi-generational living. Additional features include a hard-wired gas generator, irrigation system, owned security system, upgraded mechanicals, built-in surround sound, extensive parking, and beautifully maintained grounds. A rare estate bungalow offering exceptional scale and versatility in one of Durham Region's established estate communities.
Additional information
- MLS® ID
- E13659920
Interior Features
- Bedrooms
- 5
- Bathrooms
- 5
- Fireplace
- Yes
- Cooling
- Yes
- Heating
- Yes
- Basement
- Yes
Other Property Details
- Taxes
- $19,549
- Tax Frequency
- Annually
- Garage
- Yes
Courtesy of Listed by , CENTURY 21 PERCY FULTON LTD.,
Based on information from the Toronto Regional Real Estate Board. The information provided herein must only be used by consumers that have a bona fide interest in the purchase, sale, or lease of real estate and may not be used for any commercial purpose or any other purpose. Information is deemed reliable but is not guaranteed accurate.
©2026 Toronto Real Estate Board. All rights reserved.
Data last updated 1:25 PM UTC, 8/11/2026