5 Beds
4 Baths
C$1,298,000
67 Starfire Crescent, Hamilton ON, L8E 0K8
Property typeResidential
Overview
Active
Price Change
Listed Jul 17, 2026
Updated Sep 2
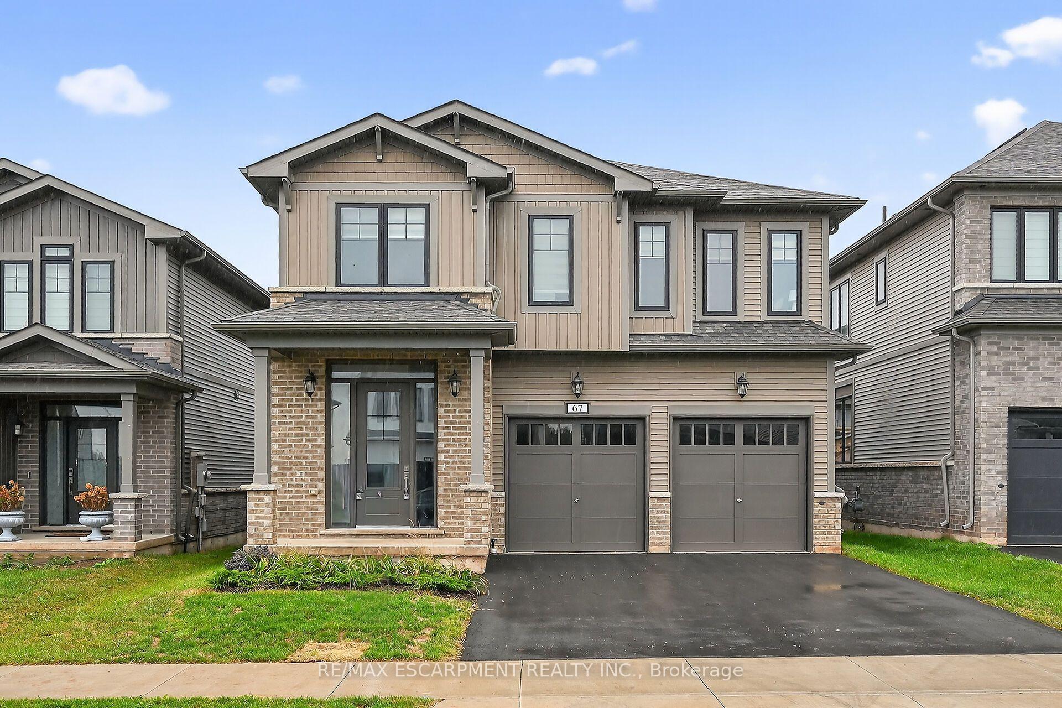
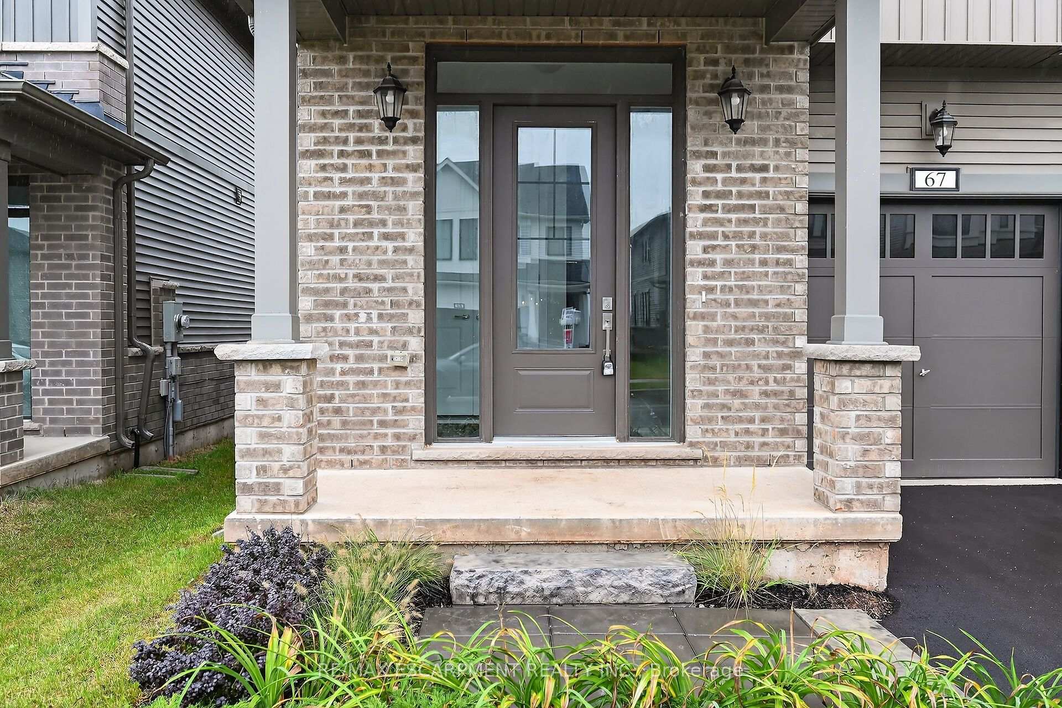
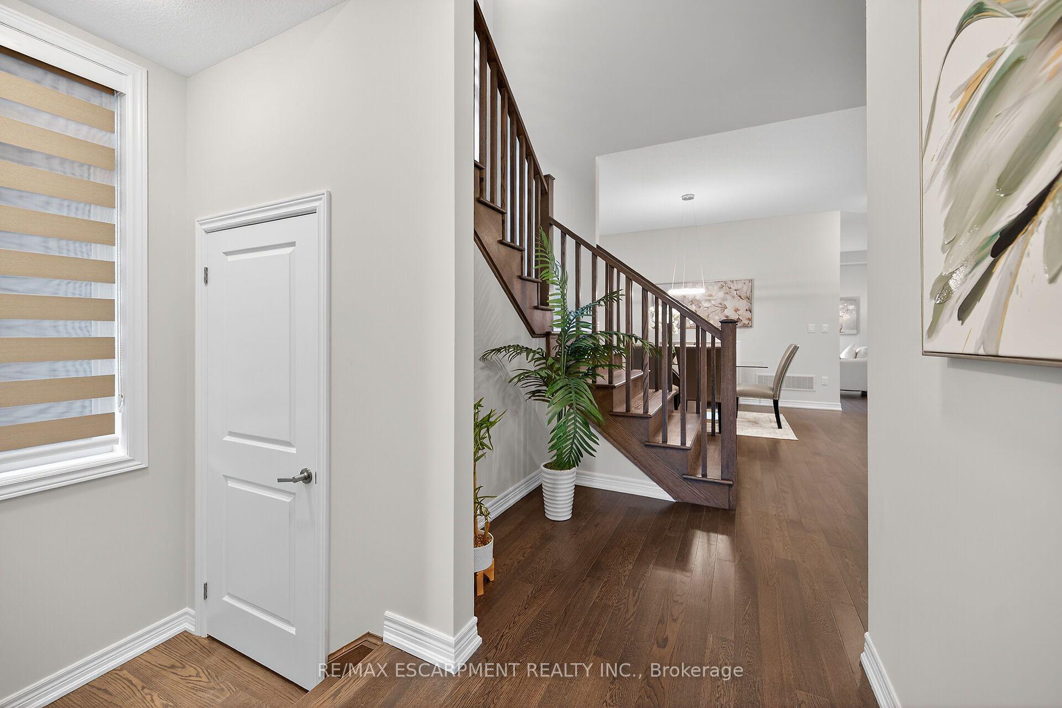
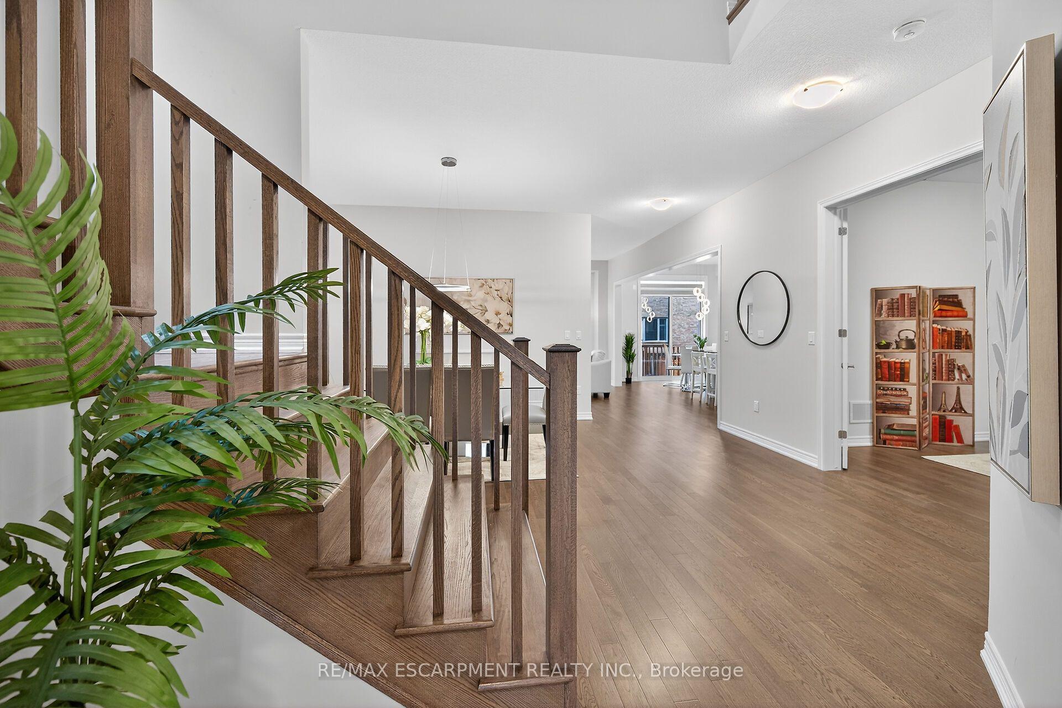
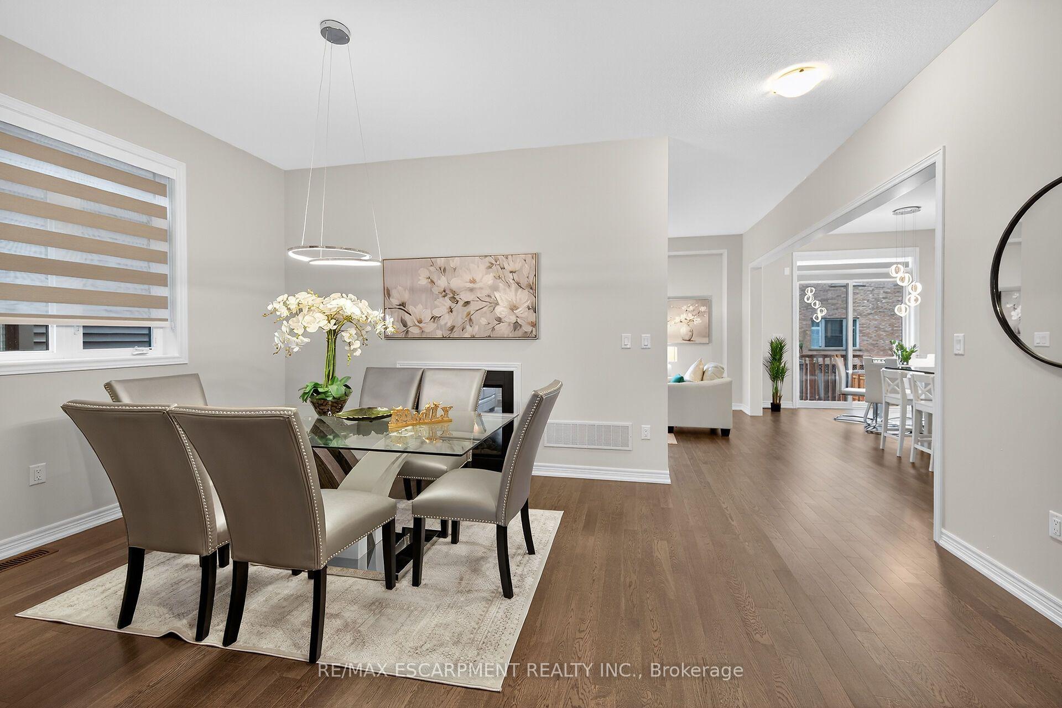
Welcome to 67 Starfire Crescent - a stunning detached home offering approximately 3,017 sq ft of beautifully designed living space in a quiet, family-friendly Stoney Creek neighbourhood with escarpment views. The bright main floor features 10 ft ceilings, hardwood flooring, a private den with French glass doors, and a spacious family room with a two-sided fireplace. The modern kitchen offers extended cabinetry, quality finishes, and a generous breakfast area ideal for everyday living and entertaining. Upstairs, enjoy the convenience of second floor laundry and well-appointed bedrooms, including semi-ensuite access with a functional Jack & Jill layout. The primary suite features a private ensuite and a large walk-in closet. Hardwood stairs and a double-car garage complete this impressive home. Conveniently located near the QEW, Fifty Point Conservation Area, parks, schools, shopping, and dining.
Additional information
- MLS® ID
- X13574816
Interior Features
- Bedrooms
- 5
- Bathrooms
- 4
- Fireplace
- Yes
- Cooling
- Yes
- Heating
- Yes
- Basement
- Yes
Exterior Features
- Lot Size
- 0.09 Acres
Other Property Details
- Taxes
- $8,043
- Tax Frequency
- Annually
- Garage
- Yes
Courtesy of Listed by , RE/MAX ESCARPMENT REALTY INC.,
Based on information from the Toronto Regional Real Estate Board. The information provided herein must only be used by consumers that have a bona fide interest in the purchase, sale, or lease of real estate and may not be used for any commercial purpose or any other purpose. Information is deemed reliable but is not guaranteed accurate.
©2026 Toronto Real Estate Board. All rights reserved.
Data last updated 3:39 AM UTC, 9/2/2026