1 Bed
1 Bath
C$359,900
455 Charlton Avenue E 502, Hamilton ON, L8N 0B2
Property typeCondominium
Overview
Active
New
Listed Sep 15, 2026
Updated 13 days ago
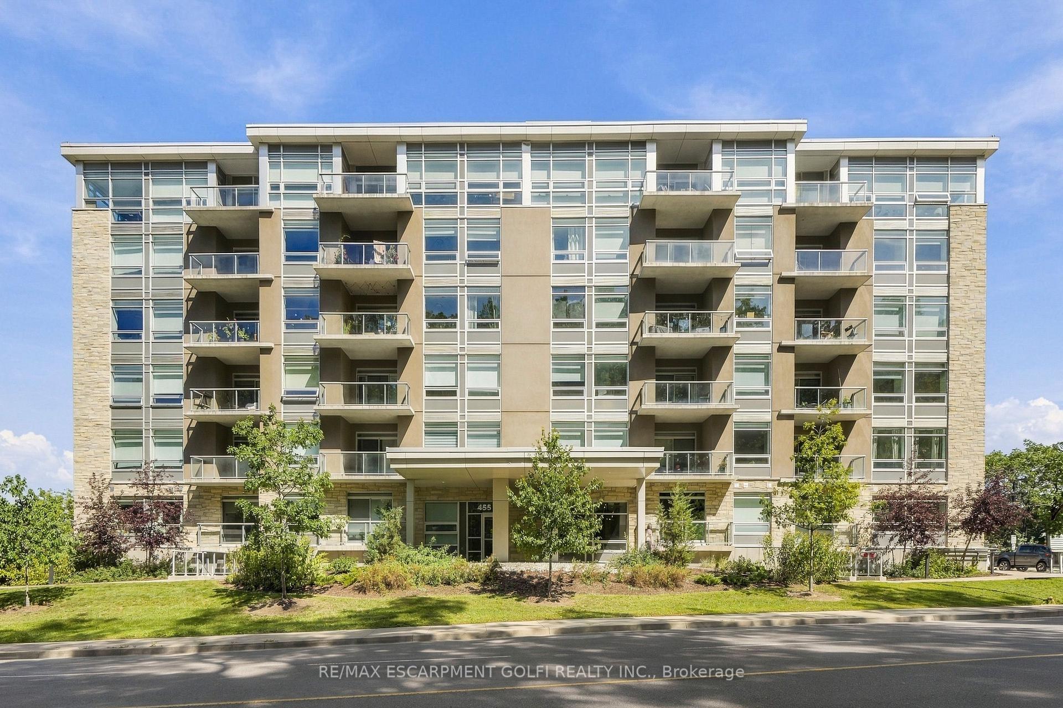
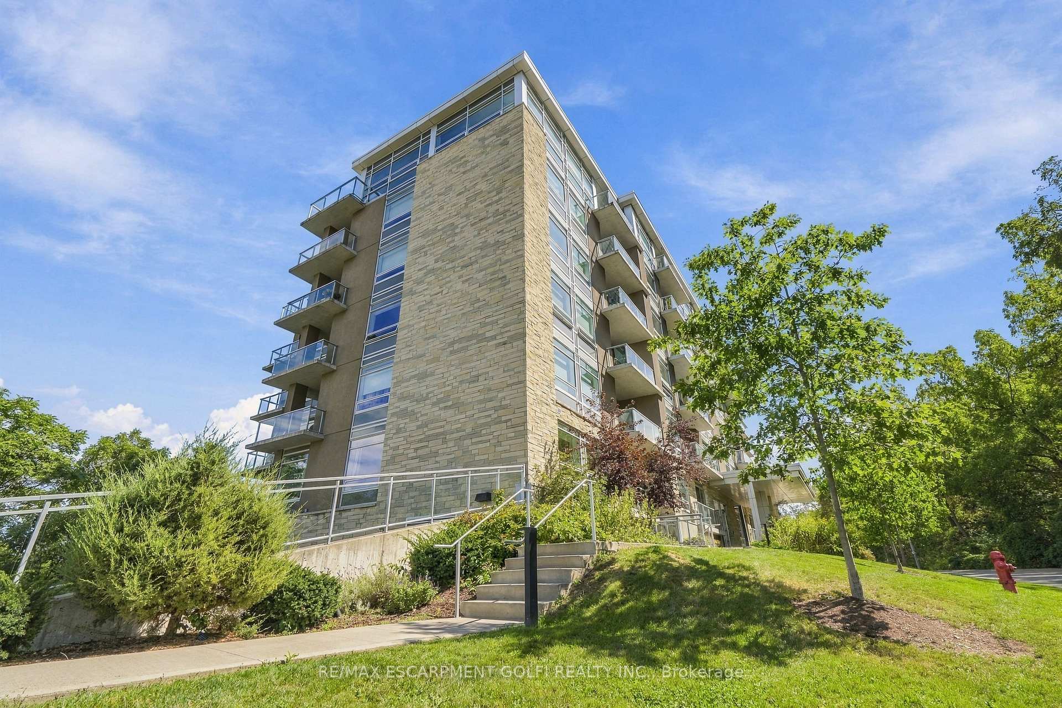
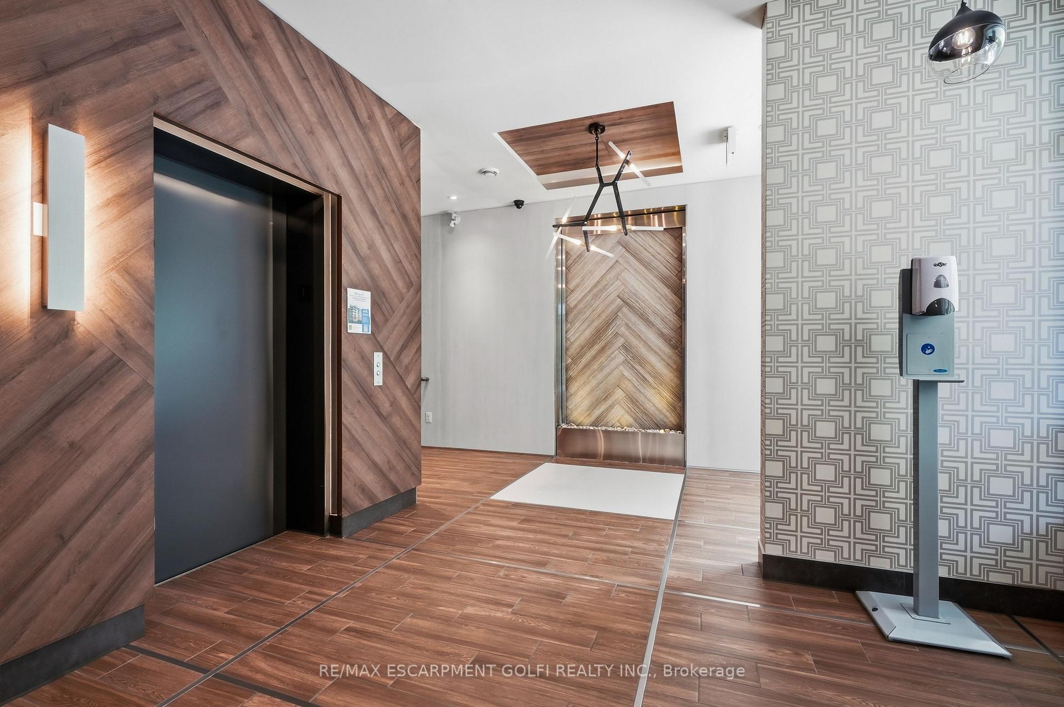
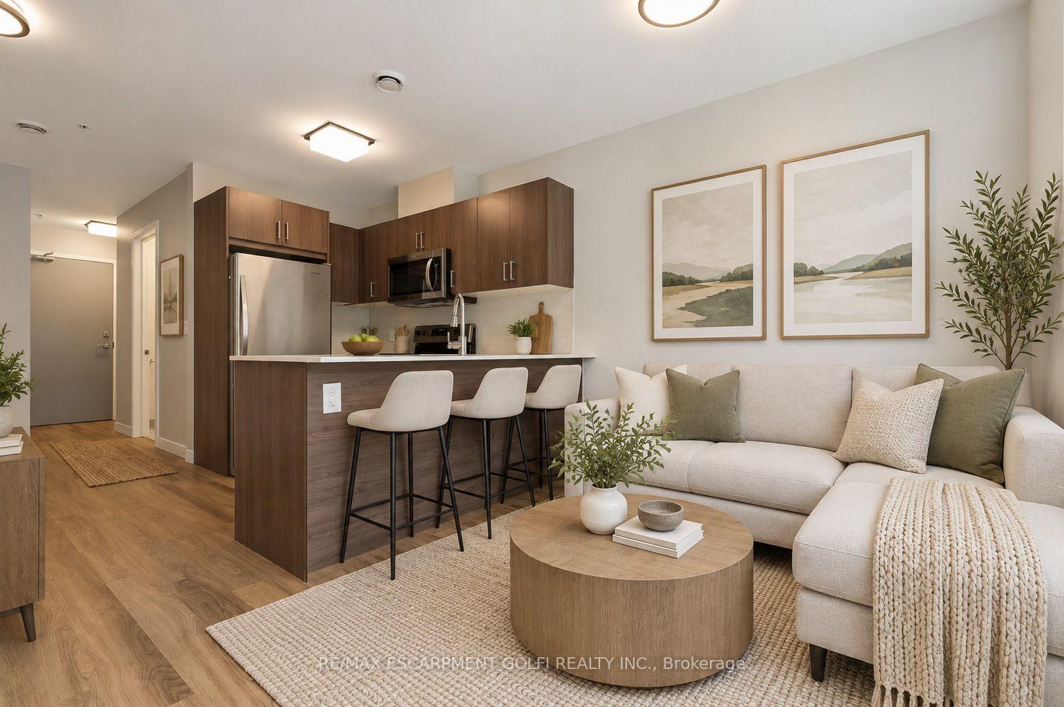
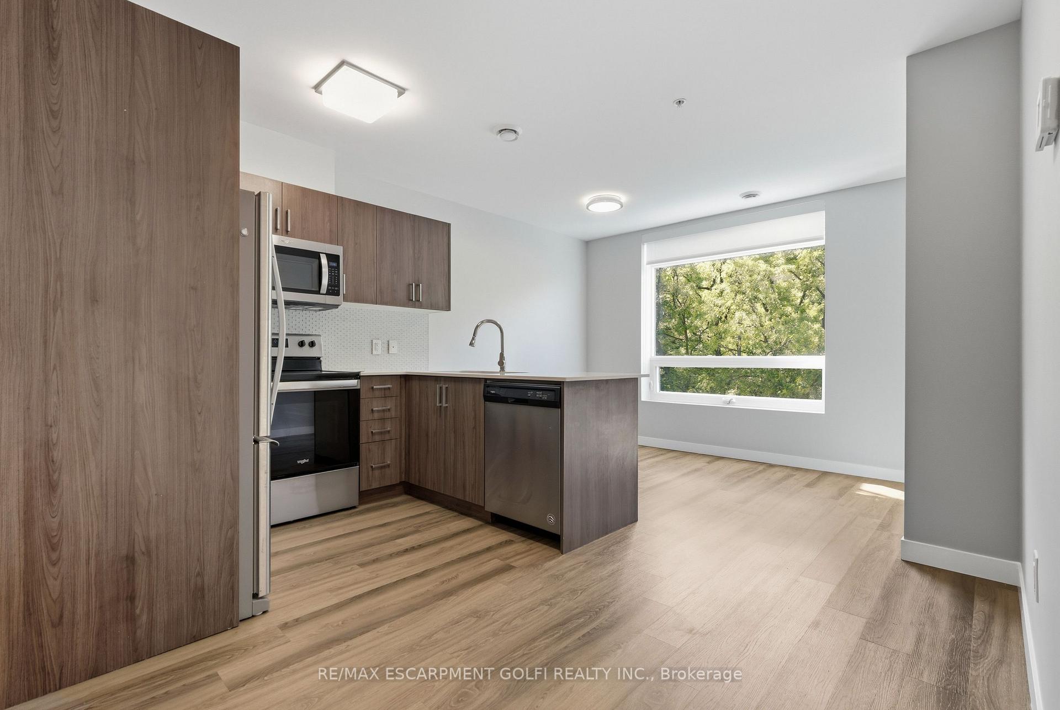
Welcome to Unit 502 at 455 Charlton Avenue East, a bright and modern 1-bedroom, 1-bathroom condo offering low-maintenance living in a quiet, tucked-away setting surrounded by the beautiful treelines of the Escarpment. The open-concept layout features a functional kitchen overlooking the living area, large windows that fill the space with natural light, and a private balcony where you can relax and take in the peaceful, tree-lined views. The bedroom offers comfortable living space, while a 4-piece bathroom and convenient in-suite washer and dryer complete the unit. Enjoy an owned underground parking space ideally located near the interior entrance to the elevator, making groceries and everyday errands a breeze, plus a dedicated storage locker. Building amenities include a fitness centre, party room and outdoor terrace with BBQ area and picnic tables for added enjoyment. Enjoy the best of both worlds with a peaceful setting just minutes from downtown Hamilton, St. Joseph's Healthcare, restaurants, shops, trails, parks, transit and quick highway access. A fantastic opportunity for first-time buyers, downsizers or investors looking for convenience, amenities and a beautiful natural backdrop.
Additional information
- MLS® ID
- X13783240
Interior Features
- Bedrooms
- 1
- Bathrooms
- 1
- Cooling
- Yes
- Heating
- Yes
- Basement
- No
Other Property Details
- Taxes
- $3,722
- Tax Frequency
- Annually
- Garage
- Yes
Courtesy of Listed by , RE/MAX ESCARPMENT GOLFI REALTY INC.,
Based on information from the Toronto Regional Real Estate Board. The information provided herein must only be used by consumers that have a bona fide interest in the purchase, sale, or lease of real estate and may not be used for any commercial purpose or any other purpose. Information is deemed reliable but is not guaranteed accurate.
©2026 Toronto Real Estate Board. All rights reserved.
Data last updated 2:16 AM UTC, 9/29/2026