2 Beds
2 Baths
C$875,000
29 Jonathan Pack Street, Stittsville - Munster - Richmond ON, K2S 0R4
Property typeResidential
Overview
Active
New
Listed Oct 5, 2026
Updated 4 days ago
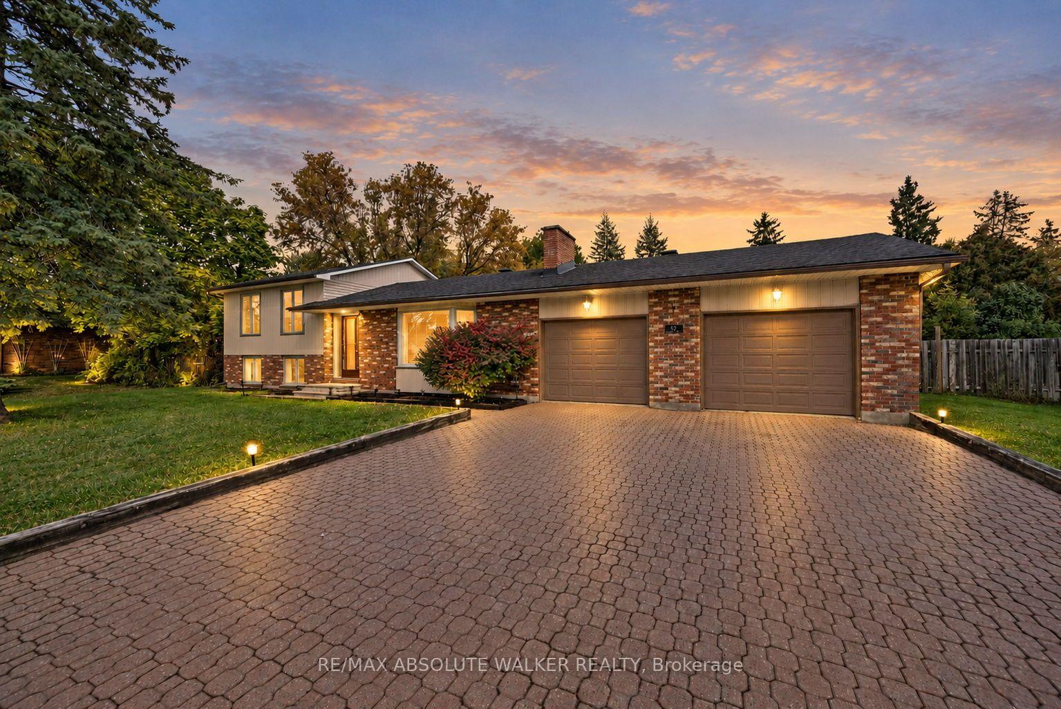
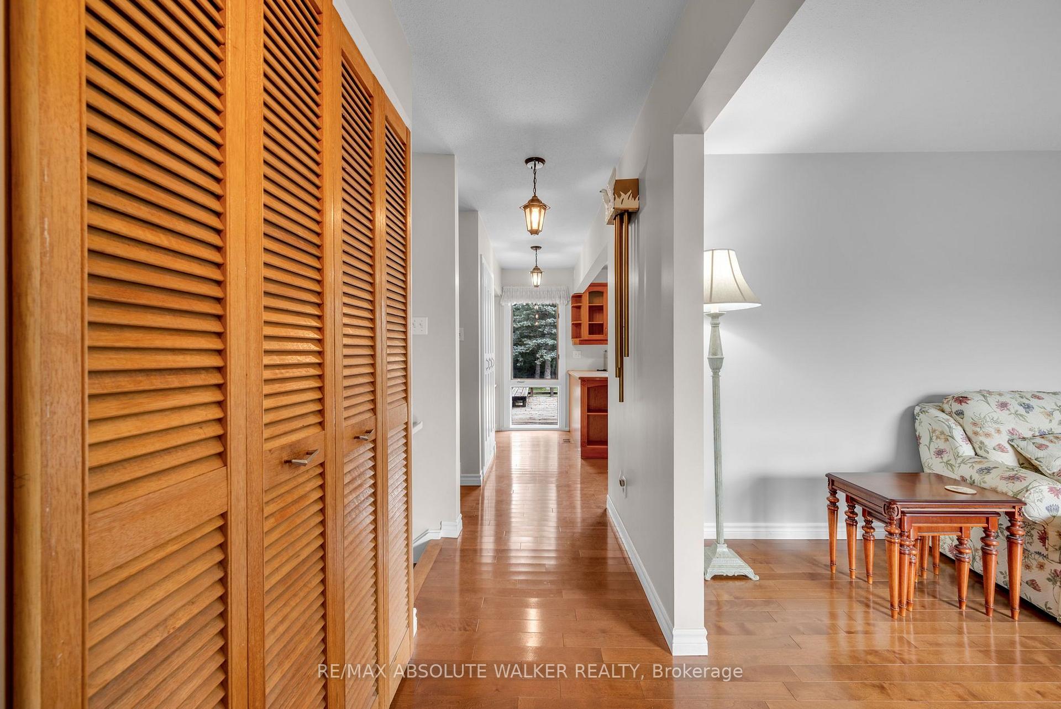
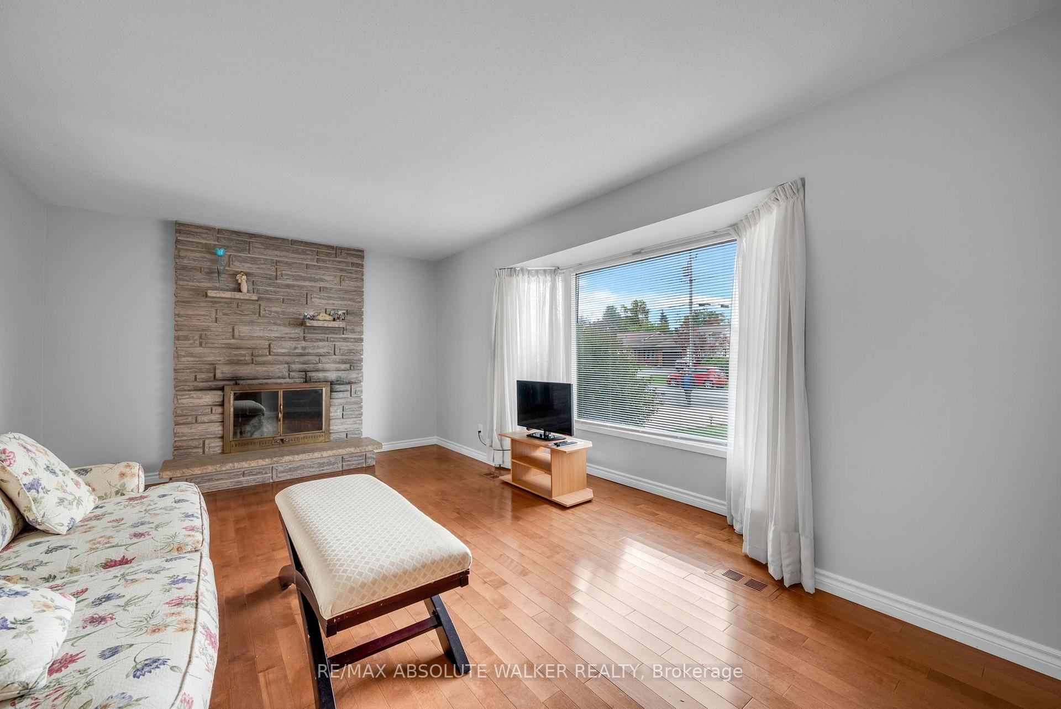
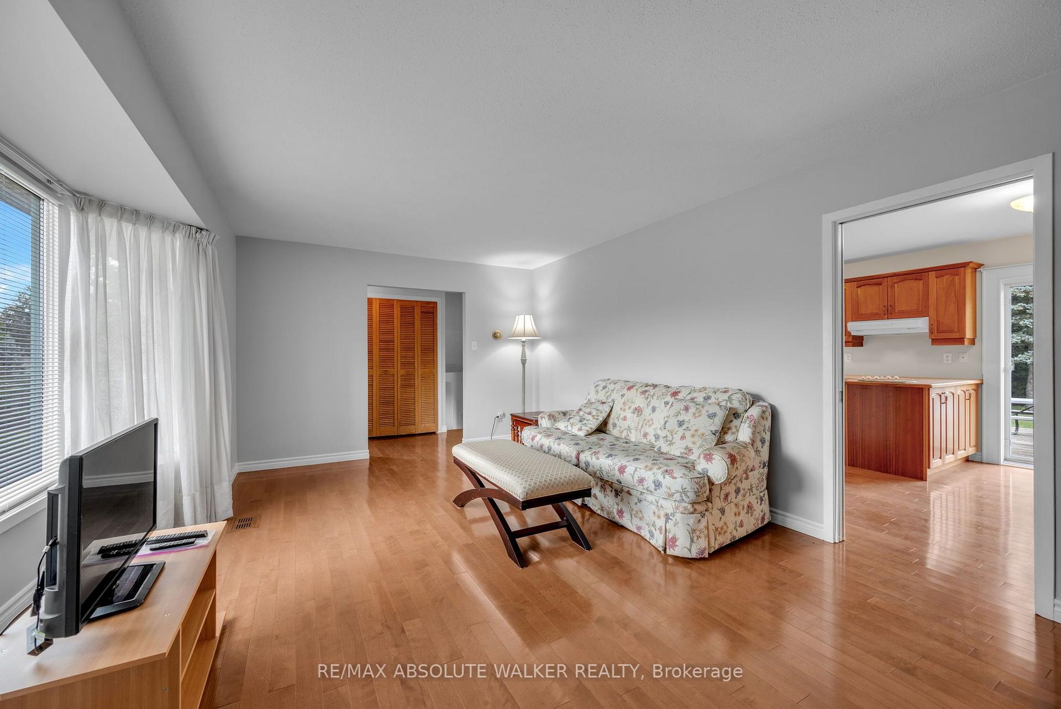
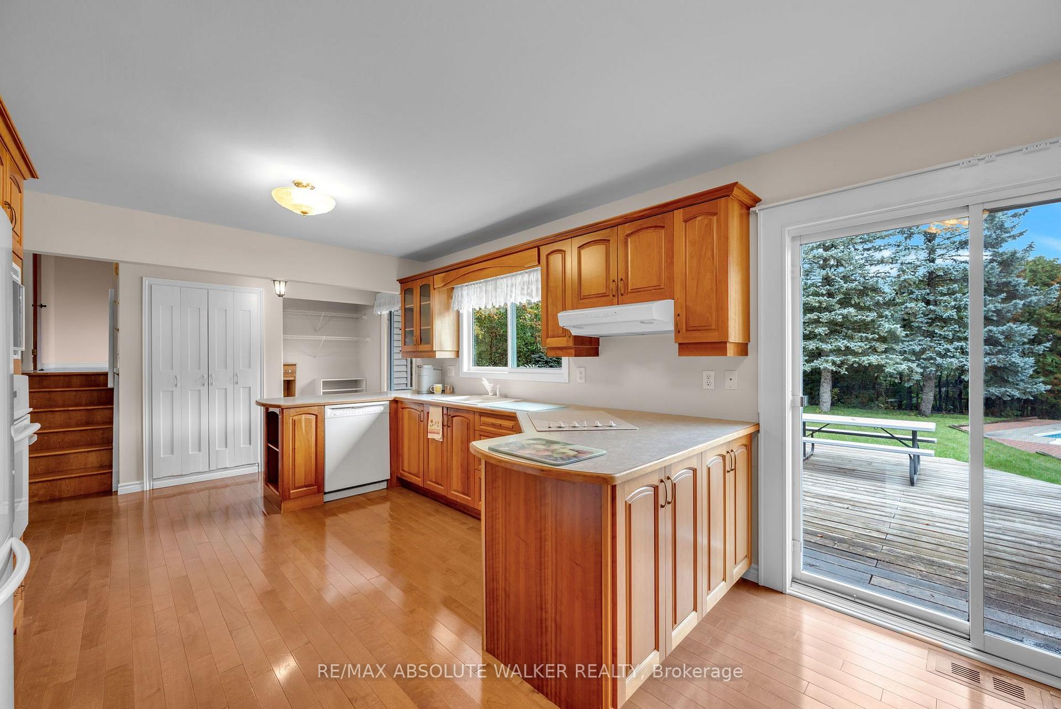
Welcome to this beautifully maintained side-split home, ideally situated in one of Stittsville's established legacy neighbourhoods on an impressive oversized, treed lot of approximately 3/8 of an acre. Offering 2 spacious bedrooms, 2 full bathrooms and a double car garage, this home provides a functional layout with plenty of room to enjoy today and exciting potential for the future. The basement offers extensive storage space and the opportunity to create an additional recreation room or flexible living area to suit your needs. Outside, the private backyard is a standout feature, complete with an in-ground pool, deck and generous green space surrounded by mature trees, creating an ideal setting for relaxing, entertaining and enjoying the warmer months. Lovingly maintained over the years, the home reflects pride of ownership throughout. Located in a highly desirable neighbourhood where ongoing redevelopment and long-term potential continue to add appeal, this property presents an attractive opportunity for homeowners and investors alike. Enjoy convenient access to Stittsville's shops, restaurants, everyday amenities, parks and excellent schools, all while enjoying the space, privacy and character that come with a large lot in a mature community.
Additional information
- MLS® ID
- X13864178
Interior Features
- Bedrooms
- 2
- Bathrooms
- 2
- Fireplace
- Yes
- Heating
- Yes
- Basement
- Yes
Other Property Details
- Taxes
- $4,693
- Tax Frequency
- Annually
- Garage
- Yes
Courtesy of Listed by , RE/MAX ABSOLUTE WALKER REALTY,
Based on information from the Toronto Regional Real Estate Board. The information provided herein must only be used by consumers that have a bona fide interest in the purchase, sale, or lease of real estate and may not be used for any commercial purpose or any other purpose. Information is deemed reliable but is not guaranteed accurate.
©2026 Toronto Real Estate Board. All rights reserved.
Data last updated 2:45 AM UTC, 10/6/2026