4 Beds
5 Baths
C$2,125,000
24 Wyndance Way, Uxbridge ON, L9P 0B8
Property typeResidential
Overview
Active
New
Listed Sep 11, 2026
Updated 4 weeks ago
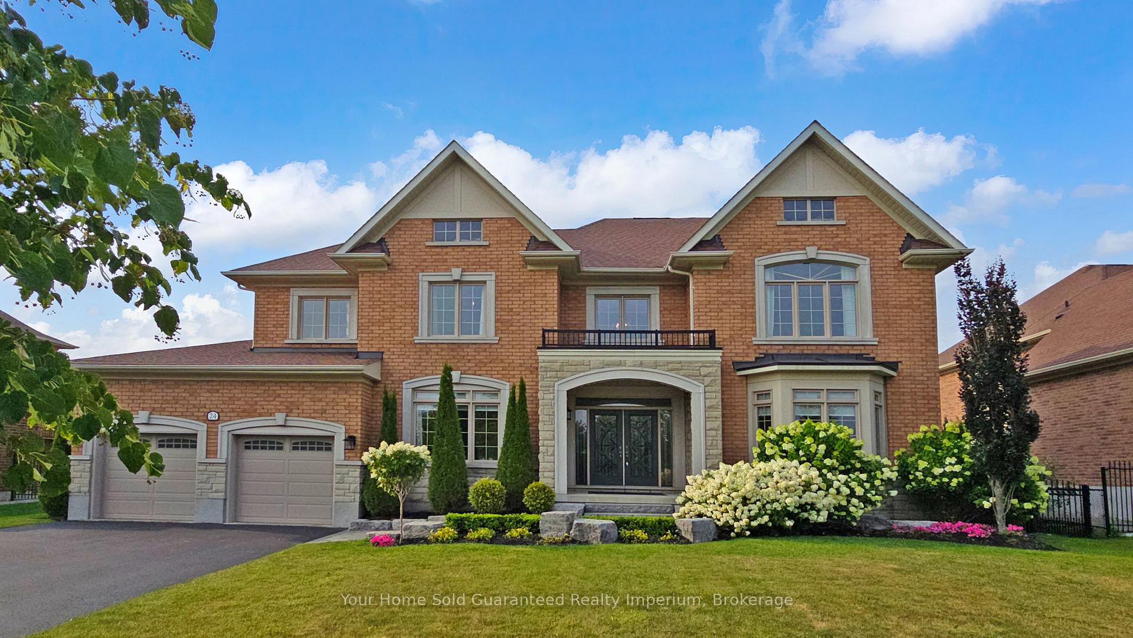
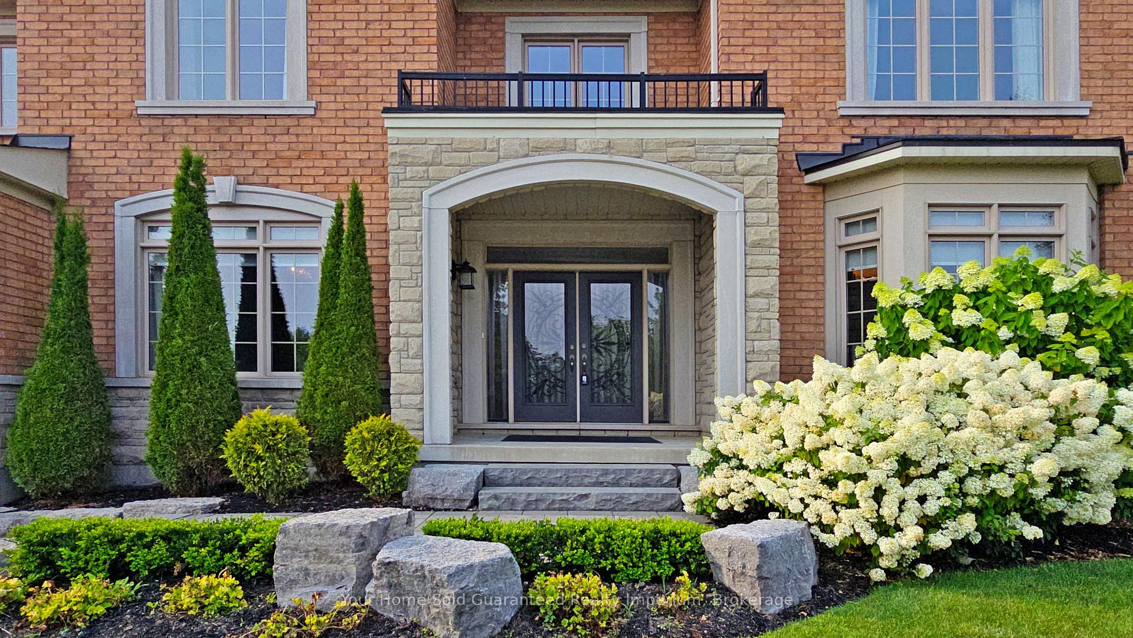
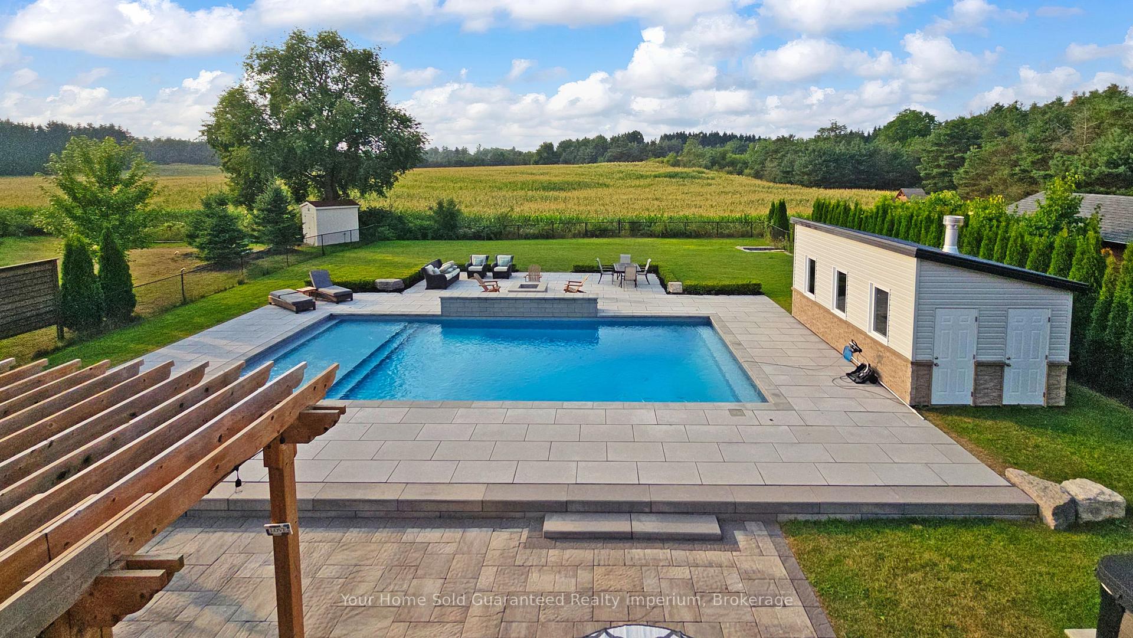
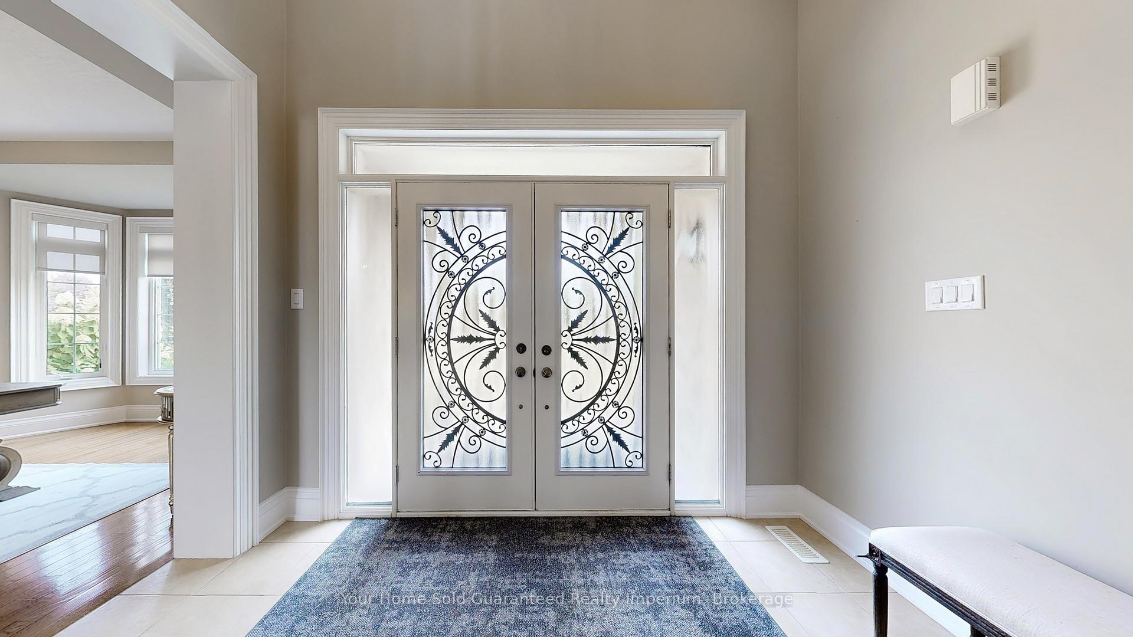
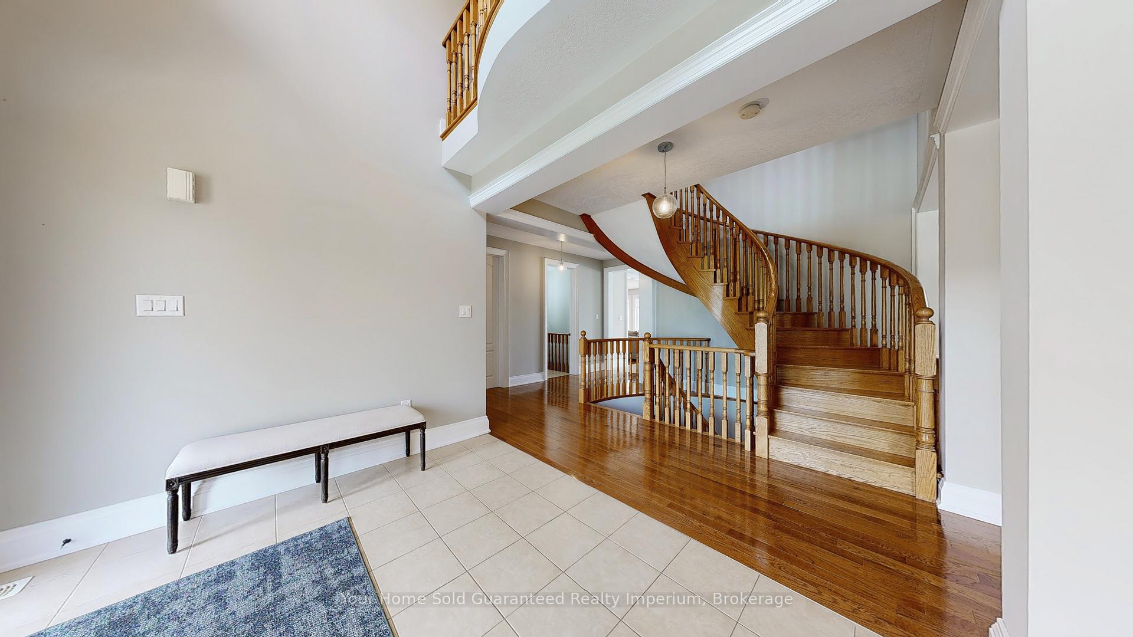
Welcome to the Prestigious Estates of Wyndance An Entertainers Dream in a Gated Golf Community! This exquisite 4,680 sq ft (MPAC) residence is located in a private, gated enclave with deeded access to Wyndance Golf Course, a Club Link Platinum course where you can drive your golf cart straight from home to the tee. Inside, the home impresses with a two-storey grand foyer, main floor laundry, and a luxurious principal suite featuring double walk-in closets and a spa-inspired 5-piece ensuite. The chefs white kitchen with built-in stainless steel appliances opens to a cozy family room with stone-surround gas fireplace, and walks out to your backyard oasis complete with a WiFi-enabled saltwater pool, LED lighting, deck jets, waterfall, and hot tub, all overlooking lush green space. The pergola, irrigation system, and pool shed roughed-in for a bathroom add both beauty and function. The home also includes a 2-car garage with tandem space, ideal for extra storage, a third vehicle, or a workshop. The exterior is enhanced with Gemstone lighting, offering customizable curb appeal year-round. This property truly offers the best of luxury, lifestyle, and leisurean entertainers dream in one of Durham Regions most exclusive gated communities.
Additional information
- MLS® ID
- N13771784
Interior Features
- Bedrooms
- 4
- Bathrooms
- 5
- Fireplace
- Yes
- Cooling
- Yes
- Heating
- Yes
- Basement
- Yes
Other Property Details
- Taxes
- $15,210
- Tax Frequency
- Annually
- Garage
- Yes
- View
- Yes
Courtesy of Listed by , Your Home Sold Guaranteed Realty Imperium,
Based on information from the Toronto Regional Real Estate Board. The information provided herein must only be used by consumers that have a bona fide interest in the purchase, sale, or lease of real estate and may not be used for any commercial purpose or any other purpose. Information is deemed reliable but is not guaranteed accurate.
©2026 Toronto Real Estate Board. All rights reserved.
Data last updated 3:36 AM UTC, 9/12/2026