3 Beds
3 Baths
C$700,000
155 Downs Road, Quinte West ON, K8V 0A9
Property typeResidential
Overview
Active
New
Listed Aug 13, 2026
Updated 5 days ago
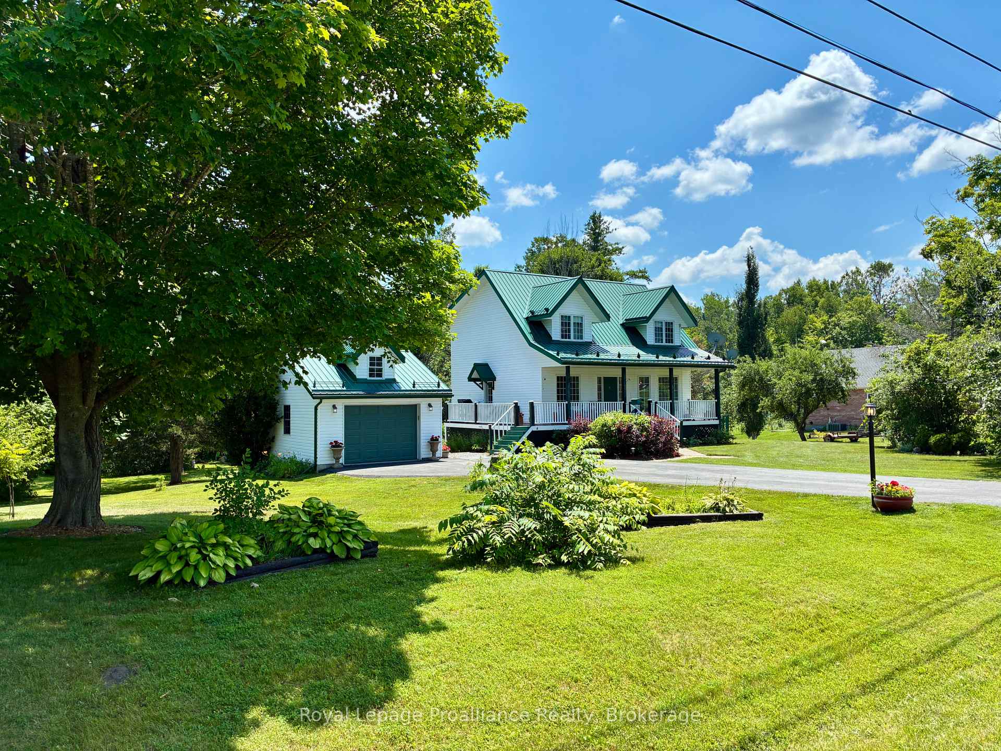
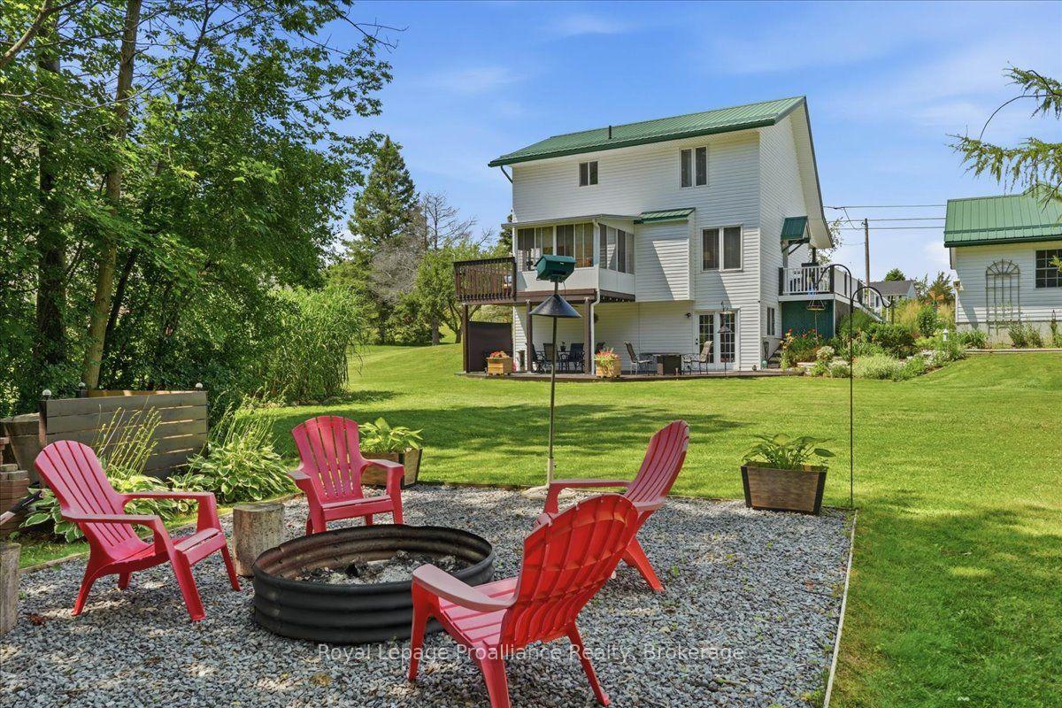
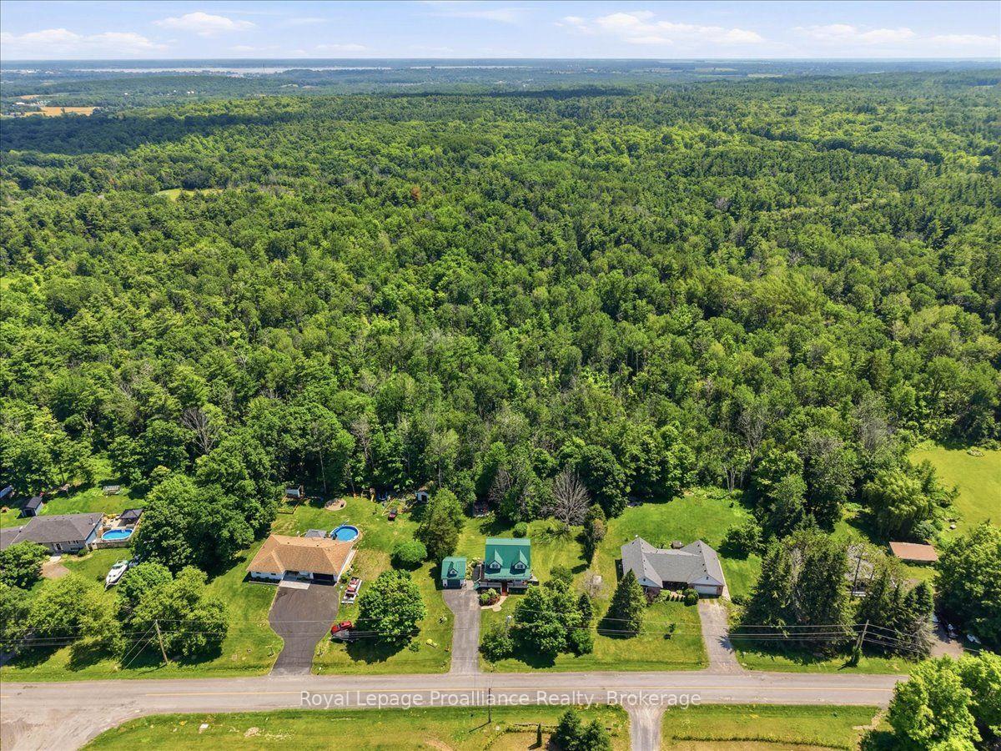
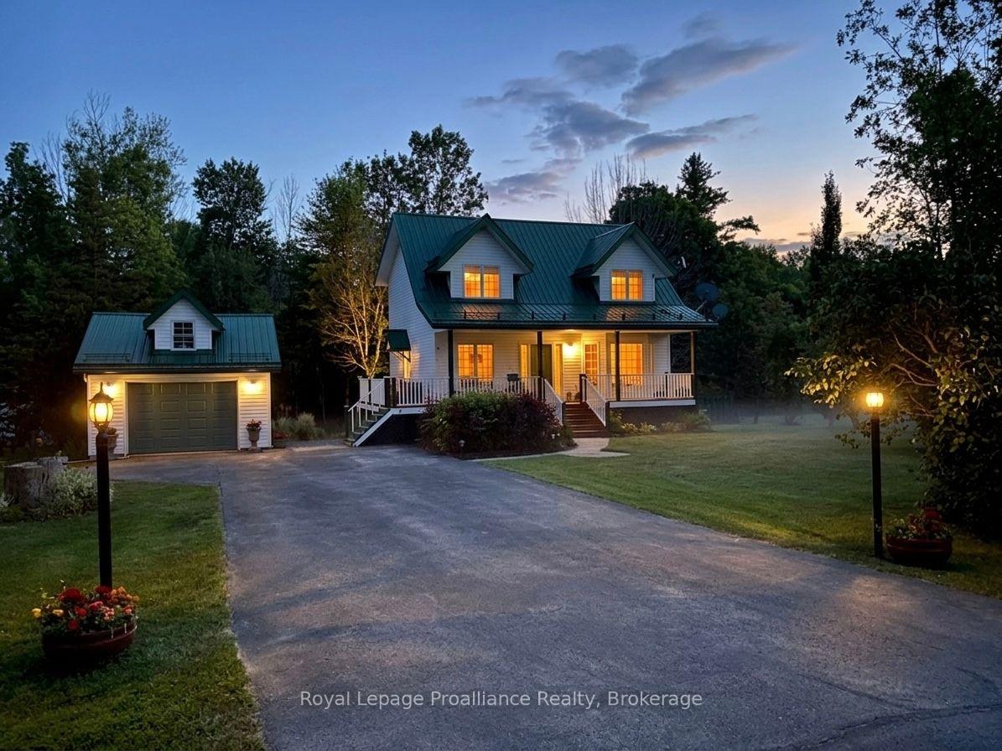
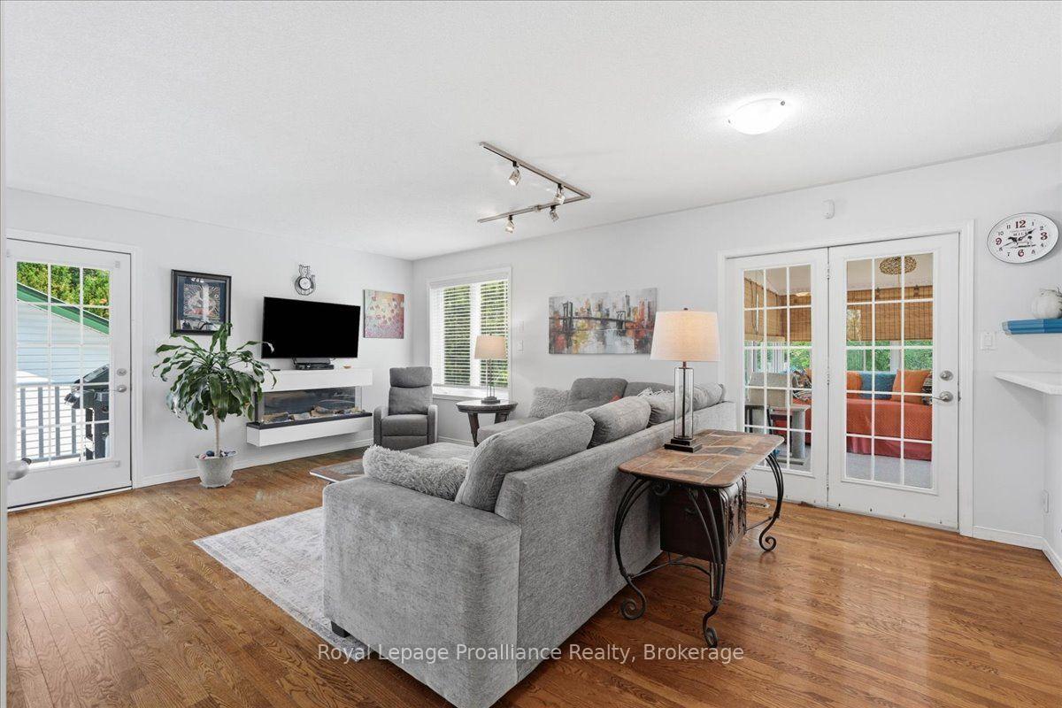
Your private oasis awaits in a safe, quiet neighbourhood, perfectly positioned on a school bus route just 20 minutes from CFB Trenton, Belleville, and Brighton, with easy access to the 401 just 5 minutes away. Set on a beautifully landscaped 0.69-acre lot backing onto a tranquil forested area, this custom-built 2-storey home offers an outdoor paradise with a fire pit, horseshoe pit, vegetable garden, and covered decks for year-round entertaining. Step off the covered front porch into a main level featuring a spacious foyer, formal dining room, flexible den, and a cozy living room with an electric fireplace. The updated kitchen features stylish blue cabinetry, fresh flooring, and a breakfast bar, while a side deck allows easy access for BBQing and entry to the detached garage. A highlight is the south-facing 3-season sunroom equipped with an insulated floor and heater that opens onto an upper deck. Upstairs, the primary suite features a walk-in closet with built-in organizers, accompanied by two additional bedrooms. The renovated 5-piece bath (2024) includes double sinks, a custom tile shower, and a classic clawfoot tub. Downstairs, the finished walk-out basement offers fantastic in-law suite potential, complete with a large rec room, 3-piece bath, laundry, and a flex room/workshop easily convertible into a 4th bedroom. Step directly onto the back deck to enjoy the soothing water feature and peaceful backyard views. Maintained for peace of mind, the home includes a Generac generator, metal roof, natural gas heat, central air, and a reliable well. Other updates include new staircase carpets (2023), refreshed toilets (2024), electric fireplace, and a new thermostat, pressure tank, laundry sink, and owned hot water heater (2025), along with extensive landscaping. Complete with a 1.5-car garage and paved parking for 8 vehicles, this property is the perfect mix of country charm with modern convenience.
Additional information
- MLS® ID
- X13671032
Interior Features
- Bedrooms
- 3
- Bathrooms
- 3
- Fireplace
- Yes
- Cooling
- Yes
- Heating
- Yes
- Basement
- Yes
Exterior Features
- Lot Size
- 0.69 Acres
Other Property Details
- Taxes
- $3,578
- Tax Frequency
- Annually
- Garage
- Yes
- View
- Yes
Courtesy of Listed by , Royal Lepage Proalliance Realty,
Based on information from the Toronto Regional Real Estate Board. The information provided herein must only be used by consumers that have a bona fide interest in the purchase, sale, or lease of real estate and may not be used for any commercial purpose or any other purpose. Information is deemed reliable but is not guaranteed accurate.
©2026 Toronto Real Estate Board. All rights reserved.
Data last updated 3:34 AM UTC, 10/5/2026