4 Beds
3 Baths
C$1,100,000
16935 Beaver Dam Drive, South Stormont ON, K0C 1P0
Property typeResidential
Overview
Active
Price Change
Listed Apr 21, 2026
Updated 2 weeks ago
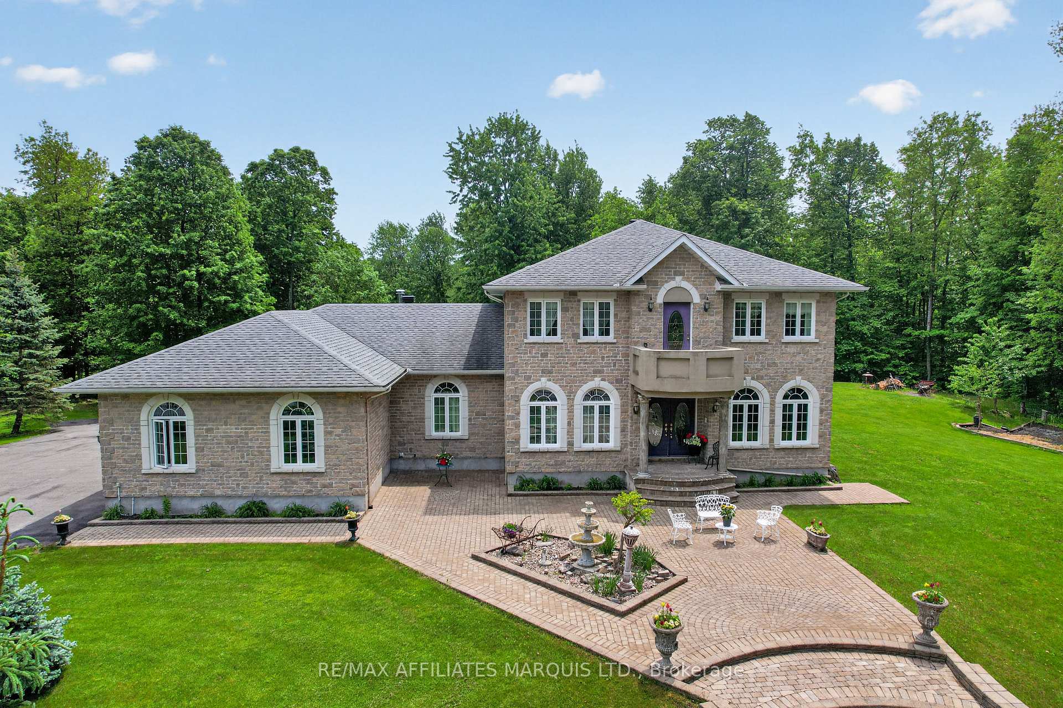
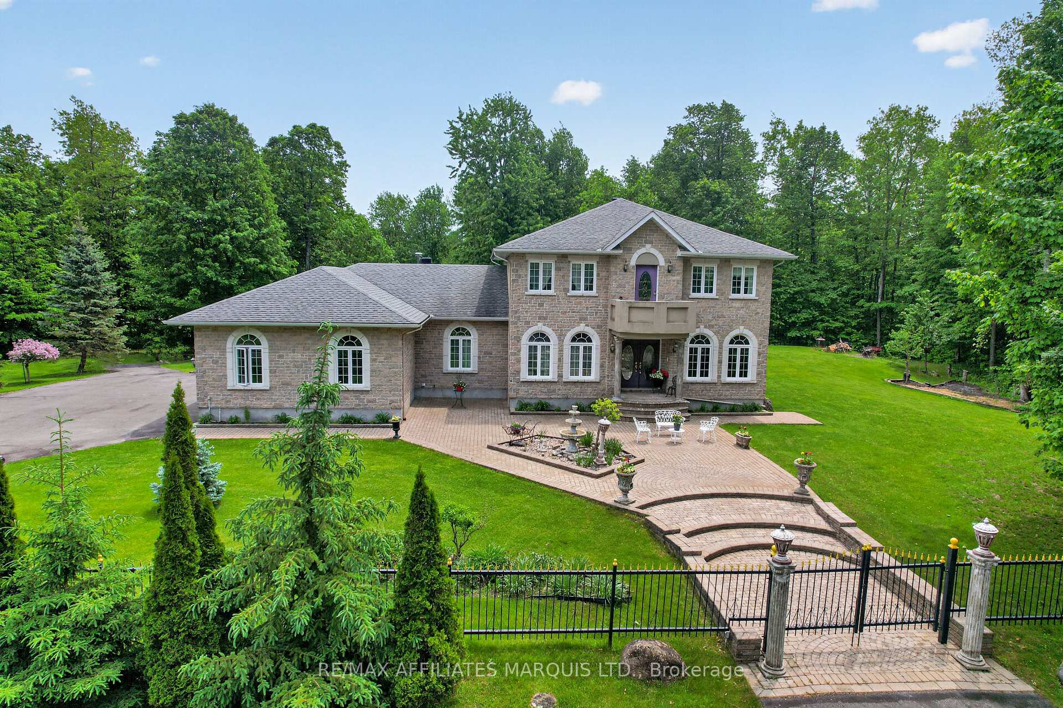
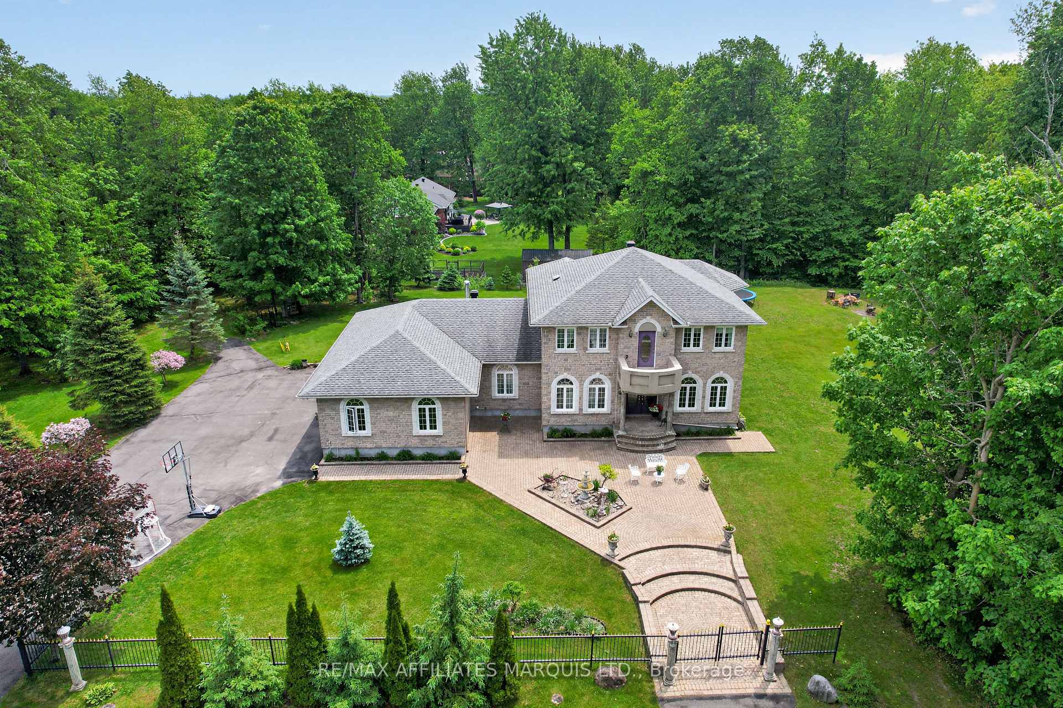
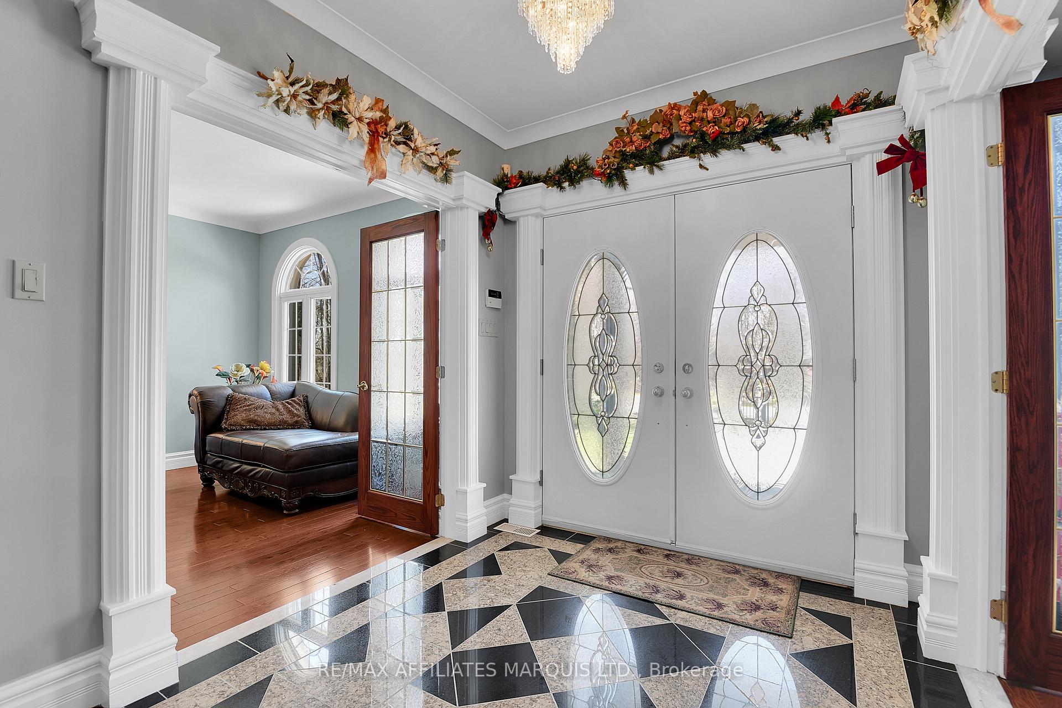
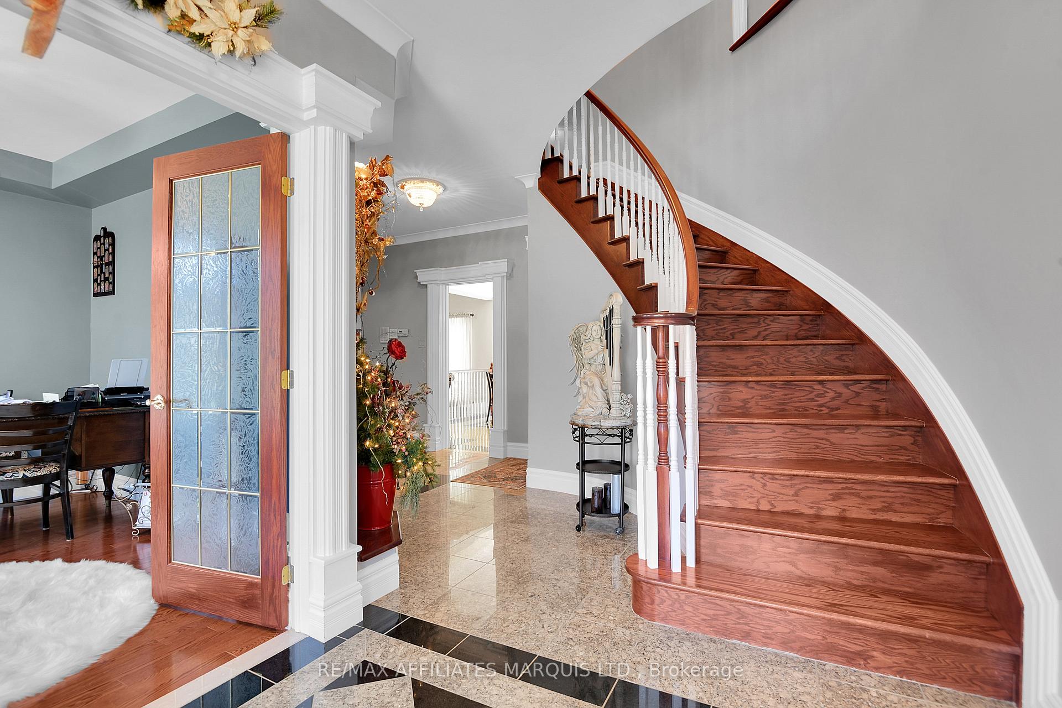
Welcome to an exceptional estate where refined elegance meets everyday comfort. From the moment you enter, gleaming granite floors and a dramatic curved staircase create a grand and unforgettable first impression, setting the tone for the home's sophisticated design. The main level is thoughtfully curated for both formal, entertaining and relaxed living, featuring a stately dining room, a private office just off the foyer for work or study, and an inviting living room anchored by a gas fireplace. The well-appointed kitchen seamlessly connects to the family room, where a wood-burning fireplace adds warmth and charm. A separate games room provides an additional space for leisure and hosting. Upstairs, the luxurious primary suite offers a private retreat, complete with a spa-inspired six-piece ensuite adorned with marble countertops, and a spacious walk-in closet. Additionally, there are three generously sized bedrooms and a full bathroom to complete the upper level. Set on an expansive lot within the prestigious Beaver Dam subdivision, this remarkable property offers a rare combination of privacy, space, and timeless design - an ideal setting for elevated living.
Additional information
- MLS® ID
- X13026896
Interior Features
- Bedrooms
- 4
- Bathrooms
- 3
- Fireplace
- Yes
- Cooling
- Yes
- Heating
- Yes
- Basement
- Yes
Other Property Details
- Taxes
- $8,072
- Tax Frequency
- Annually
- Garage
- Yes
Courtesy of Listed by , RE/MAX AFFILIATES MARQUIS LTD.,
Based on information from the Toronto Regional Real Estate Board. The information provided herein must only be used by consumers that have a bona fide interest in the purchase, sale, or lease of real estate and may not be used for any commercial purpose or any other purpose. Information is deemed reliable but is not guaranteed accurate.
©2026 Toronto Real Estate Board. All rights reserved.
Data last updated 5:00 AM UTC, 9/23/2026