5 Beds
2 Baths
C$1,150,000
9 Clevedon Street E, Toronto, Toronto W05 ON, M3M 1M3
Property typeResidential
Overview
Active
Price Change
Listed Jun 24, 2026
Updated 4 days ago
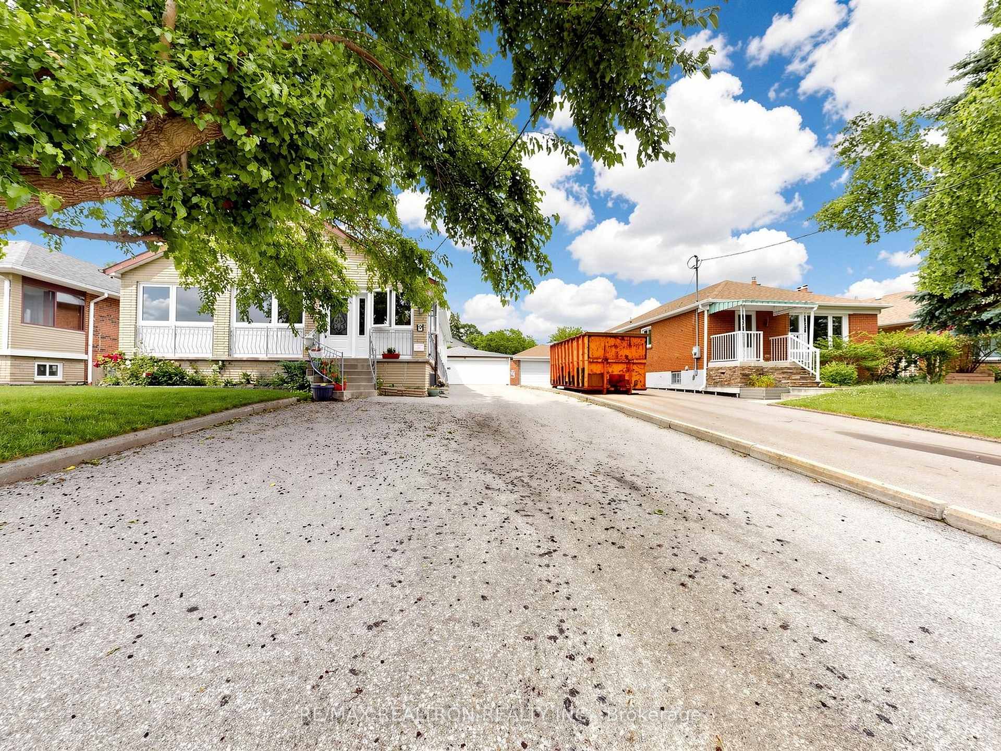
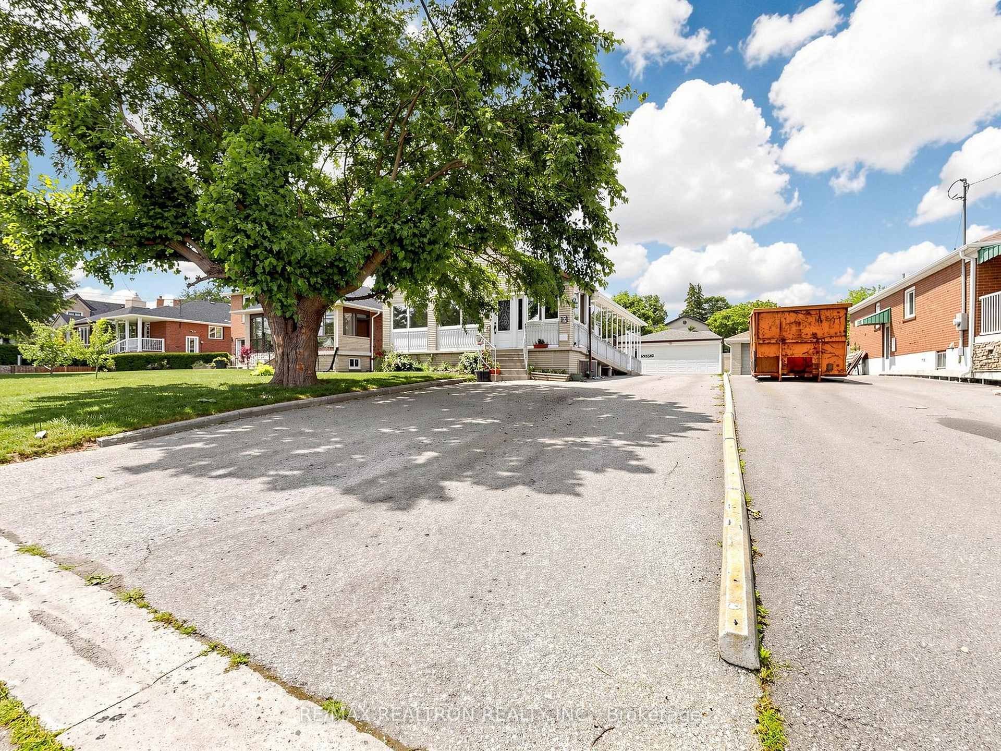
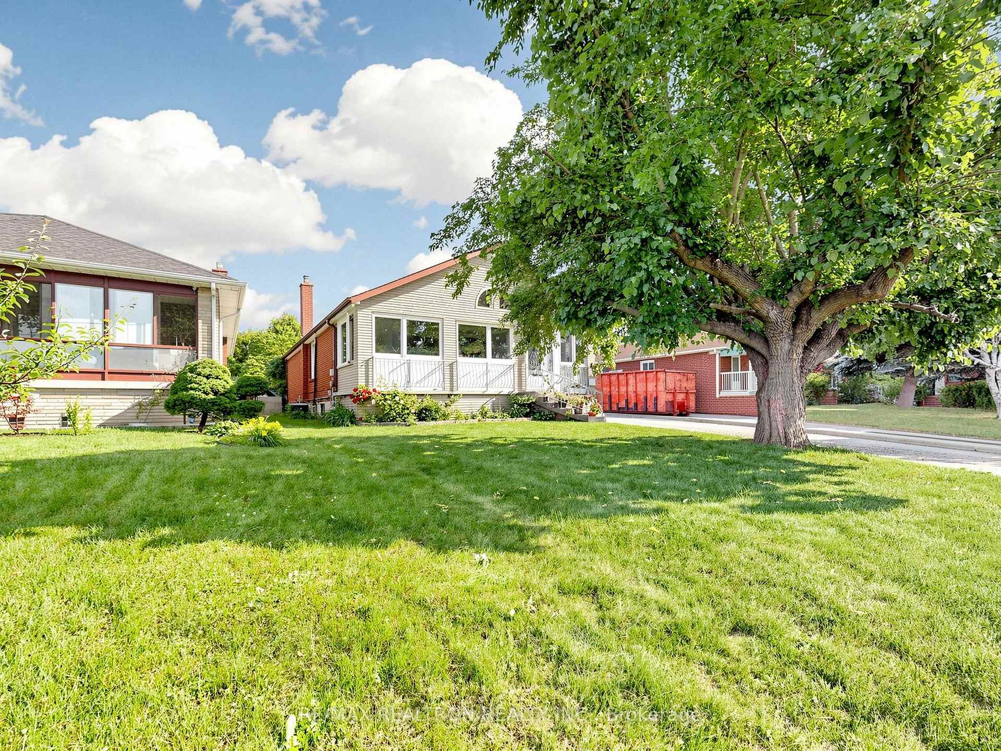
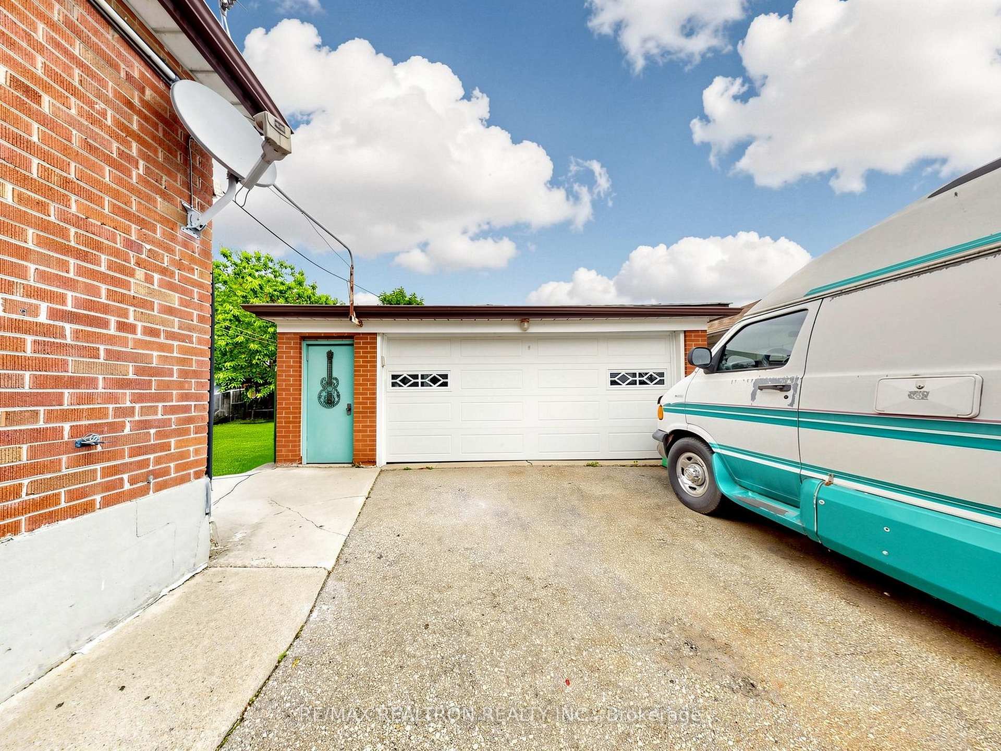
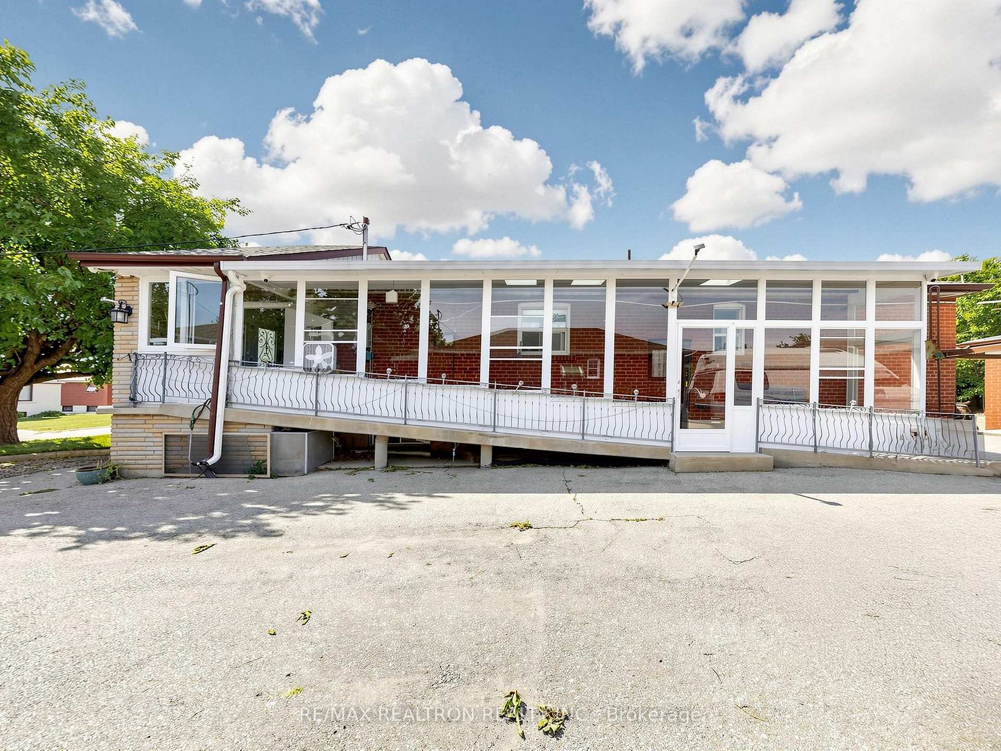
Exceptional opportunity to own a spacious 3+2 bedroom detached bungalow on a premium 50 x 155 ft lot with a wheelchair access long large concrete ramp, winterized including the large enclosed porch, in one of Toronto's most desirable and rapidly transforming neighbourhoods. Whether you're a first-time home buyer, investor, or multi-generational family, this versatile property offers the perfect opportunity to live in one level while generating rental income from the other. Designed for flexibility, the home features a separate side entrance to the finished basement, making it ideal for an in-law suite or income potential. Wheelchair accessibility adds convenience and functionality for a variety of lifestyles. This well-maintained home has been updated with a new roof (2025) and offers a bright, functional layout with 3+2 generously sized bedrooms. Step outside to a deep, private backyard featuring mature trees, established vegetable and fruit gardens, and plenty of space to relax, entertain, or create your dream outdoor retreat. Parking is truly unmatched with a double-car garage and a private driveway accommodating up to 10 vehicles-perfect for large families, guests, or business owners. Located on a quiet, tree-lined street surrounded by beautiful custom homes and exciting redevelopment, this property offers exceptional convenience just minutes to Yorkdale Shopping Centre, Highways 400, 401 & 407, the Allen Expressway, state-of-the-art hospitals, parks, schools, community centres, libraries, public transit, and every major amenity. Move in, rent out, renovate, or build your dream home-this rare property combines an outstanding lot, unbeatable location, incredible parking, and endless possibilities. A must-see opportunity that won't last!
Additional information
- MLS® ID
- W13483310
Interior Features
- Bedrooms
- 5
- Bathrooms
- 2
- Cooling
- Yes
- Heating
- Yes
- Basement
- Yes
Other Property Details
- Taxes
- $4,773
- Tax Frequency
- Annually
- Garage
- Yes
Courtesy of Listed by , RE/MAX REALTRON REALTY INC.,
Based on information from the Toronto Regional Real Estate Board. The information provided herein must only be used by consumers that have a bona fide interest in the purchase, sale, or lease of real estate and may not be used for any commercial purpose or any other purpose. Information is deemed reliable but is not guaranteed accurate.
©2026 Toronto Real Estate Board. All rights reserved.
Data last updated 2:44 AM UTC, 10/6/2026