5 Beds
5 Baths
C$1,090,000
842 Greenleaf Circle, Oshawa ON, L1K 2W7
Property typeResidential
Overview
Active
New
Listed Sep 30, 2026
Updated 2 days ago
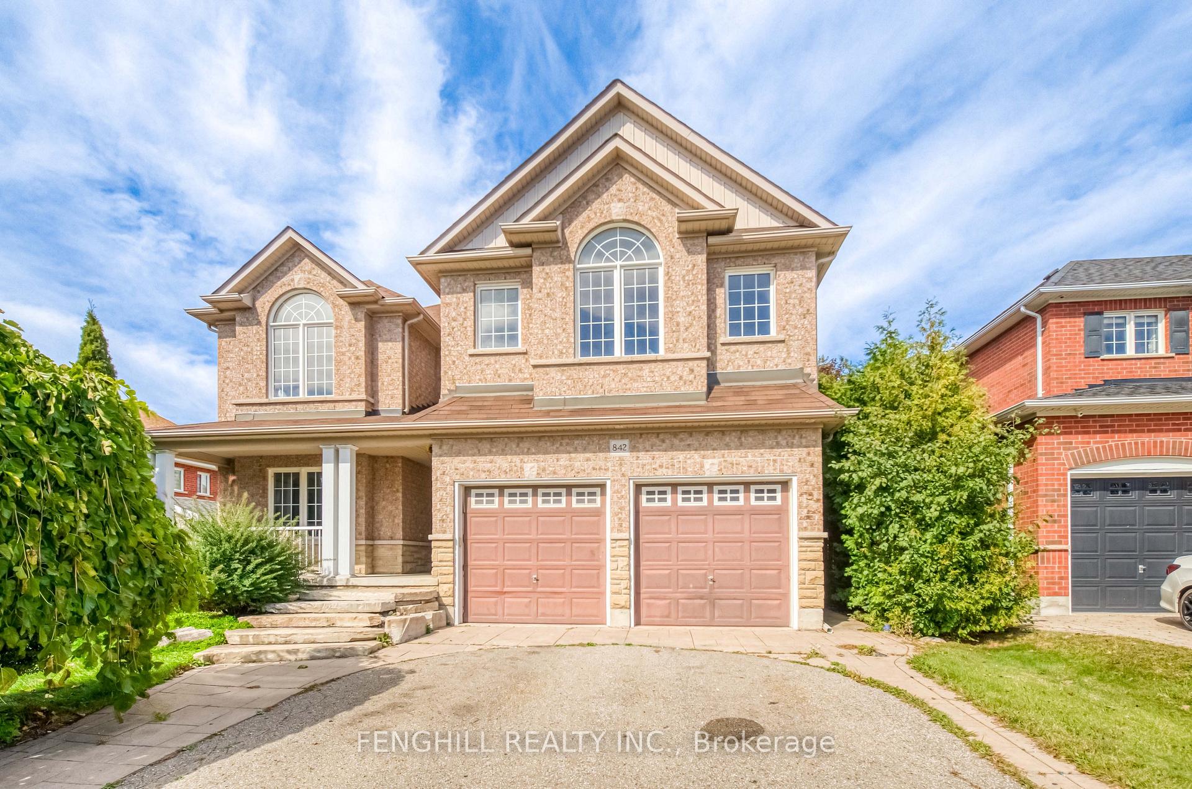
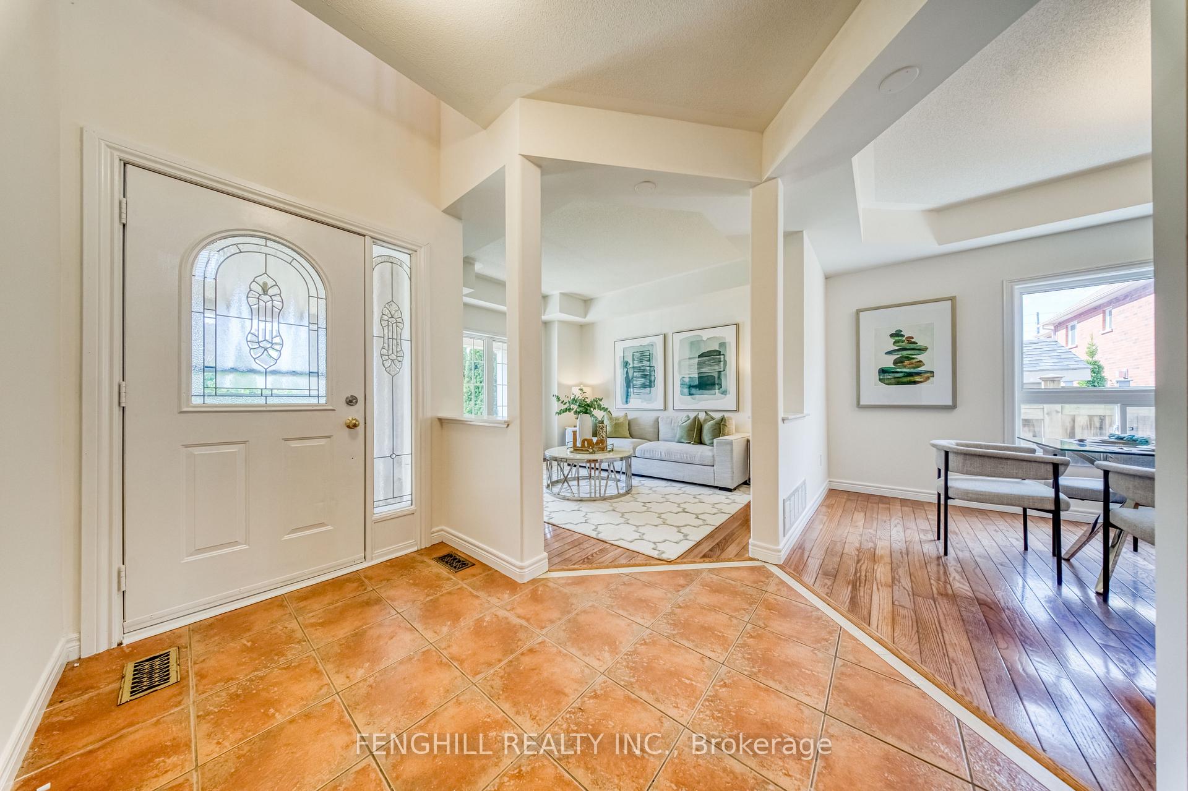
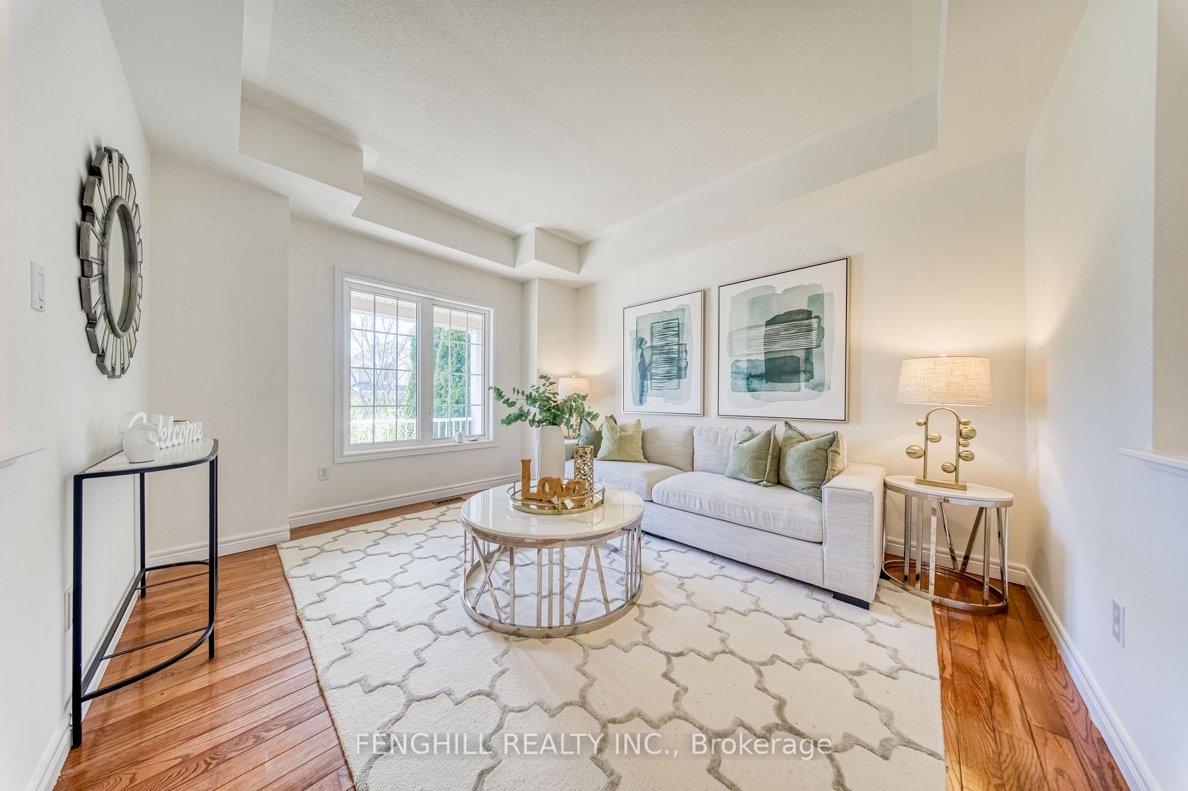
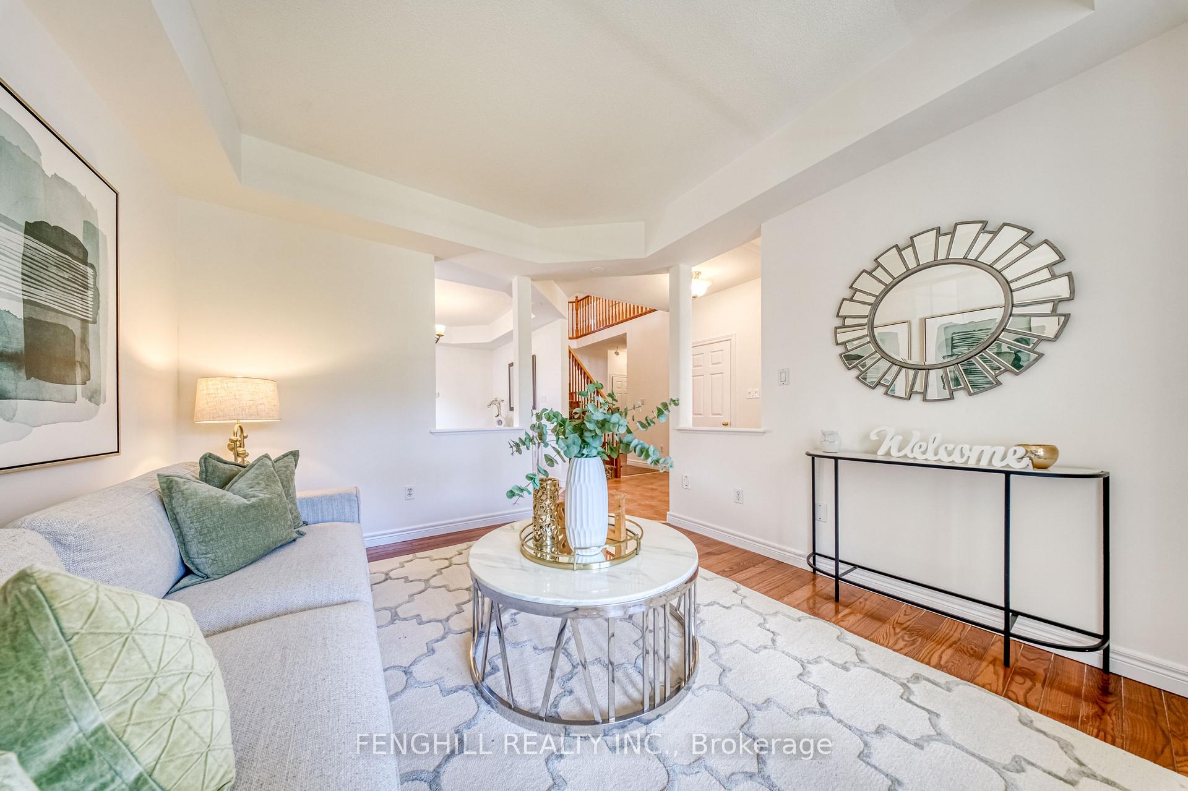
welcome To This Beautifully Maintained Family Home In The Highly Sought-After Taunton Community Of North Oshawa. Thoughtfully Designed For Comfortable Family Living, This Home Offers A Bright And Functional Layout With Spacious Principal Rooms And Quality Finishes Throughout. The Main Floor Features A Welcoming Living And Dining Area, A Functional Kitchen, And A Dedicated Office, Providing The Perfect Space For Working From Home, Studying, Or A Quiet Family Workspace.Upstairs, You Will Find An Impressive Five Bedrooms And Three Bathrooms, Offering Exceptional Space And Privacy For A Growing Family. The Generously Sized Bedrooms Provide Plenty Of Flexibility For Children, Guests, Or Additional Home Office Space, While Three Bathrooms Add Convenience For Everyday Family Living.The Newly Renovated Basement Provides Valuable Additional Living Space, Perfect For A Recreation Room, Home Theatre, Gym, Playroom, Or Family Gathering Area. Finished With A Fresh And Modern Look, The Basement Is Ready To Enjoy And Offers Excellent Versatility For A Growing Family.Step Outside To Your Own Private Backyard Retreat Featuring A Spacious Deck And Swimming Pool, Perfect For Summer Relaxation, Family Fun, And Outdoor Entertaining. The Expansive Lot Offers Plenty Of Space For Children To Play, Gatherings With Family And Friends, Or Simply Enjoying The Outdoors.Conveniently Located Close To Schools, Parks, Shopping, Public Transit, And Other Essential Amenities, This Spacious Home Offers The Perfect Blend Of Comfort, Functionality, And Outdoor Living. A Rare Opportunity To Own A Five-Bedroom Home With Three Bathrooms, A Main-Floor Office, Newly Renovated Basement, Private Swimming Pool, Spacious Deck, And An Exceptional Oversized Lot In A Desirable North Oshawa Community.
Additional information
- MLS® ID
- E13842132
Interior Features
- Bedrooms
- 5
- Bathrooms
- 5
- Cooling
- Yes
- Heating
- Yes
- Basement
- Yes
Other Property Details
- Taxes
- $9,058
- Tax Frequency
- Annually
- Garage
- Yes
Courtesy of Listed by , FENGHILL REALTY INC.,
Based on information from the Toronto Regional Real Estate Board. The information provided herein must only be used by consumers that have a bona fide interest in the purchase, sale, or lease of real estate and may not be used for any commercial purpose or any other purpose. Information is deemed reliable but is not guaranteed accurate.
©2026 Toronto Real Estate Board. All rights reserved.
Data last updated 4:14 AM UTC, 10/8/2026