6 Beds
5 Baths
C$1,325,000
16 Powell Drive E, Brampton ON, L6R 0L1
Property typeResidential
Overview
Active
New
Listed Sep 9, 2026
Updated 4 weeks ago
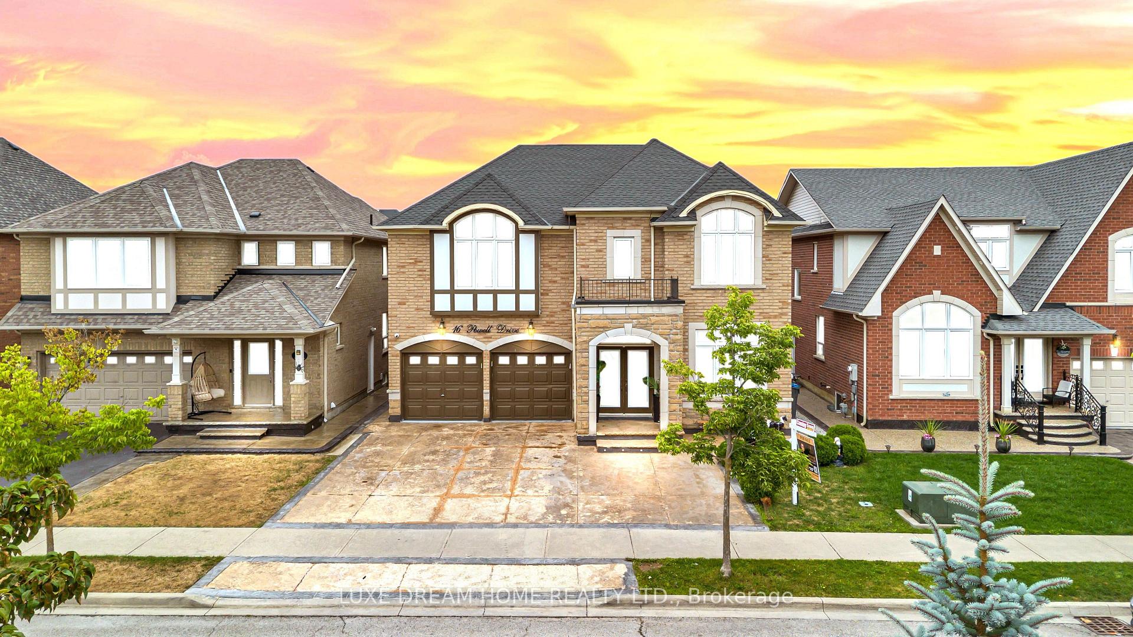
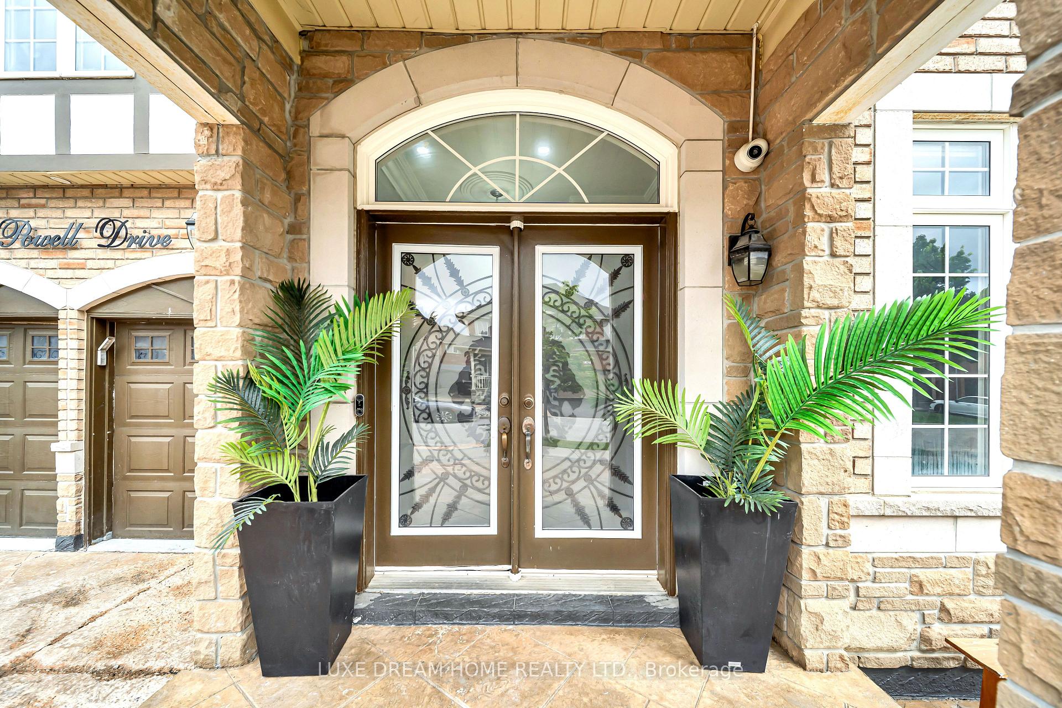
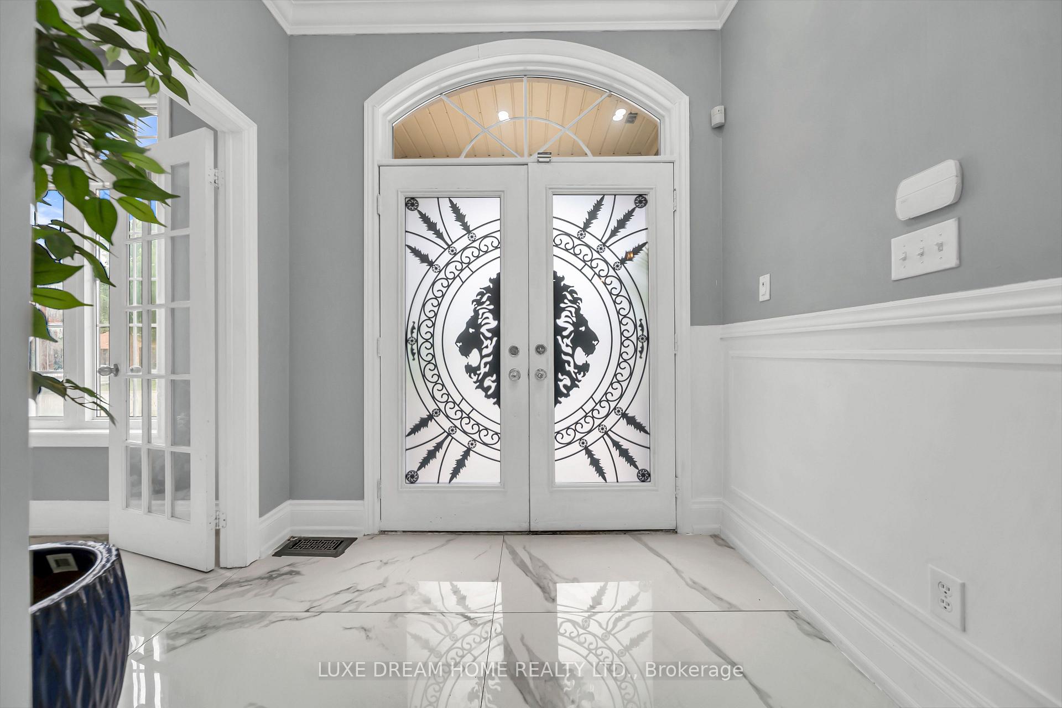
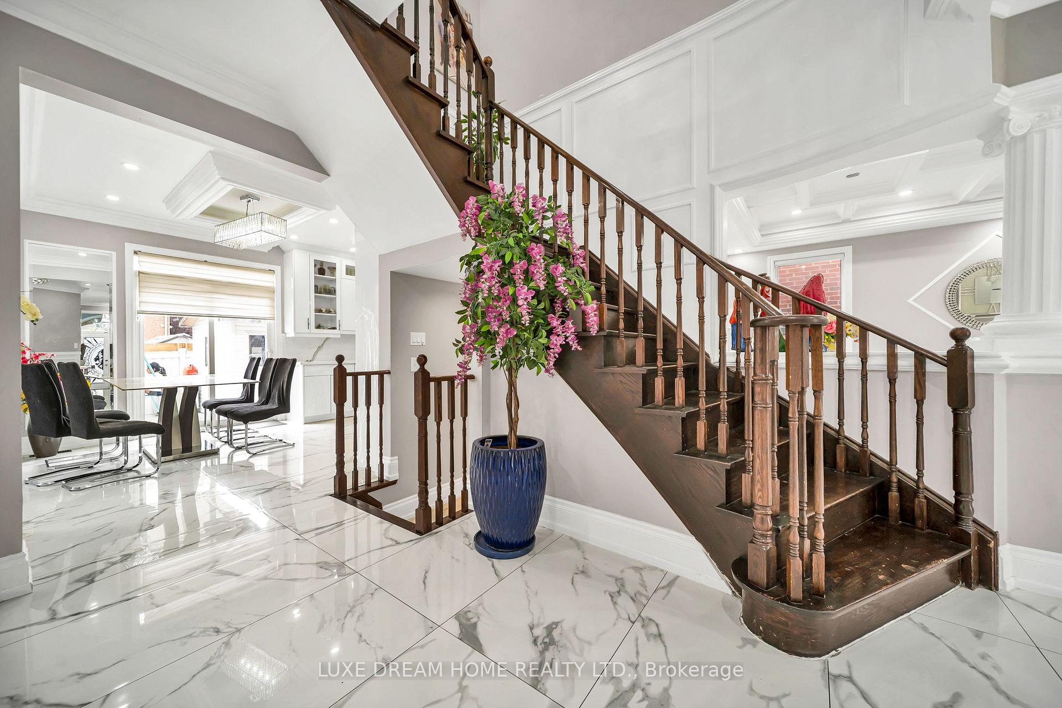
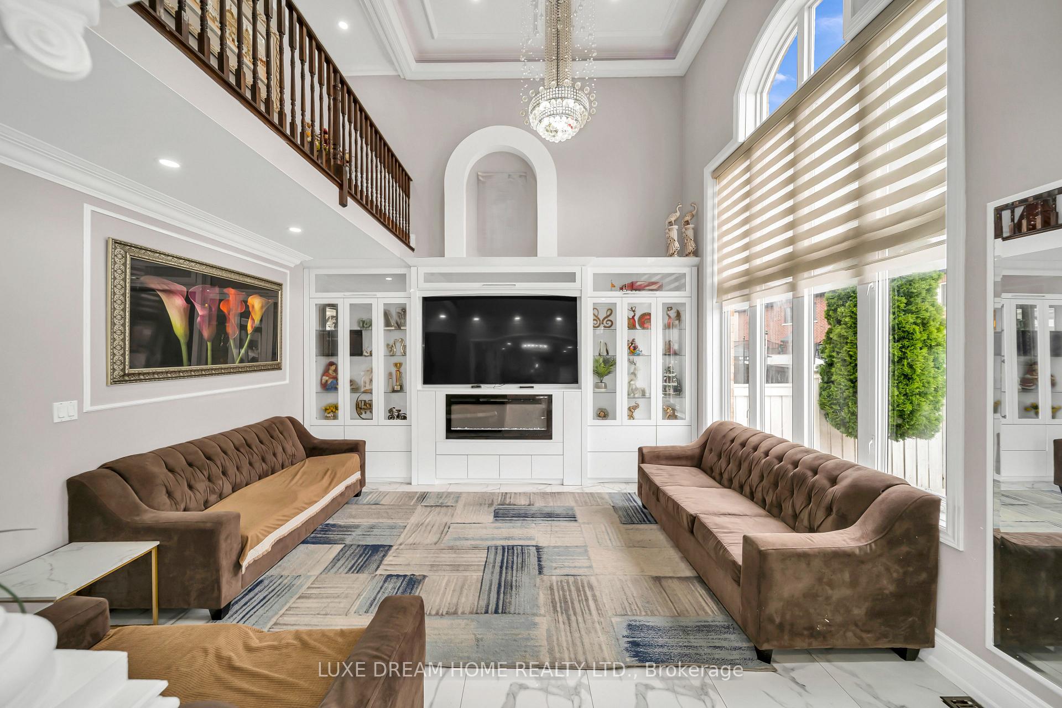
Excellent location and immaculate-maintained like brand new! This stone-and-brick home impresses from the double-door entry to the soaring 20-ft cathedral family room. Enjoy 9-ft smooth ceilings on the main and an elegant oak staircase. The chef's kitchen showcases granite counters, stainless steel appliances, durable backsplash tiles, a center island, chef table/shelf. The main floor offers separate living and dining rooms plus a front home office. Upstairs features three full bathrooms for ultimate convenience. The finished basement is not legal, but offers excellent income potential and versatile living space. One side features a studio with a full bathroom and kitchen, while the other side offers two good-sized bedrooms, a kitchen, and a full bathroom, with a separate side entrance from the backyard. The current AAA tenant pays $2,300/month.. Outdoor living shines with a interlocked patio/SHED. Walk to schools (Shaw Elementary & Mountain Ash Secondary), parks, transit, and shopping plazas. Don't miss this one-book your private showing today!
Additional information
- MLS® ID
- W13762444
Interior Features
- Bedrooms
- 6
- Bathrooms
- 5
- Fireplace
- Yes
- Cooling
- Yes
- Heating
- Yes
- Basement
- Yes
Other Property Details
- Taxes
- $8,897
- Tax Frequency
- Annually
- Garage
- Yes
Courtesy of Listed by , LUXE DREAM HOME REALTY LTD.,
Based on information from the Toronto Regional Real Estate Board. The information provided herein must only be used by consumers that have a bona fide interest in the purchase, sale, or lease of real estate and may not be used for any commercial purpose or any other purpose. Information is deemed reliable but is not guaranteed accurate.
©2026 Toronto Real Estate Board. All rights reserved.
Data last updated 2:29 AM UTC, 9/10/2026