4 Beds
3 Baths
C$719,000
3 Clarington Boulevard, Clarington ON, L1C 7E8
Property typeTownhomes
Overview
Active
New
Listed Sep 25, 2026
Updated 11 days ago
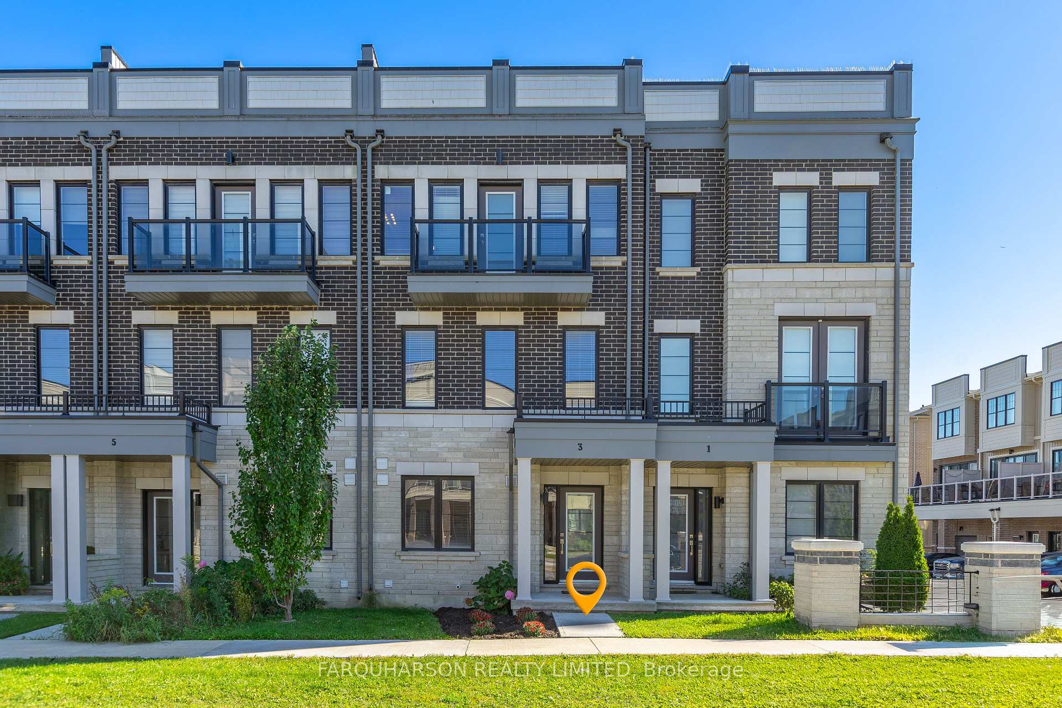
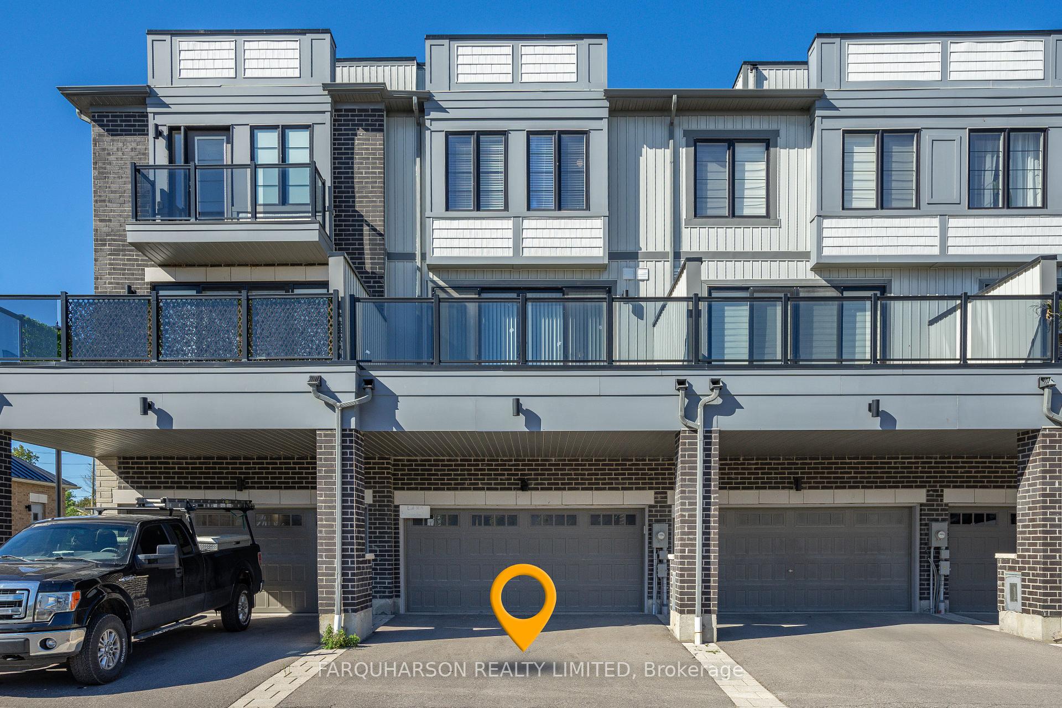
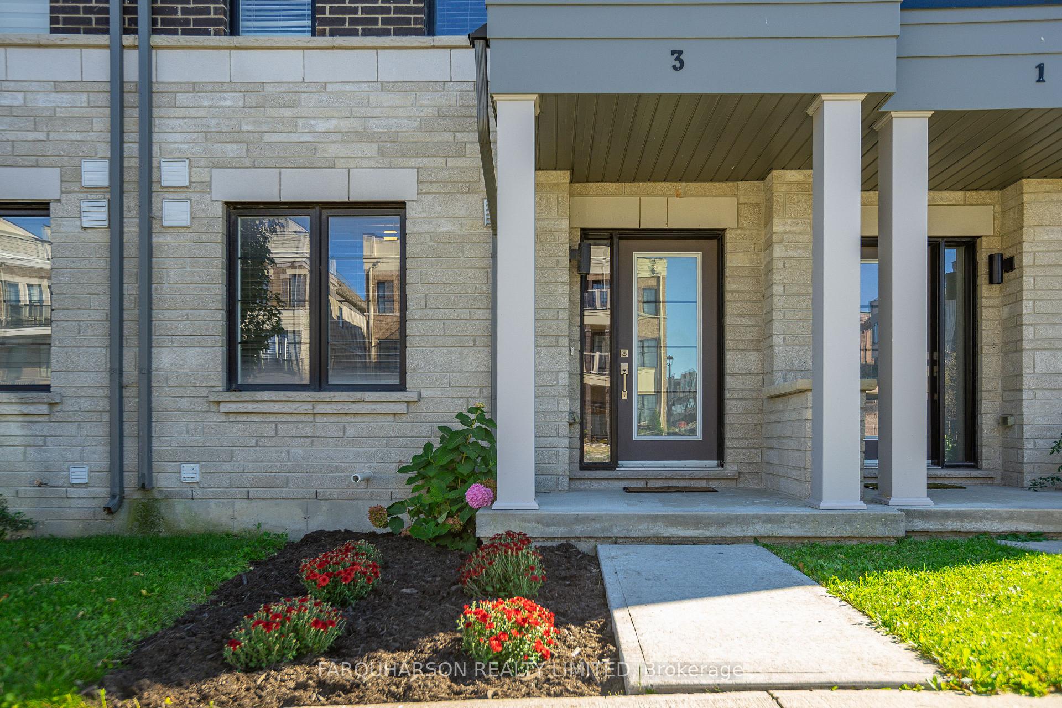
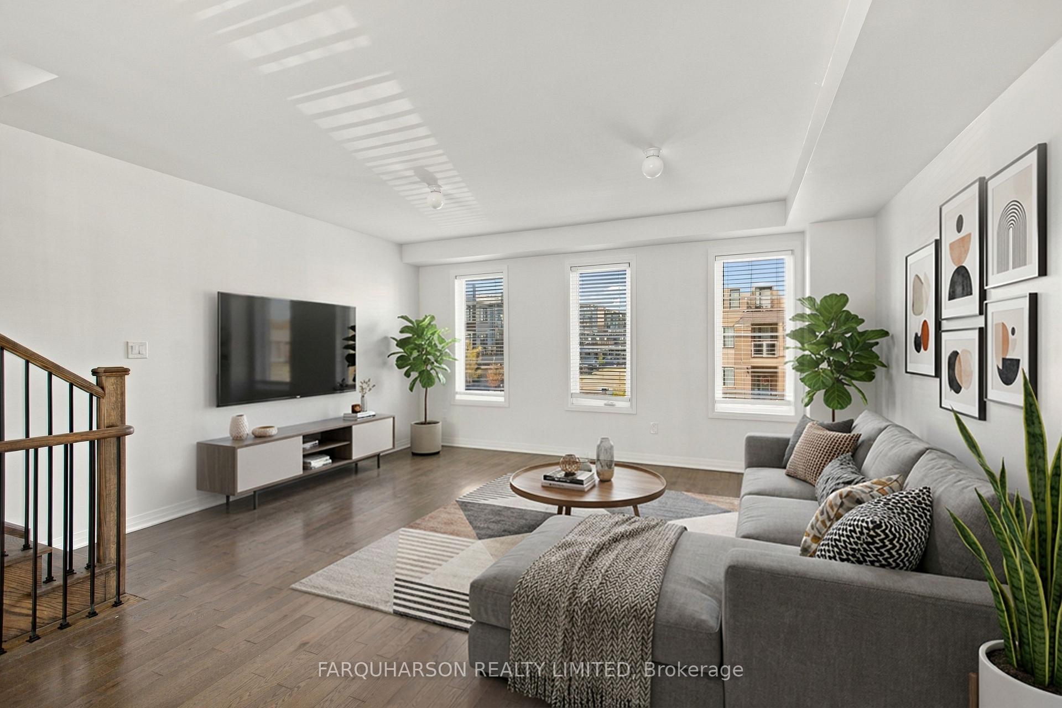
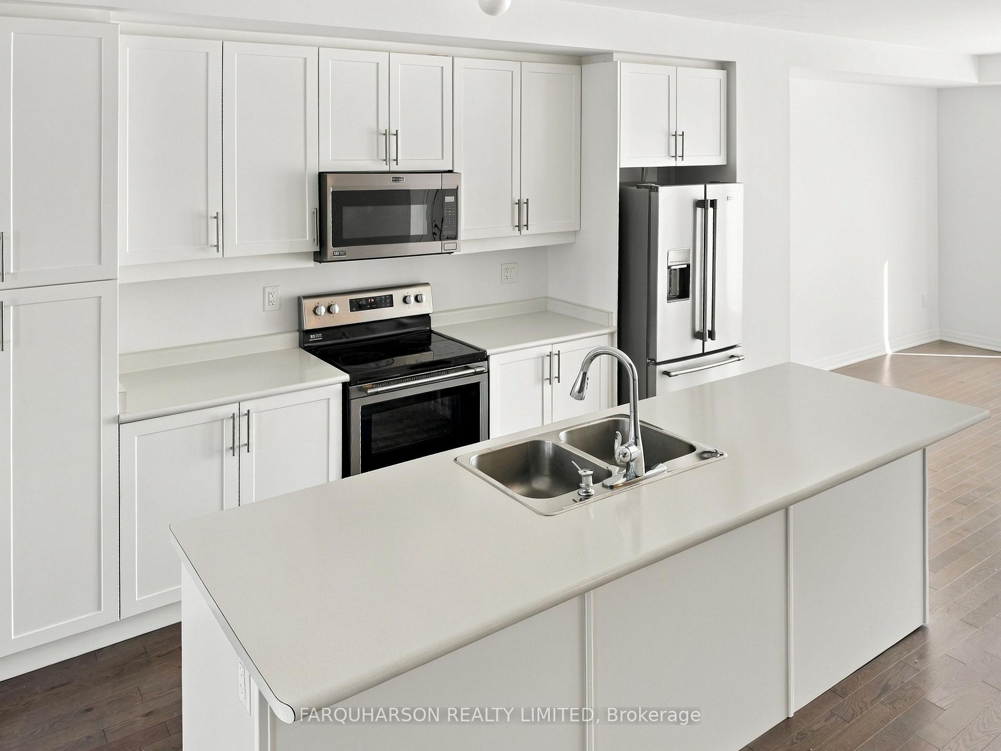
Welcome to 3 Clarington Blvd, a Bright and Spacious 3-Storey Townhome in the Heart of Bowmanville. Built in 2021 and Offering 2,166 Sq. Ft. Above Grade (mpac), This Well-Maintained, Freshly Painted and Move in Ready 4-Bedroom 3-Bath Home Features an Open-Concept Layout, Multiple Outdoor Living Spaces, Newly Planted Garden, 9-Ft Ceilings on the Main and Upper Levels, Rich Hardwood Flooring and an Abundance of Natural Light. The Kitchen Is Designed for Everyday Living and Entertaining With Stainless Steel Maytag Appliances, Soft-Close Cabinetry, Under-Cabinet Lighting and an Impressive 9' X 3' Centre Island With Built-in Sink, Dishwasher and Seating for Five. The Spacious Adjoining Family Room Features Large Windows Overlooking the Community, While the Dining Room Walks Out to an Expansive Approx. 200 Sq. Ft. Private Balcony With Plenty of Space for Outdoor Dining and Entertaining. Upstairs, the Primary Suite Offers a Walk-in Closet, Private Balcony and 3-Piece Ensuite With Glass-Enclosed Shower, Along With Two Additional Bedrooms and a 4-Piece Bath. A Fourth Bedroom on the Lower Level Provides Excellent Flexibility for Guests, a Home Office or Additional Living Space. A Private Approx. 240 Sq. Ft. Rooftop Terrace Offers Elevated Views of the Community and Another Exceptional Outdoor Space to Relax or Entertain. Complete With an Attached 2-Car Garage, On-Demand Water Heater, Fibre Internet. Located in a Family-Friendly Community With a Playground and Within Walking Distance of Parks, Schools, Shopping and Dining, Plus Convenient Access to Hwy 401, 418, 407 & 115.
Additional information
- MLS® ID
- E13830618
Interior Features
- Bedrooms
- 4
- Bathrooms
- 3
- Cooling
- Yes
- Heating
- Yes
- Basement
- Yes
Other Property Details
- Taxes
- $5,147
- Tax Frequency
- Annually
- Garage
- Yes
- View
- Yes
Courtesy of Listed by , FARQUHARSON REALTY LIMITED,
Based on information from the Toronto Regional Real Estate Board. The information provided herein must only be used by consumers that have a bona fide interest in the purchase, sale, or lease of real estate and may not be used for any commercial purpose or any other purpose. Information is deemed reliable but is not guaranteed accurate.
©2026 Toronto Real Estate Board. All rights reserved.
Data last updated 2:14 AM UTC, 9/29/2026