3 Beds
2 Baths
C$1,149,000
10101 Yonge Street 702, Richmond Hill ON, L4C 0V6
Property typeCondominium
Overview
Active
New
Listed Oct 7, 2026
Updated 2 days ago
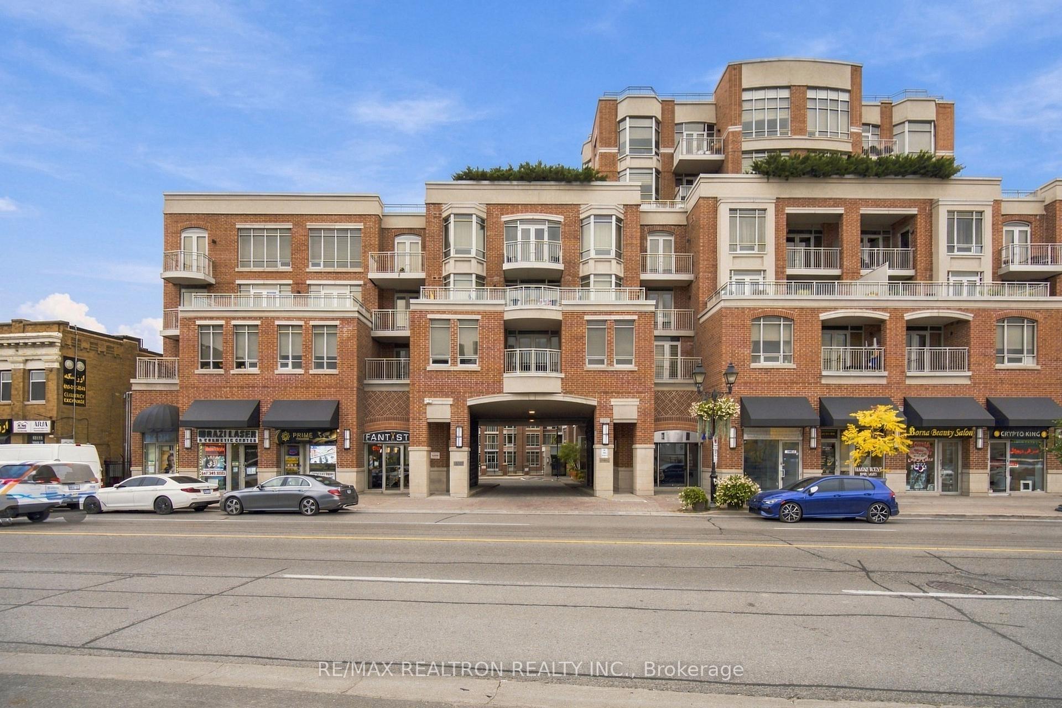
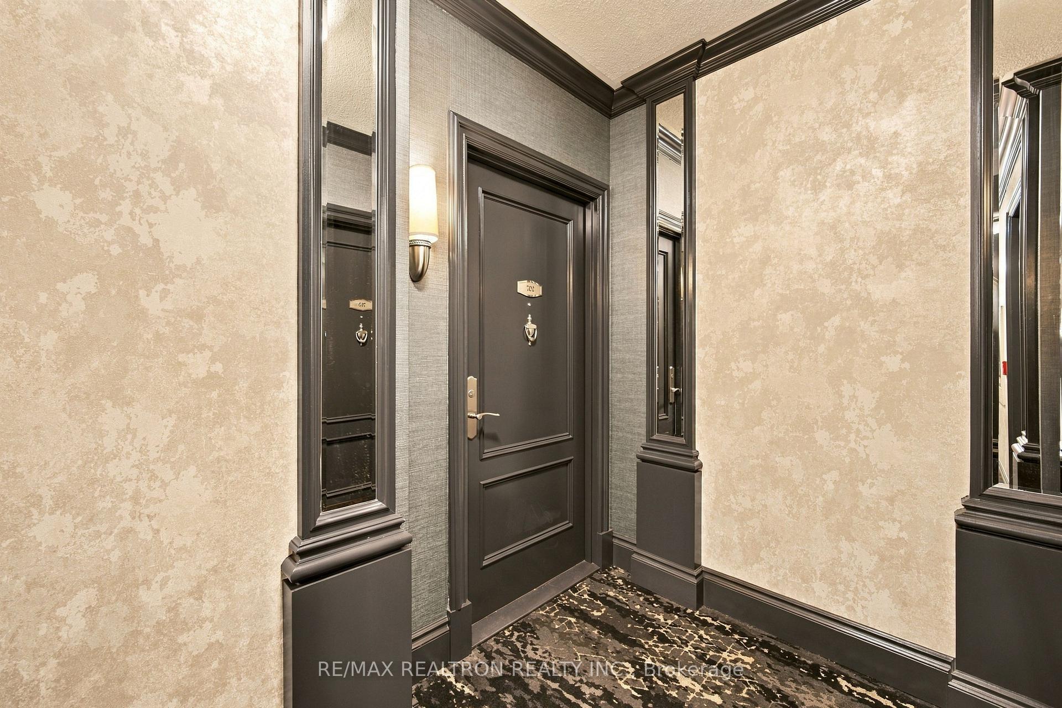
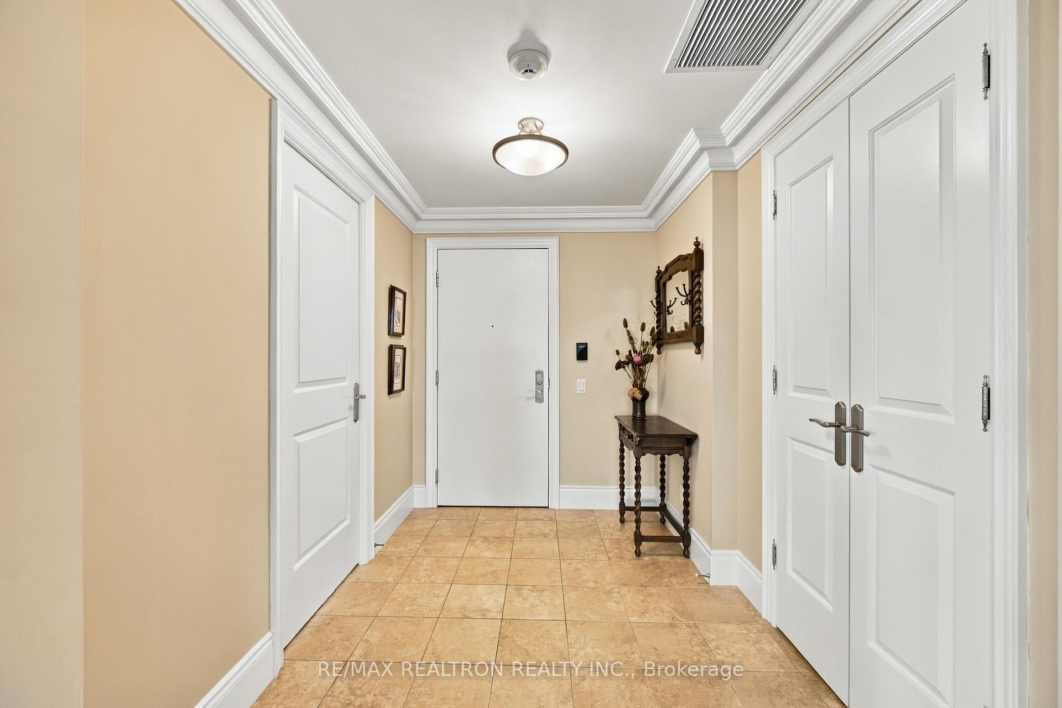
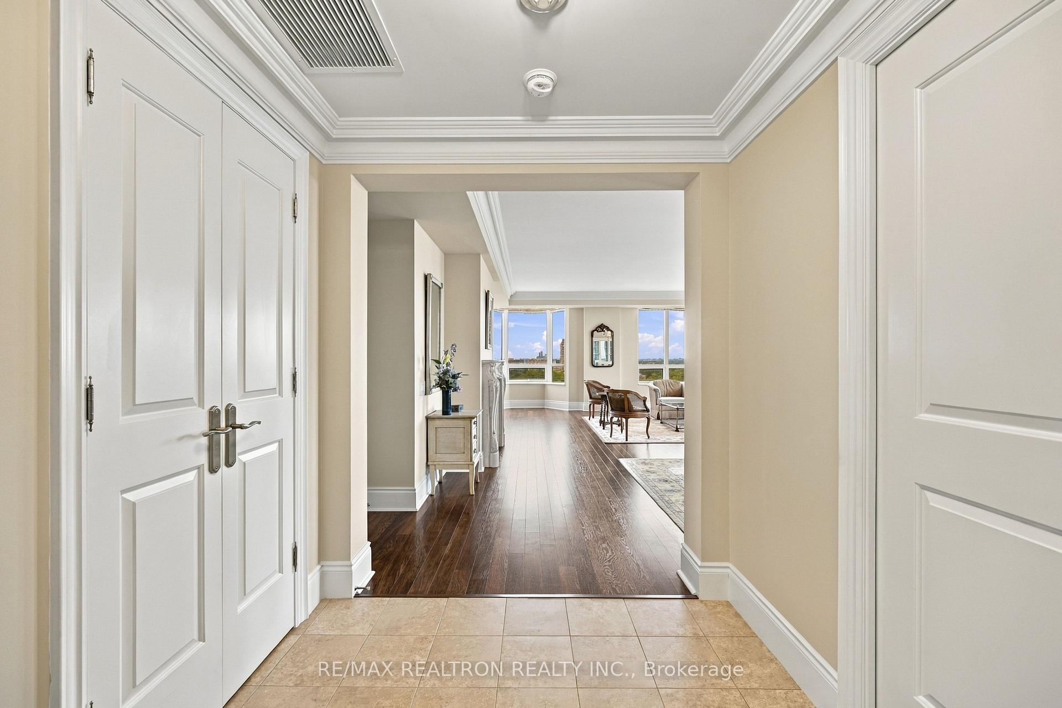
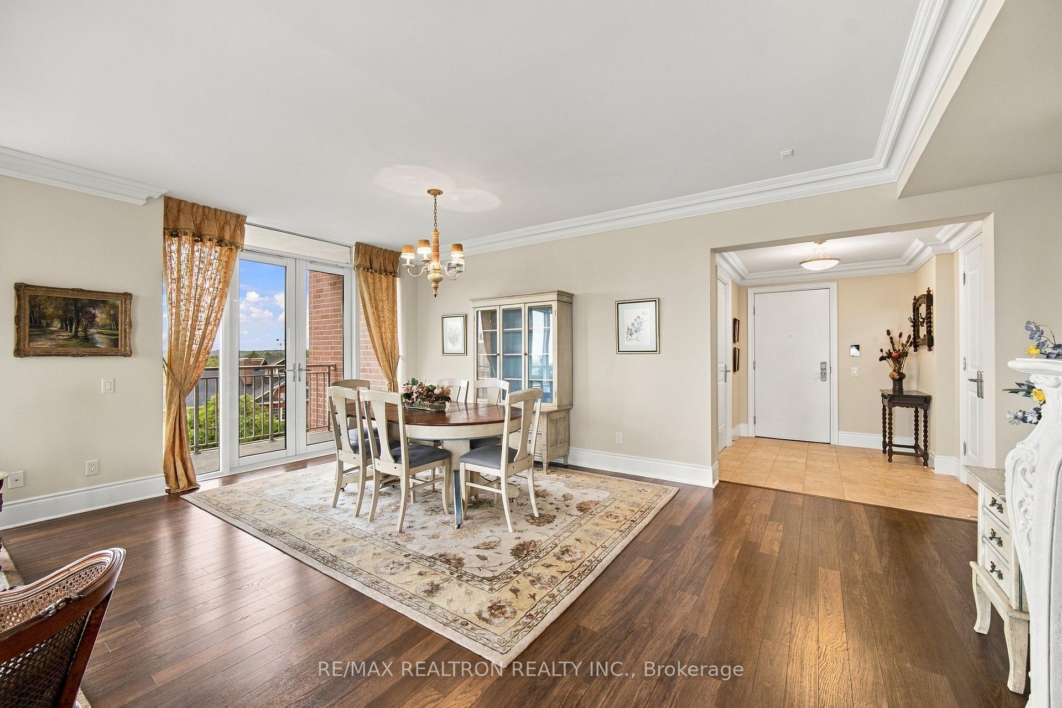
Rarely available, sun-drenched sub-penthouse corner suite by Tridel at The Renaissance of Richmond Hill! Offered for the first time by the original owner, this massive 2,130 sq ft floor plan features custom builder modifications made during construction to maximize openness and living space. Perched on the highly coveted southwest corner and featuring two balconies, the entire home is flooded with natural light through expansive wrap-around windows. Enjoy a masterfully re-imagined open-concept layout where the grand chef's kitchen features an oversized central island that flows seamlessly into a bright, open family area-perfect for casual living and entertaining. Built uniquely as an extraordinarily spacious 2-bedroom, 2-bathroom footprint, the design offers an expansive, welcoming foyer and a dedicated laundry room for unparalleled convenience. Includes 1 premium parking space and 1 locker. Incredible value-per-square-foot that easily eclipses other units! Unbeatable central location-steps to elite shopping, hospital, library, dining, parks, and highways 404 & 407. A blank slate, one-of-a-kind luxury opportunity!
Additional information
- MLS® ID
- N13870722
Interior Features
- Bedrooms
- 3
- Bathrooms
- 2
- Fireplace
- Yes
- Cooling
- Yes
- Heating
- Yes
- Basement
- No
Other Property Details
- Taxes
- $6,035
- Tax Frequency
- Annually
- Garage
- Yes
- View
- Yes
Courtesy of Listed by , RE/MAX REALTRON REALTY INC.,
Based on information from the Toronto Regional Real Estate Board. The information provided herein must only be used by consumers that have a bona fide interest in the purchase, sale, or lease of real estate and may not be used for any commercial purpose or any other purpose. Information is deemed reliable but is not guaranteed accurate.
©2026 Toronto Real Estate Board. All rights reserved.
Data last updated 4:15 AM UTC, 10/8/2026