4 Beds
4 Baths
C$1,275,000
16 Newpierce Drive, Stirling-Rawdon ON, K0K 3E0
Property typeResidential
Overview
Active
New
Listed Jul 24, 2026
Updated Aug 21
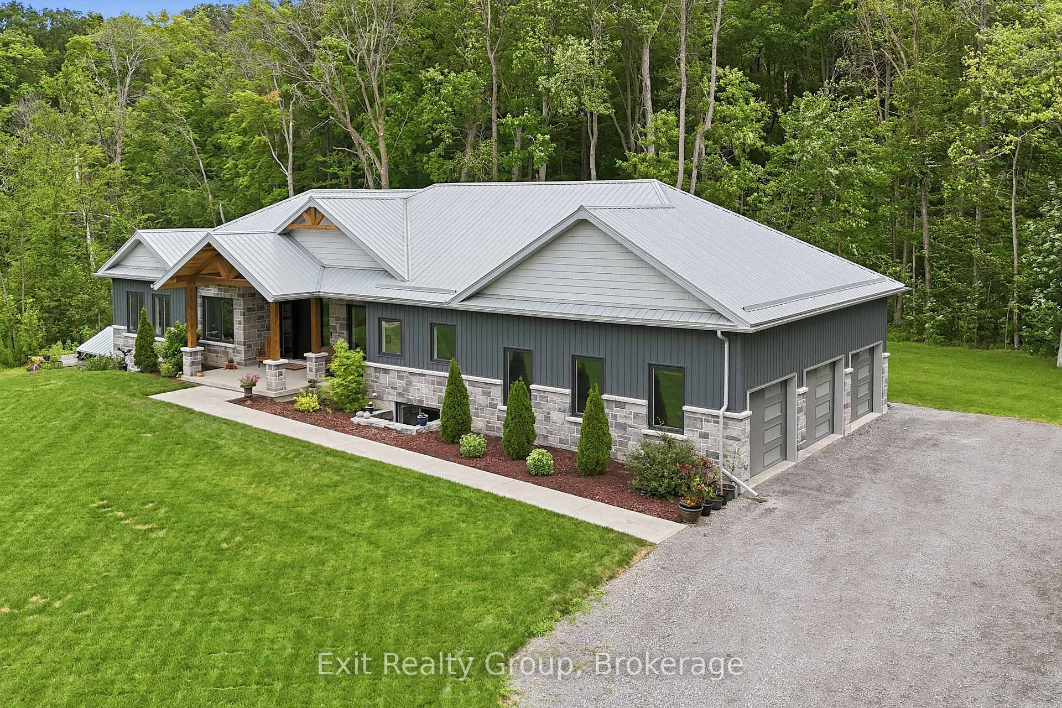
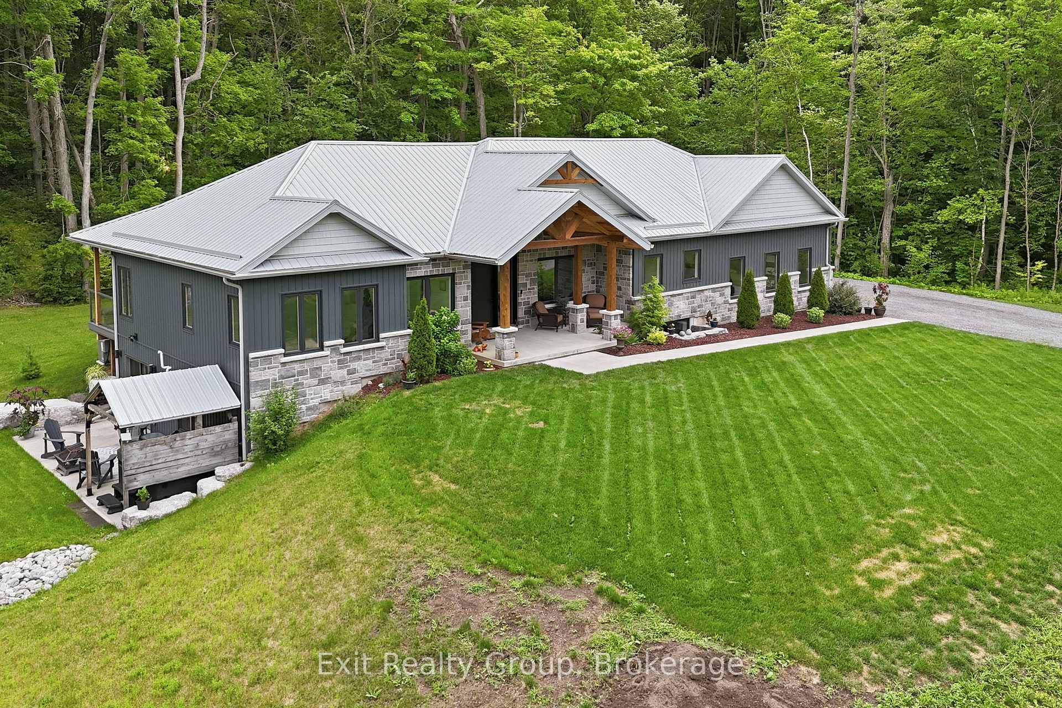
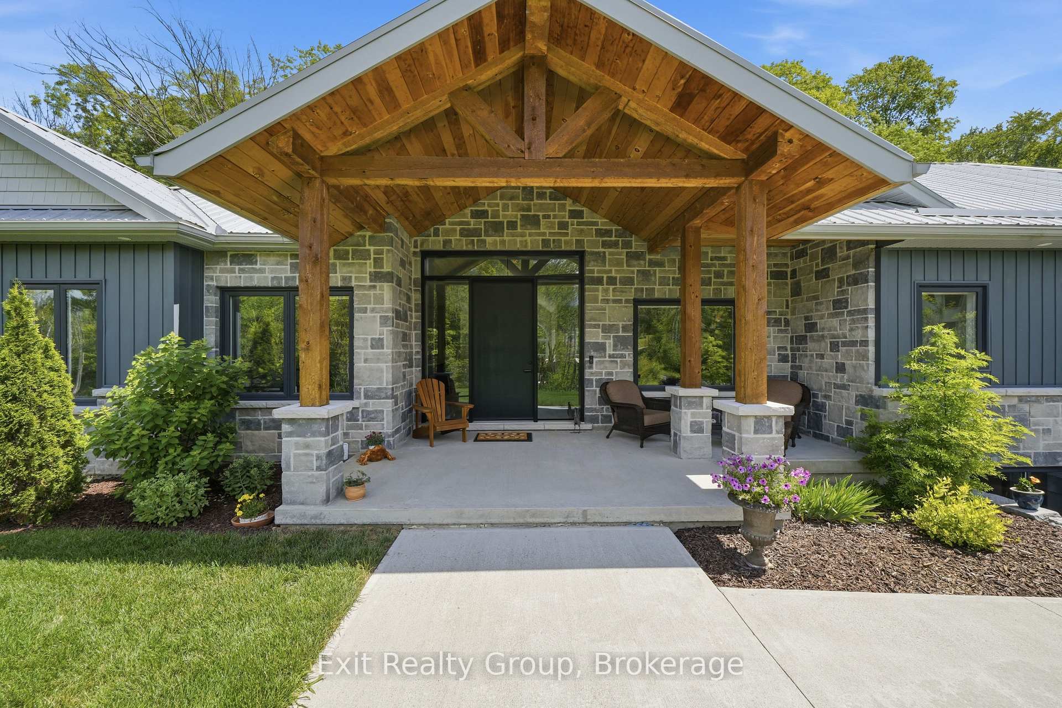
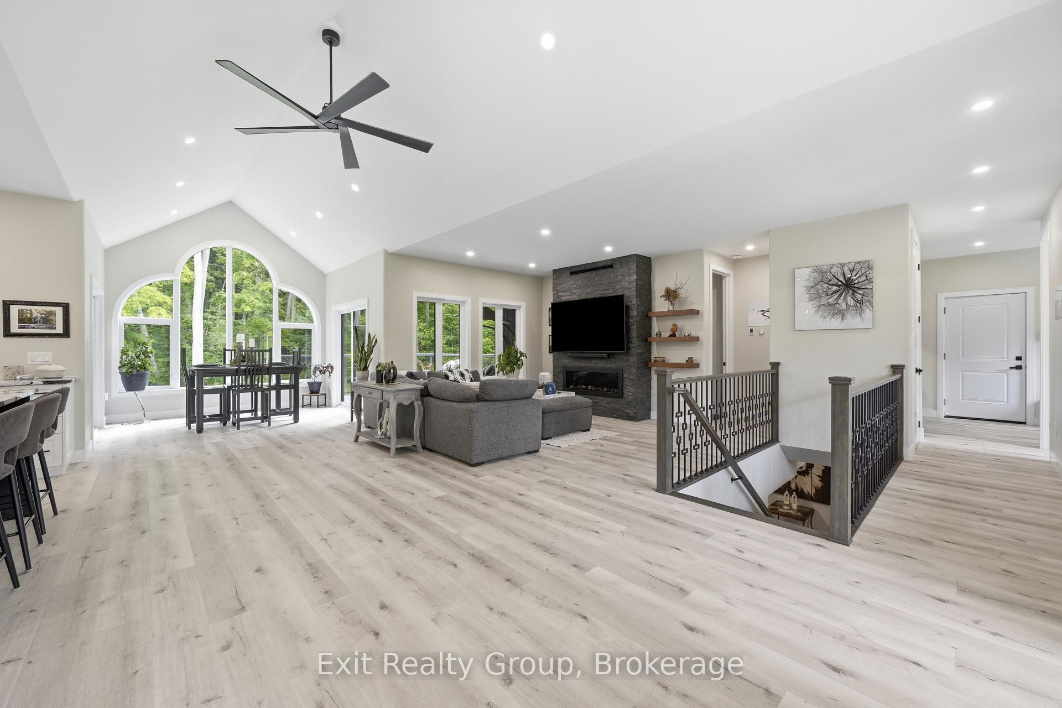
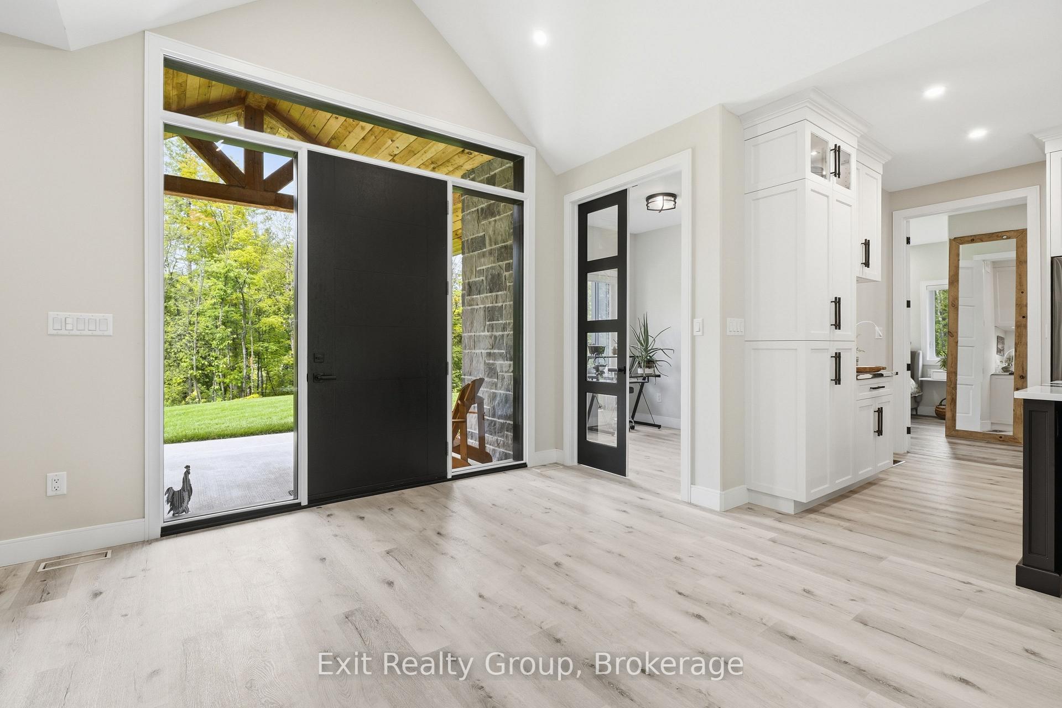
Architecturally striking executive bungalow built in 2022, offering more than 3,500 sq. ft. of thoughtfully designed living space with 4 bedrooms, 4 bathrooms, a 3-car garage, and a beautifully finished walk-out basement in one of the area's most sought-after neighbourhoods. A spectacular oversized front entrance beneath a dramatic vaulted timber frame creates an unforgettable first impression, welcoming you into a home where soaring vaulted ceilings, 8-foot interior doors, and expansive windows blur the line between indoors and nature, where every season becomes living artwork. The heart of the home is a custom high-end open-concept kitchen flowing seamlessly into the dining and living areas. A striking linear natural gas fireplace with floor-to-ceiling natural stone anchors the living room, while glass doors from both the living and dining rooms open to covered and open composite deck spaces, creating effortless indoor-outdoor entertaining. The main level features a dedicated office, two spacious bedrooms, each with a private ensuite, and six custom closets providing exceptional storage. The luxurious primary suite includes a walk-in closet and spa-inspired 5-piece ensuite with a 6' x 4' tiled walk-in shower, freestanding soaker tub, and double vanity. A thoughtfully designed mudroom with laundry and a 2-piece powder room provides convenient access to the expansive 3-car garage. The bright lower level offers exceptional in-law suite potential with massive windows, spacious living and dining areas featuring a modern fireplace, built-in cabinetry with quartz countertop and backsplash, a home gym, two additional bedrooms, and a full 4-piece bathroom. Lower-level doors open to an expansive concrete patio and private backyard retreat with a covered hot tub for year-round enjoyment. A durable steel roof, Bell Fibe internet, and low-maintenance exterior complete this exceptional home, designed for luxurious everyday living.
Additional information
- MLS® ID
- X13603374
Interior Features
- Bedrooms
- 4
- Bathrooms
- 4
- Fireplace
- Yes
- Cooling
- Yes
- Heating
- Yes
- Basement
- Yes
Exterior Features
- Lot Size
- 1.43 Acres
Other Property Details
- Taxes
- $7,486
- Tax Frequency
- Annually
- Garage
- Yes
- View
- Yes
Courtesy of Listed by , Exit Realty Group,
Based on information from the Toronto Regional Real Estate Board. The information provided herein must only be used by consumers that have a bona fide interest in the purchase, sale, or lease of real estate and may not be used for any commercial purpose or any other purpose. Information is deemed reliable but is not guaranteed accurate.
©2026 Toronto Real Estate Board. All rights reserved.
Data last updated 2:20 AM UTC, 8/21/2026