4 Beds
3 Baths
C$749,900
26 Walmsley Place, Belleville ON, K8P 1H3
Property typeResidential
Overview
Active
New
Listed Oct 5, 2026
Updated 4 days ago
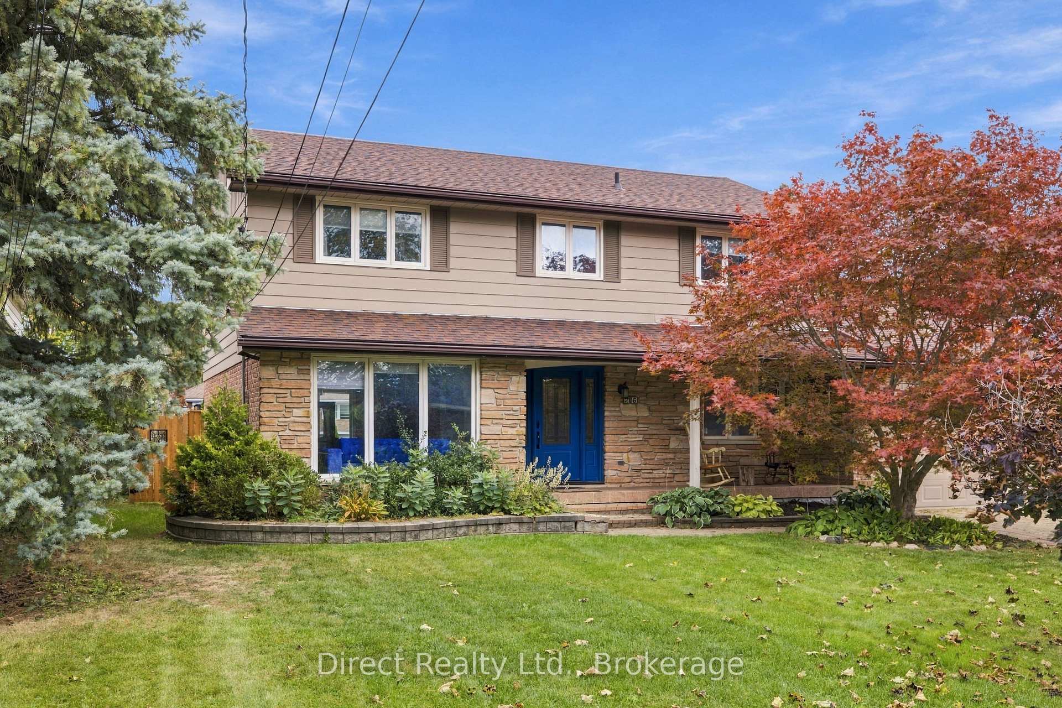
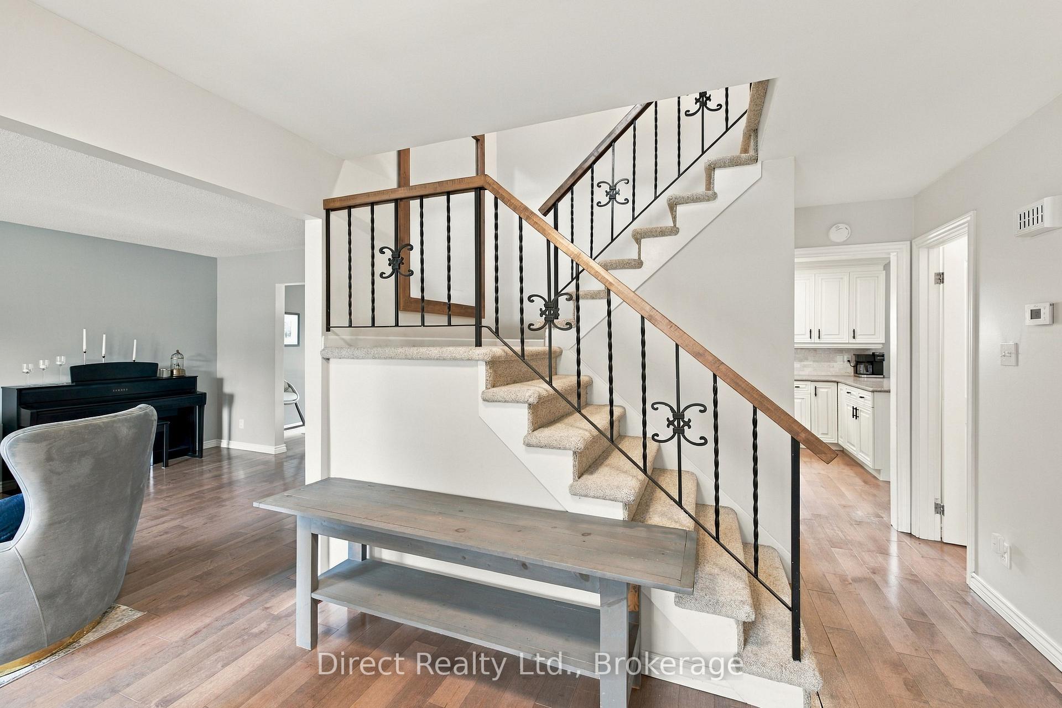
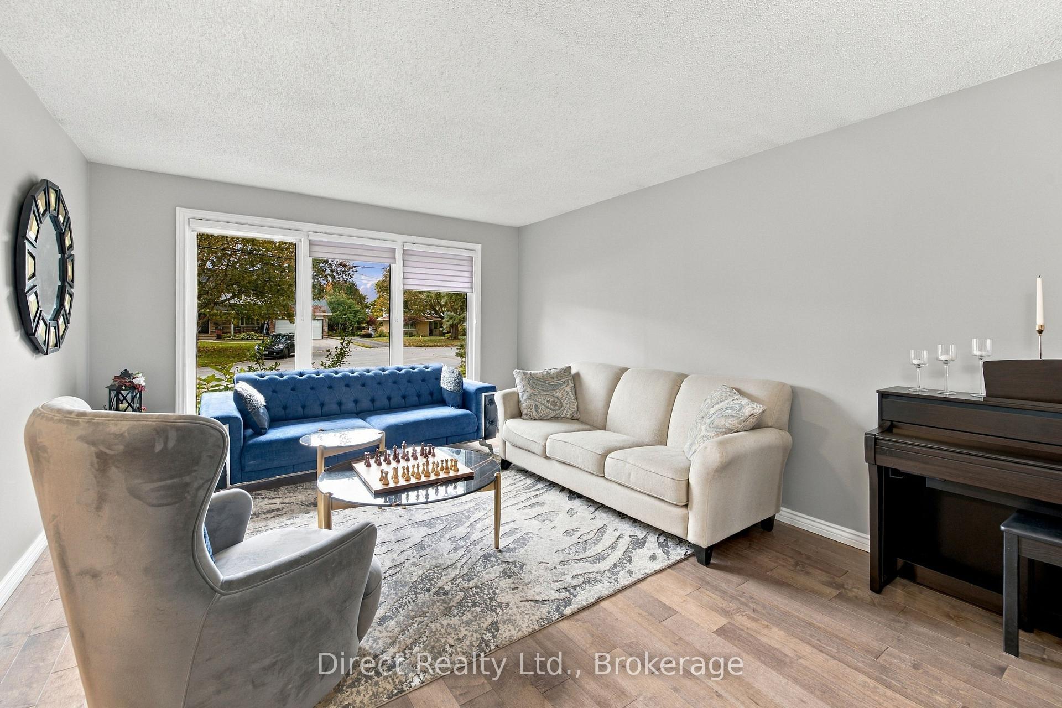
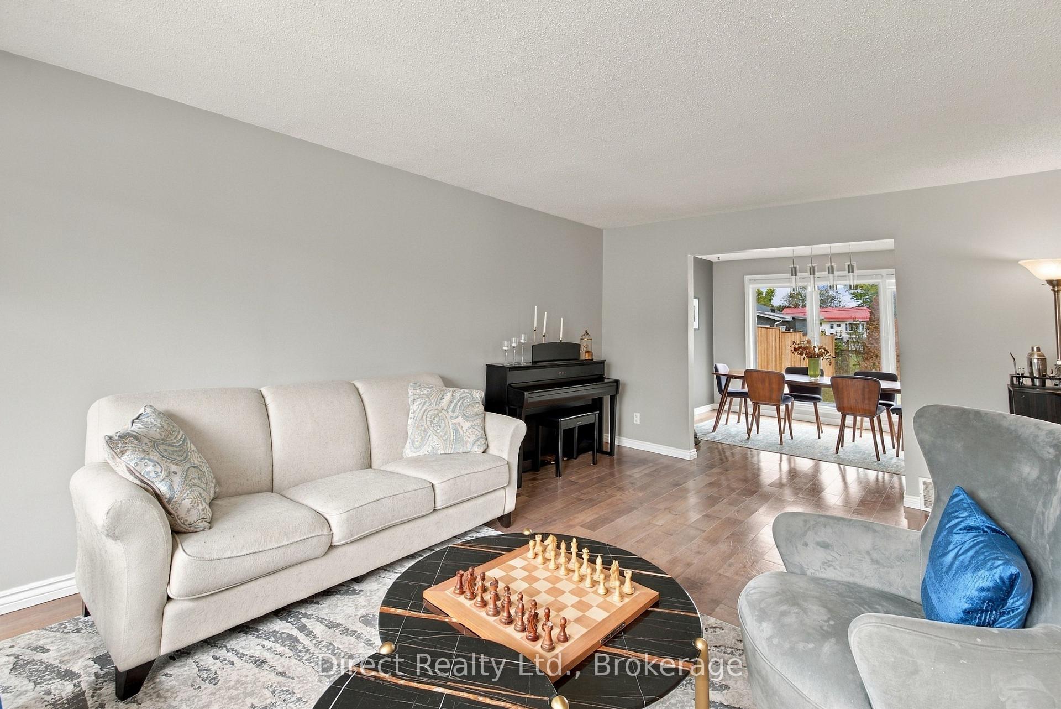
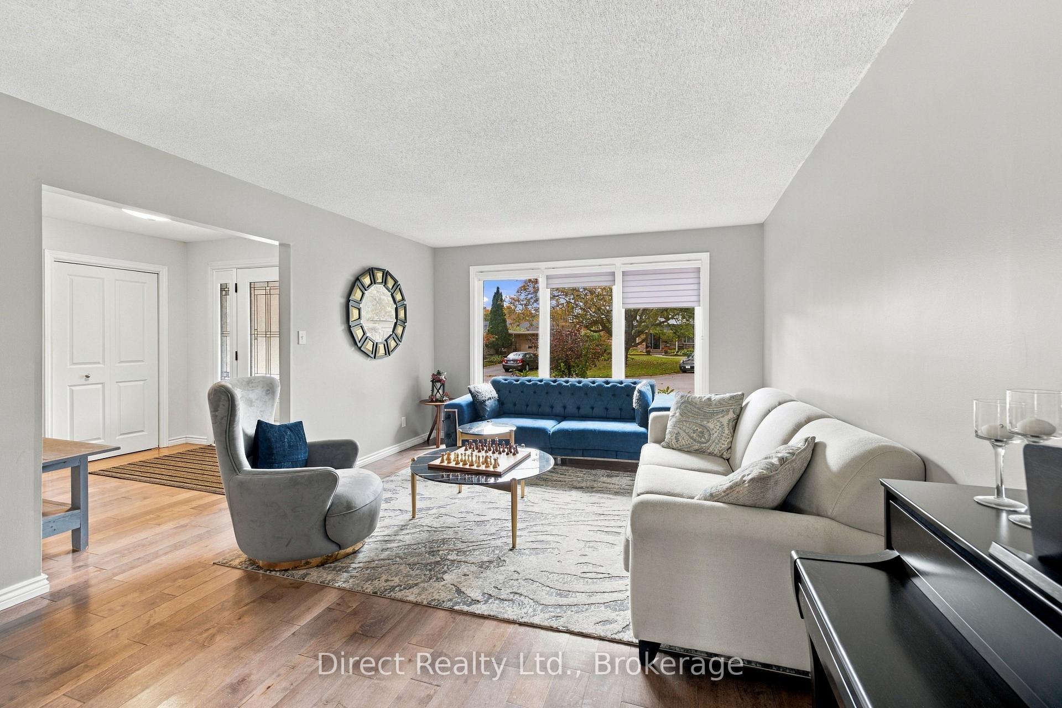
Four-bedroom, two-and-a-half-bath two-storey home on a quiet cul-de-sac in Belleville's west end, with a backyard made for summer. The fenced 65 x 116.7 ft lot features a 16 x 32 ft inground pool surrounded by a spacious stone patio, along with a deck and additional lawn area. Inside, the main floor offers hardwood flooring and plenty of room to spread out, with a bright living room, separate dining room, eat-in kitchen with extensive cabinetry, stainless steel appliances and breakfast-bar seating, plus a family room with patio doors to the backyard and a gas fireplace with stone surround. A separate den offers flexible space for a home office, playroom or sitting room, and a two-piece bathroom completes the main level. Upstairs are four bedrooms, including a spacious primary bedroom with walk-in closet and four-piece ensuite, plus a second four-piece bathroom. The full basement provides laundry, storage, utility space and plenty of room for future finishing. Mature trees add to the established setting, while the double attached garage has inside entry and the driveway provides parking for four additional vehicles. Hardwood flooring installed in 2021. Furnace and roof replaced in 2017.
Additional information
- MLS® ID
- X13863824
Interior Features
- Bedrooms
- 4
- Bathrooms
- 3
- Fireplace
- Yes
- Cooling
- Yes
- Heating
- Yes
- Basement
- Yes
Exterior Features
- Lot Size
- 0.17 Acres
Other Property Details
- Taxes
- $6,104
- Tax Frequency
- Annually
- Garage
- Yes
Courtesy of Listed by , Direct Realty Ltd.,
Based on information from the Toronto Regional Real Estate Board. The information provided herein must only be used by consumers that have a bona fide interest in the purchase, sale, or lease of real estate and may not be used for any commercial purpose or any other purpose. Information is deemed reliable but is not guaranteed accurate.
©2026 Toronto Real Estate Board. All rights reserved.
Data last updated 2:45 AM UTC, 10/6/2026