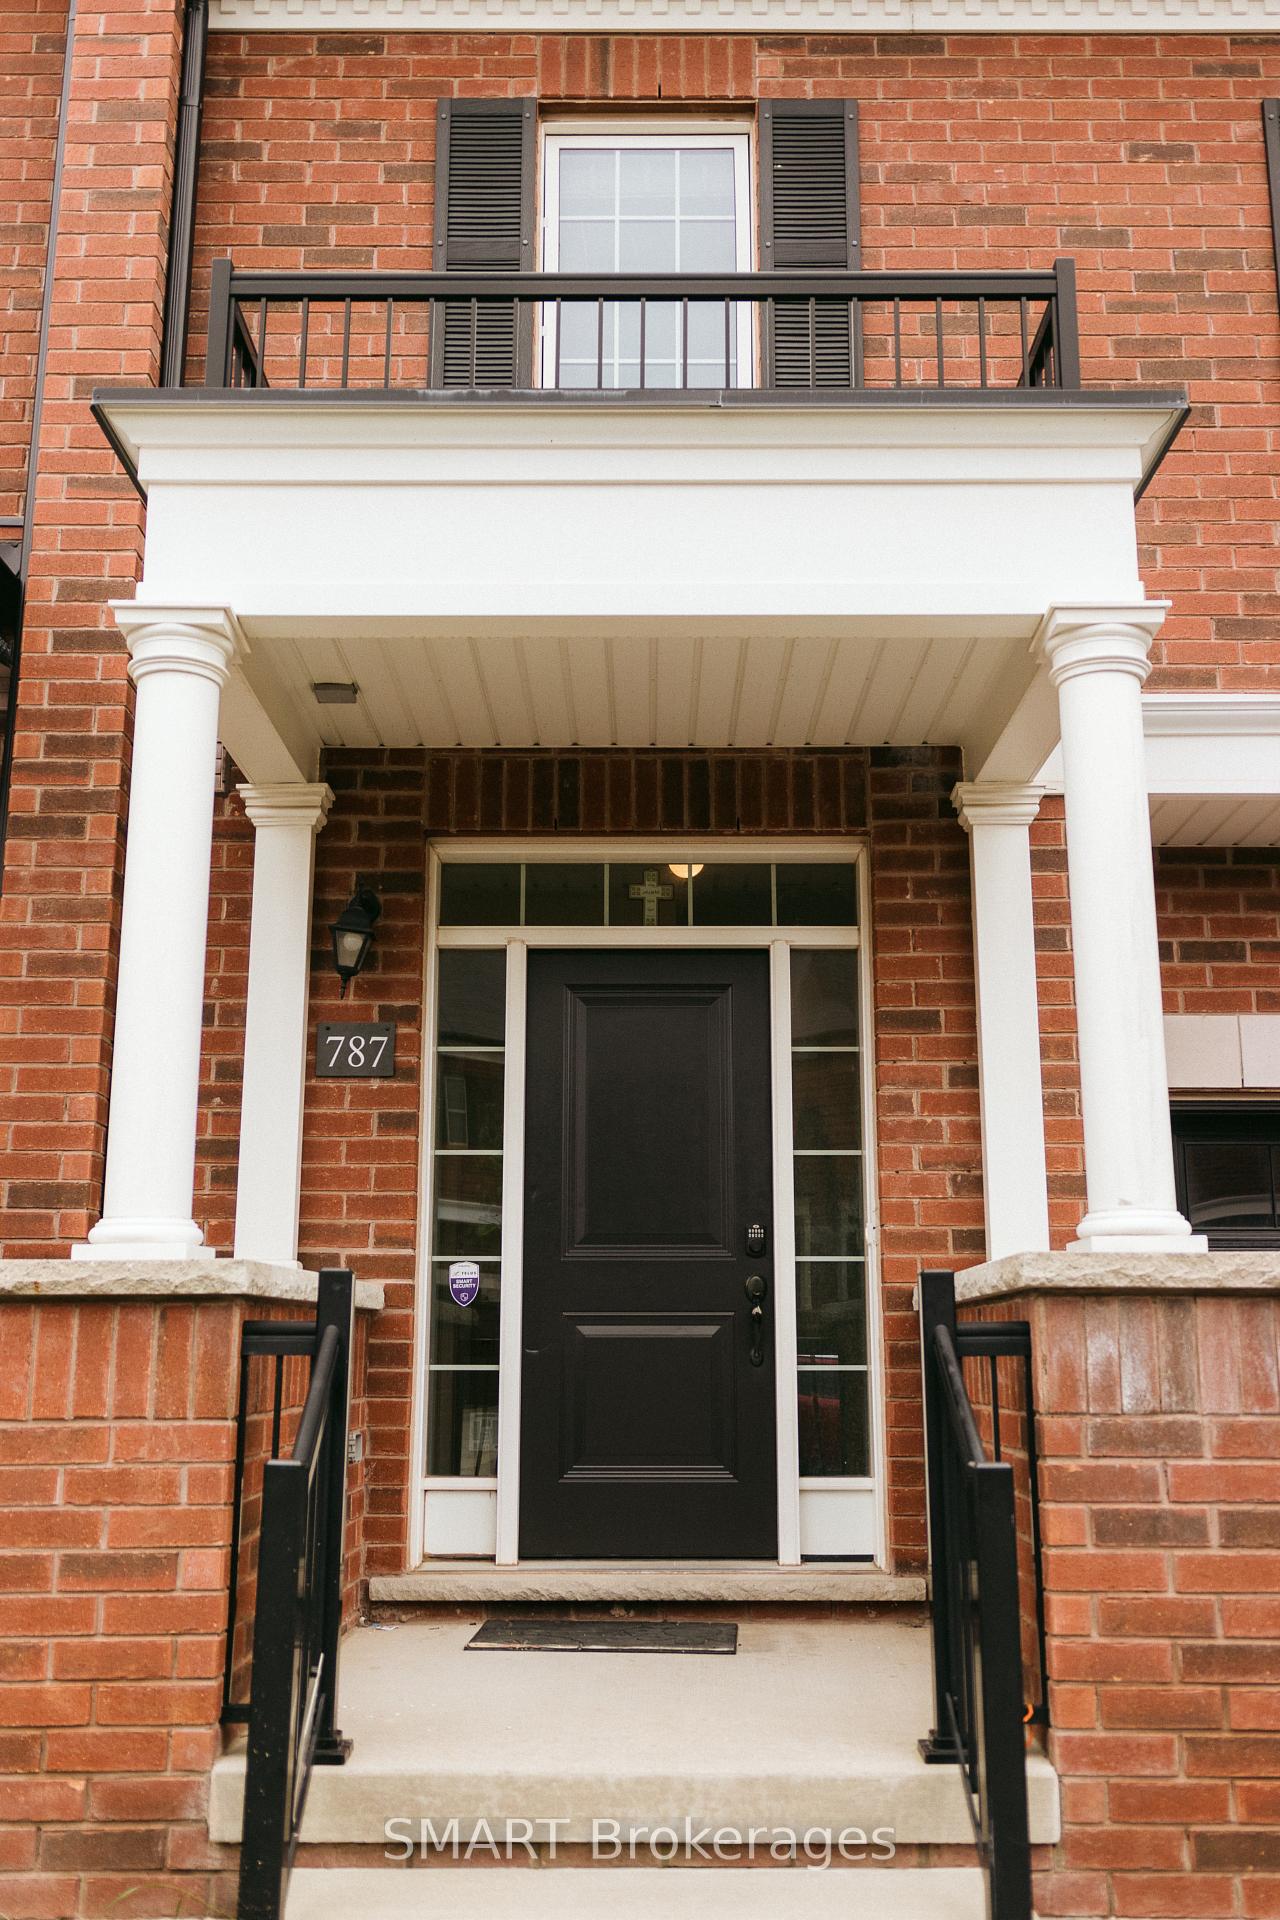
3 Beds
3 Baths
C$3,400/month
787 Banks Crescent, Milton ON, L9T 9A3
Property typeTownhomes
Overview
Active
New
Listed Sep 20, 2026
Updated 2 weeks ago
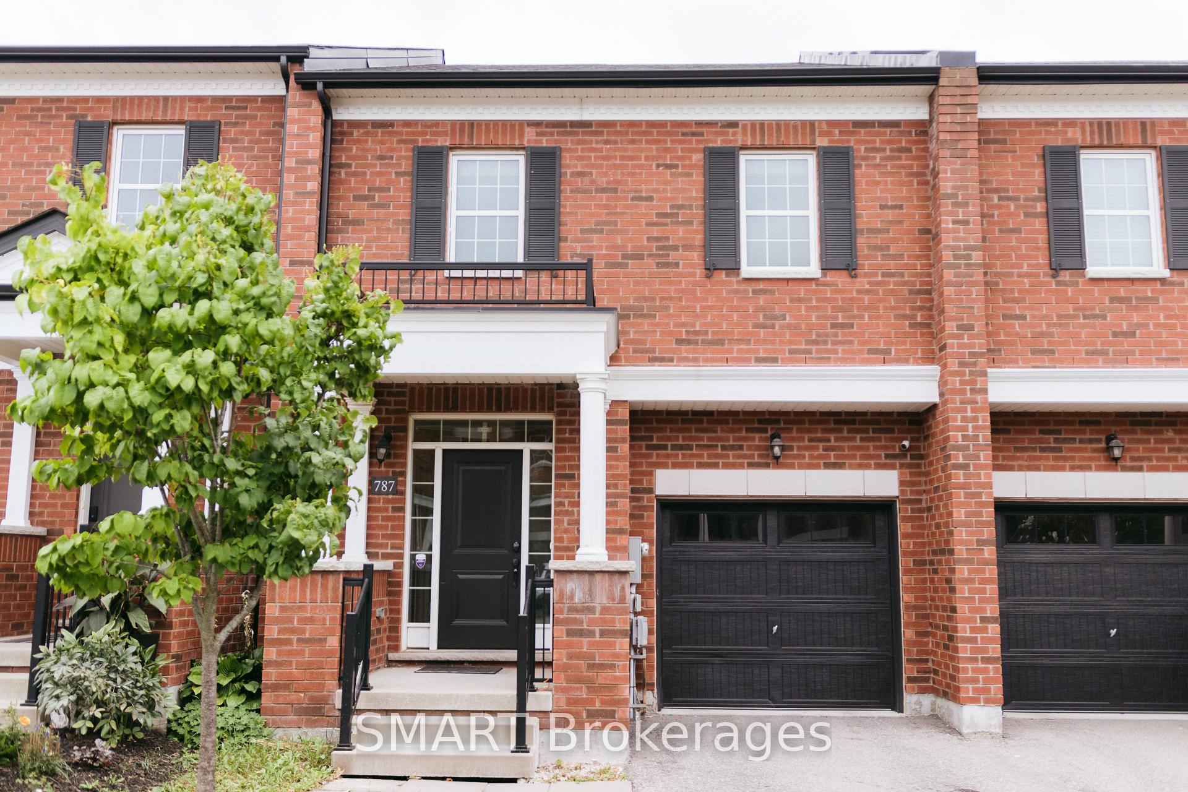
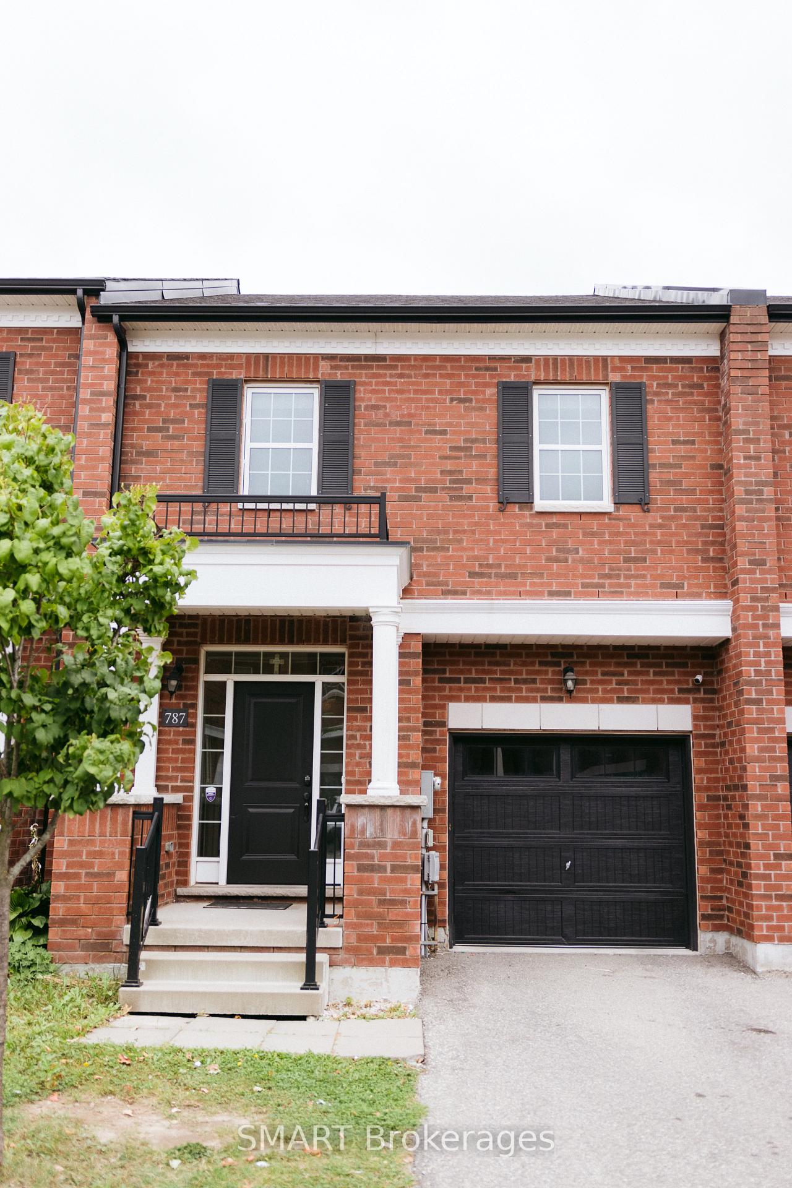
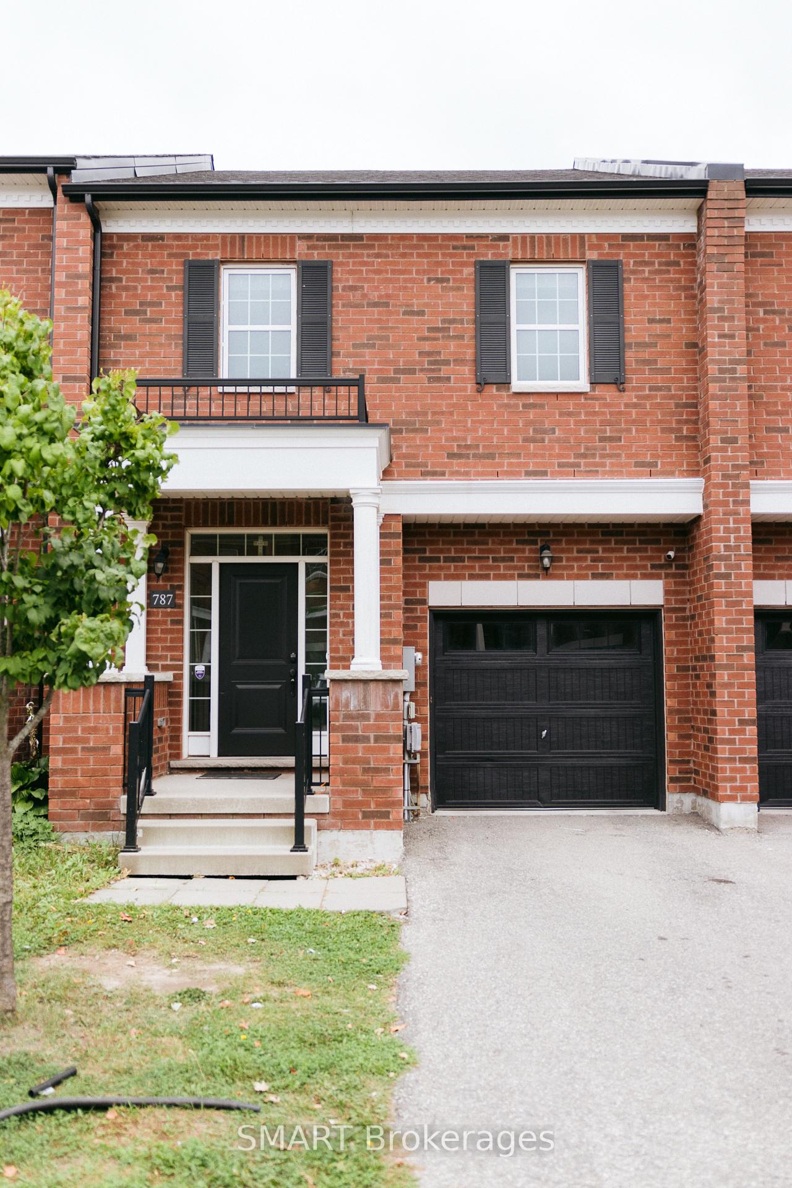
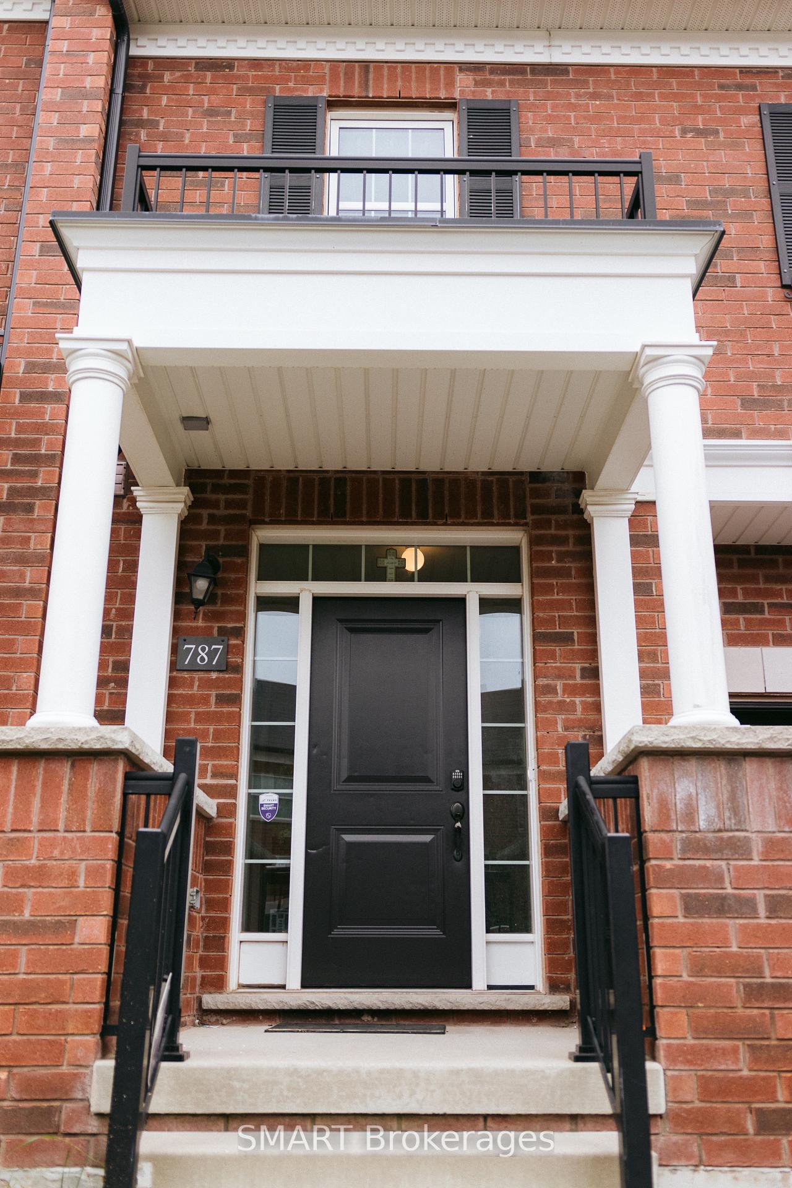
This executive townhouse boasts 3 bedrooms and 3 bathrooms and 1,977 sq. ft of open-concept living, dining and kitchen space. The interior is freshly painted and well maintained, featuring gleaming hardwood flooring throughout a bright and open layout. First floor includes a family room, dining rom and breakfast area with built-in decorative library. The kitchen is a modern marvel complete with a large extended island, Caesarrstone countertops, a ceramic subway tile backsplash, a dedicated pantry and stainless steel appliances- Fridge, new stove , new dishwasher and a built-in microwave above the stove. On the second Floo, you'll find a convenient large laundry room with a washer , dryer and cabinets . The primary suite is spacious featuring an accent wall, a 5pc Ensuite bathroom and 2 separate walk-in Closets. The 2nd floor also has 2 additional bedrooms each with a walk-in closet and large windows providing lots of daylight. This Townhouse is conveniently located near Highways, Top Schools, Shopping Centres, Local Hospital and Public Transit. It has an attached garage and an internal door for direct access to the house complete with an automatic garage door opener and remotes. The house has a beautiful deck and a fully interlocked backyard and back directly onto natural greespace for added privacy and scenic views.
Additional information
- MLS® ID
- W13807544
Interior Features
- Bedrooms
- 3
- Bathrooms
- 3
- Cooling
- Yes
- Heating
- Yes
- Basement
- Yes
Other Property Details
- Garage
- Yes
- 55+/Senior Community
- No
Courtesy of Listed by , SMART Brokerages,
Based on information from the Toronto Regional Real Estate Board. The information provided herein must only be used by consumers that have a bona fide interest in the purchase, sale, or lease of real estate and may not be used for any commercial purpose or any other purpose. Information is deemed reliable but is not guaranteed accurate.
©2026 Toronto Real Estate Board. All rights reserved.
Data last updated 2:58 AM UTC, 9/21/2026