6 Beds
4 Baths
C$2,399,999
15415 Clayhill Road, Halton Hills ON, L7G 4S8
Property typeResidential
Overview
Active
New
Listed Jul 8, 2026
Updated Jul 11
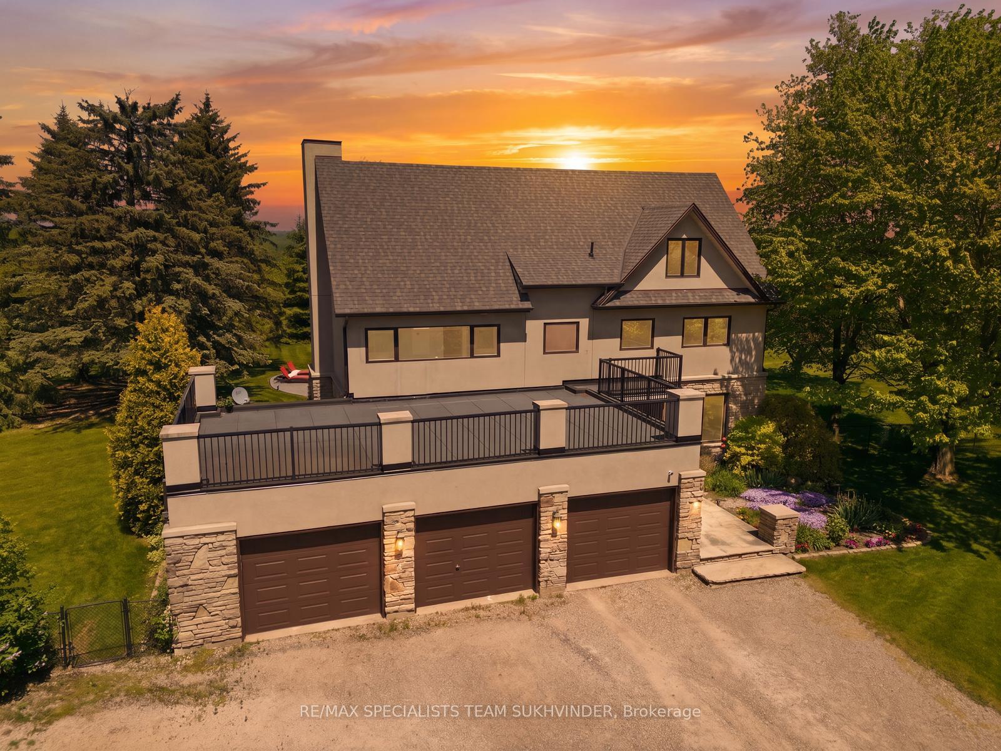
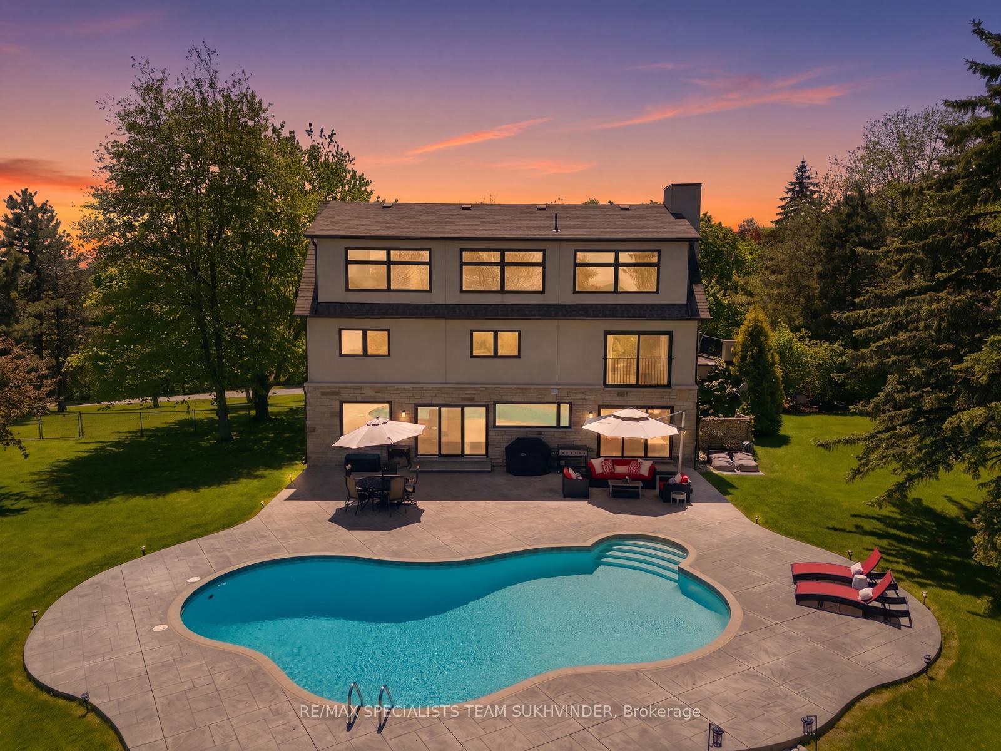
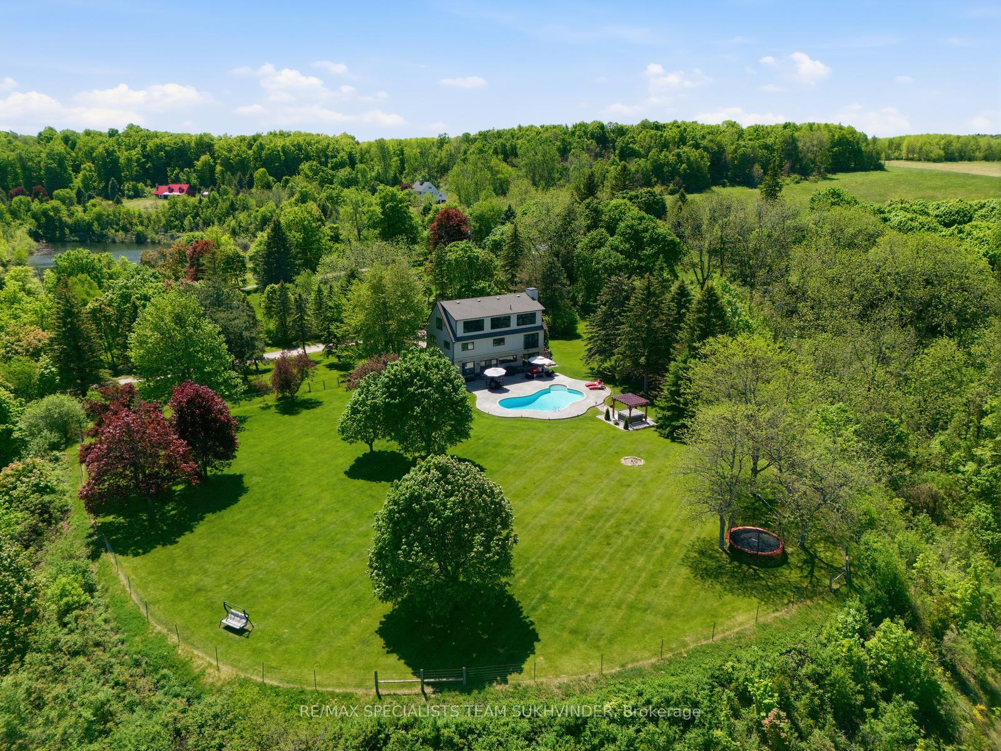
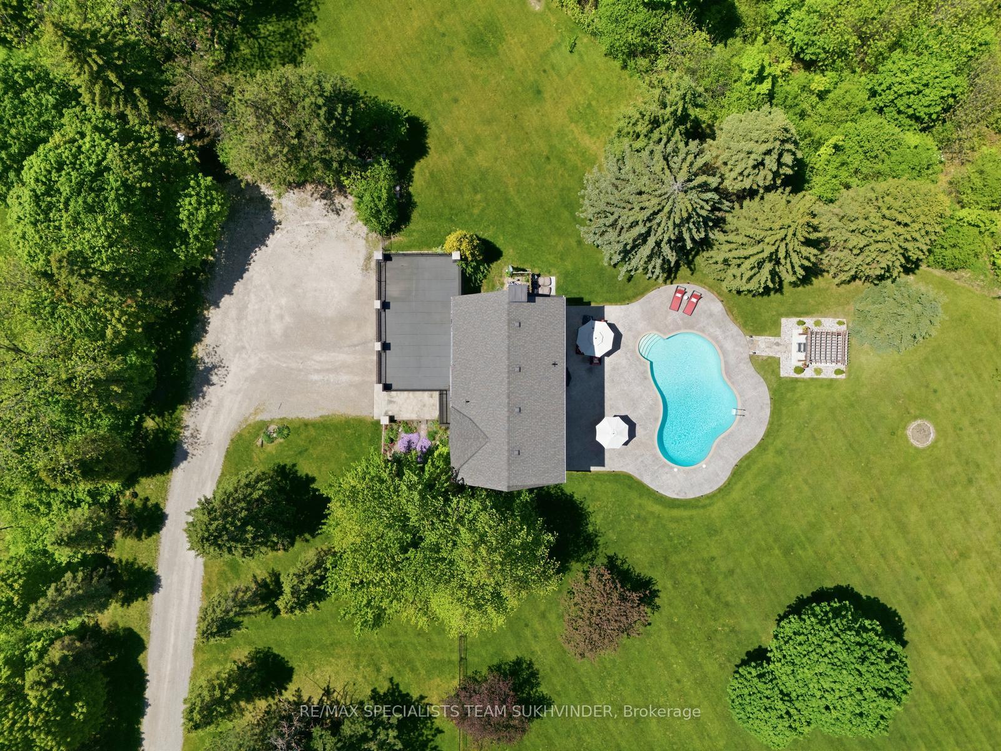
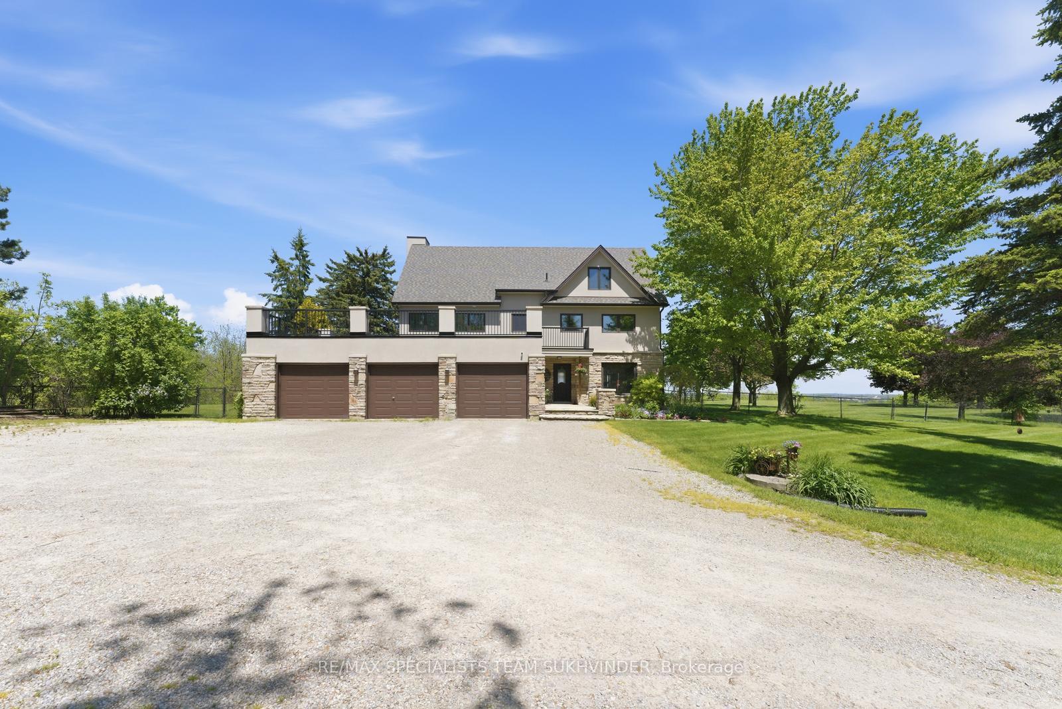
Set On 5.27 Private Acres With Breathtaking Views, This Remarkable Estate Offers Privacy, Scale, And A True Retreat-Like Setting Just MinutesFrom Georgetown GO, Glen Williams, Golf, Trails, And Everyday Conveniences. Offering Over 4,500 Sq. Ft. Of Living Space, This 4+2 Bedroom, 4Washroom Residence Is Designed To Take Full Advantage Of Its Surroundings. The Main Floor Features Walls Of Windows, Multiple Walkouts,Hardwood And Travertine Flooring, Crown Moulding, Inviting Living Spaces, And Seamless Indoor-Outdoor Flow. The Kitchen Includes PremiumAppliances Such As A GE Café Six-Burner Gas Range And Sub-Zero Refrigeration. Upstairs, Four Spacious Bedrooms Include An UpgradedPrimary Retreat With A Luxurious Ensuite And Private Balcony. A Rare Third-Floor Loft Adds Over 1,100 Sq. Ft. Of Flexible Open-Concept SpaceWith Large Windows, A Fireplace, And One Of The Best Vantage Points On The Property. The Finished Lower Level Offers A Recreation Room,Two Additional Bedrooms, And A Stylish 3-Piece Bath, Providing Excellent Flexibility For Guests, Extended Family, Or Additional Living Space.Outdoors, Enjoy A Resort-Style Setting With An Inground Freeform Concrete Pool, Patterned Concrete Patio, Standalone Spa, Gazebo,Playground, Expansive Lawn, And Multiple Areas To Relax, Entertain, And Take In The Natural Backdrop. A Long Uphill Driveway Leads To AmpleParking And A Triple-Car Garage. Additional Features Include 400-Amp Service, Geothermal Heating, And A Generac Generator. More Than AHome, This Is An Experience. Floor plans and 3D tour attached.
Additional information
- MLS® ID
- W13537144
Interior Features
- Bedrooms
- 6
- Bathrooms
- 4
- Fireplace
- Yes
- Cooling
- Yes
- Heating
- Yes
- Basement
- Yes
Exterior Features
- Lot Size
- 0 Acres
Other Property Details
- Taxes
- $11,452
- Tax Frequency
- Annually
- Garage
- Yes
- View
- Yes
Courtesy of Listed by , RE/MAX SPECIALISTS TEAM SUKHVINDER,
Based on information from the Toronto Regional Real Estate Board. The information provided herein must only be used by consumers that have a bona fide interest in the purchase, sale, or lease of real estate and may not be used for any commercial purpose or any other purpose. Information is deemed reliable but is not guaranteed accurate.
©2026 Toronto Real Estate Board. All rights reserved.
Data last updated 5:43 AM UTC, 7/11/2026