6 Beds
4 Baths
C$1,228,000
3850 Forest Bluff Crescent, Mississauga ON, L5N 7V1
Property typeResidential
Overview
Active
New
Listed Aug 12, 2026
Updated Aug 13
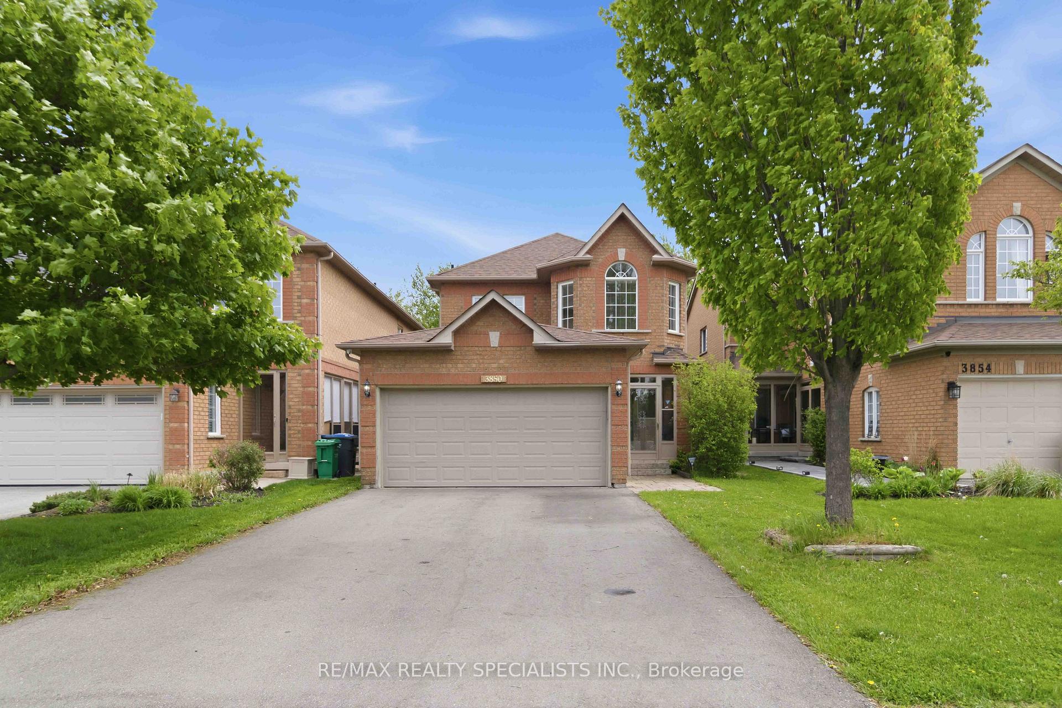
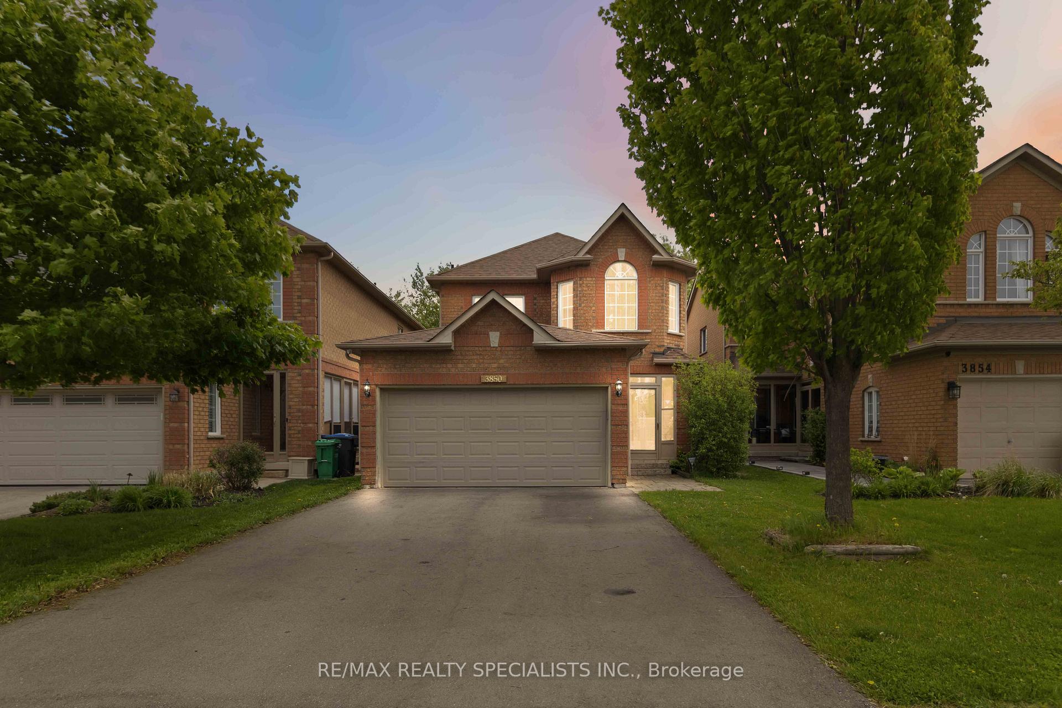
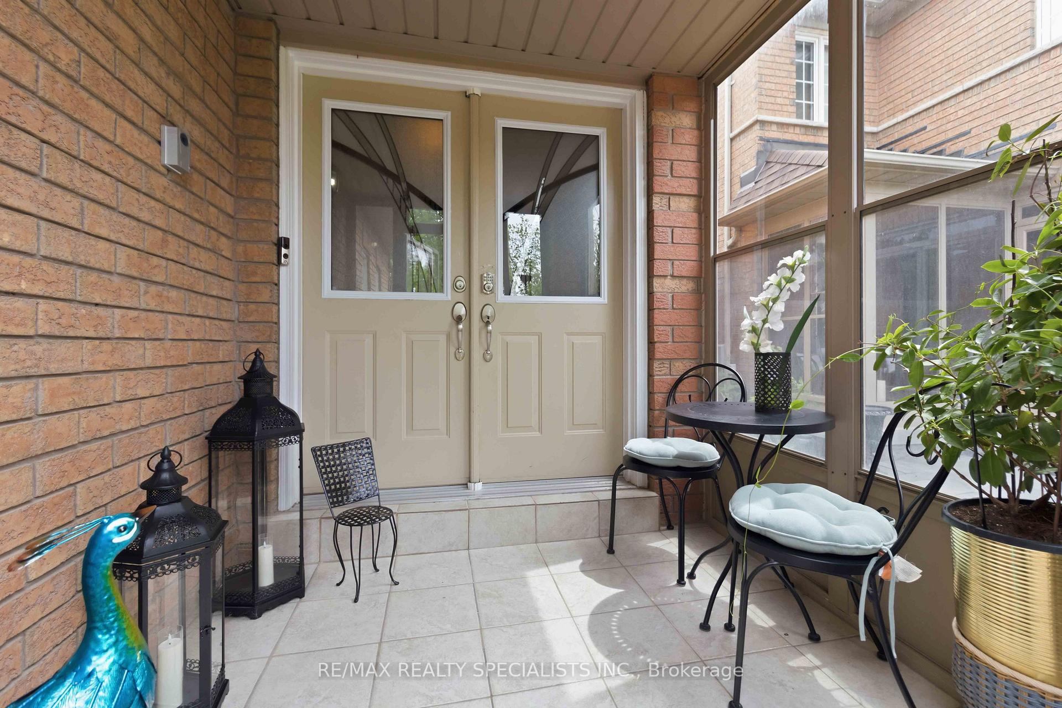
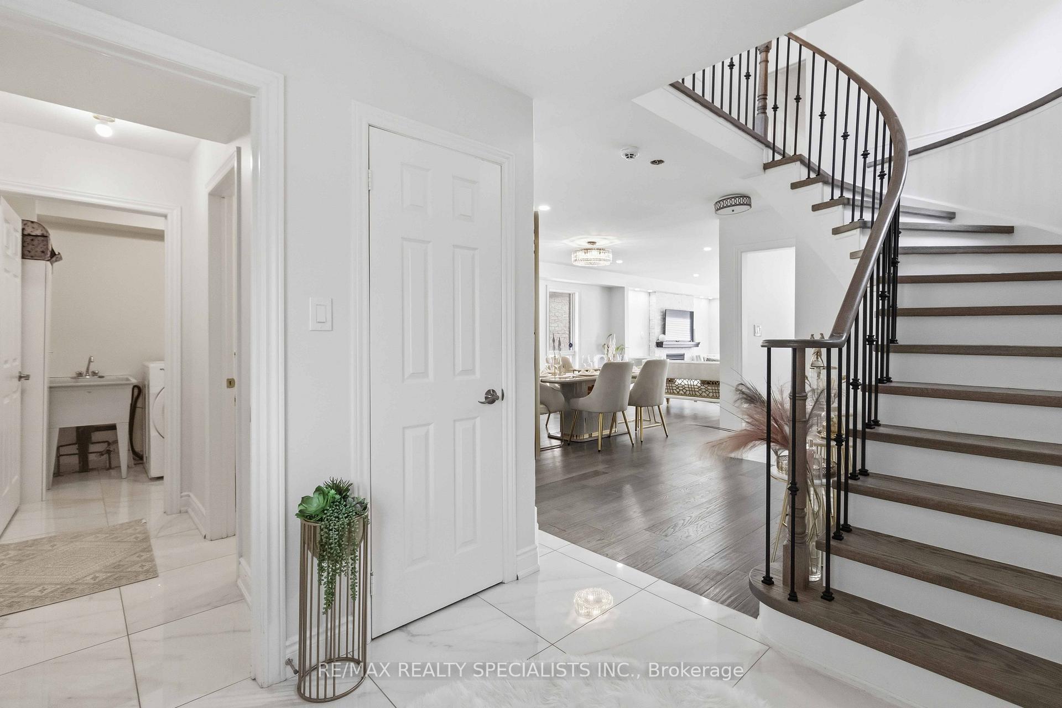
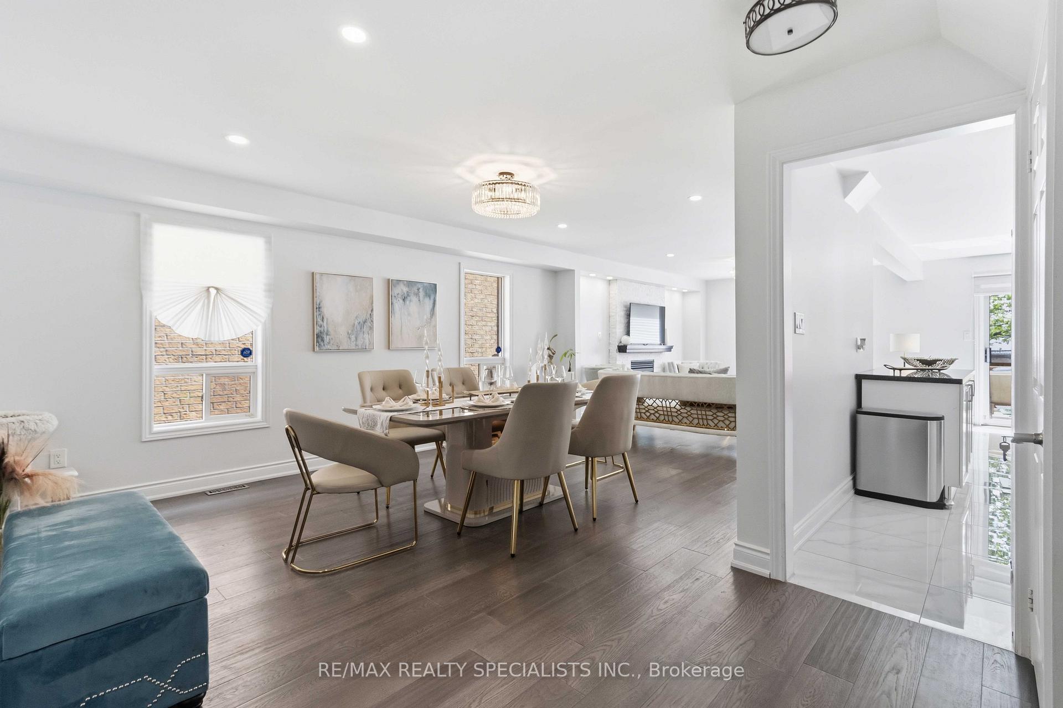
Welcome to 3850 Forest Bluff Crescent, a beautifully, recently, renovated family home tuckedinto a quiet and highly desirable Lisgar neighbourhood. From the moment you walk through thedouble door entry, you can feel the warmth, space, and attention to detail that make this homestand out. Fully upgraded from top to bottom, this is the kind of home where your family cansimply move in, unpack, and start enjoying.The main level offers a bright and inviting layout with a combined living and dining area, acozy family room with fireplace, hardwood and ceramic flooring, and convenient main floorlaundry. With four spacious bedrooms upstairs, there is plenty of room for a growing family,work from home needs, or overnight guests.One of the biggest highlights is the separate basement unit with its own private entrance.Designed with comfort and function in mind, it features large windows, a spacious living anddining area, separate laundry, and a full kitchen that feels like a true main level kitchen,complete with fridge, stove, and dishwasher. It is an incredible setup for extended family, inlaws, older children, or potential additional income.Outside, enjoy parking for up to six cars and a home that offers both practicality and curbappeal. The location is just as impressive. You are close to schools, parks, walking trails,shops, public transit, Lisgar GO Station, and major highways including the 401, 403, 407 and410, making daily commuting and family life remarkably convenient.This is more than just a renovated house. It is a flexible family home in a community wherespace, comfort, convenience, and long term value come together. Book your private showing todayand imagine the next chapter of your family's life right here
Additional information
- MLS® ID
- W13668308
Interior Features
- Bedrooms
- 6
- Bathrooms
- 4
- Fireplace
- Yes
- Cooling
- Yes
- Heating
- Yes
- Basement
- Yes
Other Property Details
- Taxes
- $6,658
- Tax Frequency
- Annually
- Garage
- Yes
Courtesy of Listed by , RE/MAX REALTY SPECIALISTS INC.,
Based on information from the Toronto Regional Real Estate Board. The information provided herein must only be used by consumers that have a bona fide interest in the purchase, sale, or lease of real estate and may not be used for any commercial purpose or any other purpose. Information is deemed reliable but is not guaranteed accurate.
©2026 Toronto Real Estate Board. All rights reserved.
Data last updated 3:10 AM UTC, 8/13/2026