5 Beds
3 Baths
C$2,488,888
535 Doane Road, East Gwillimbury ON, L9N 0C7
Property typeResidential
Overview
Active
New
Listed Jun 11, 2026
Updated Jun 25
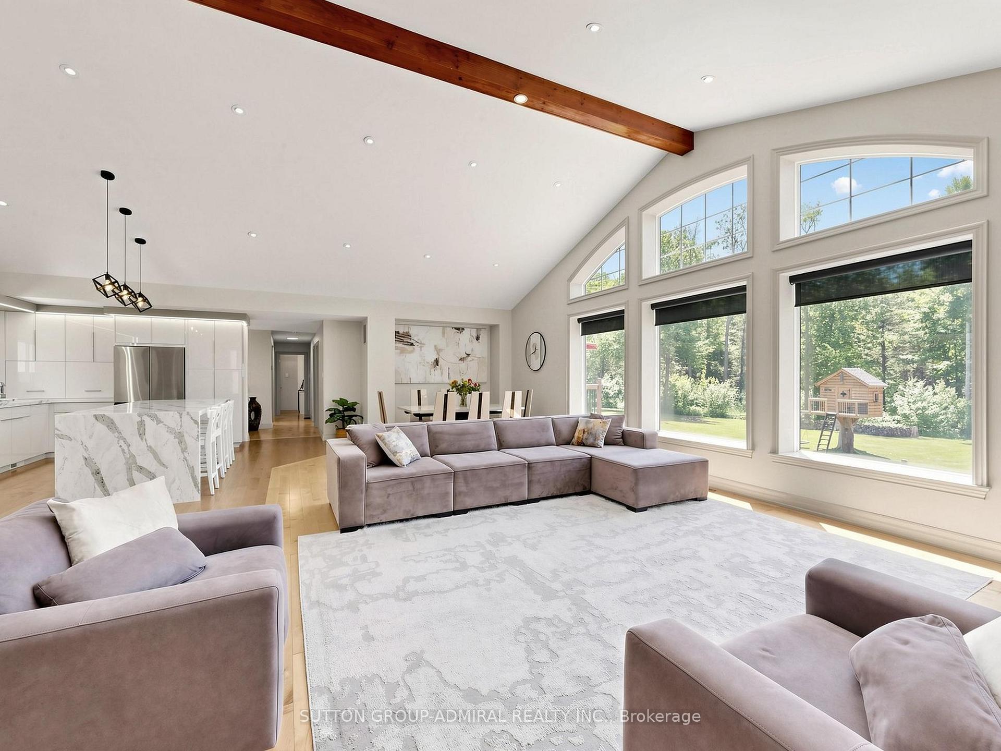
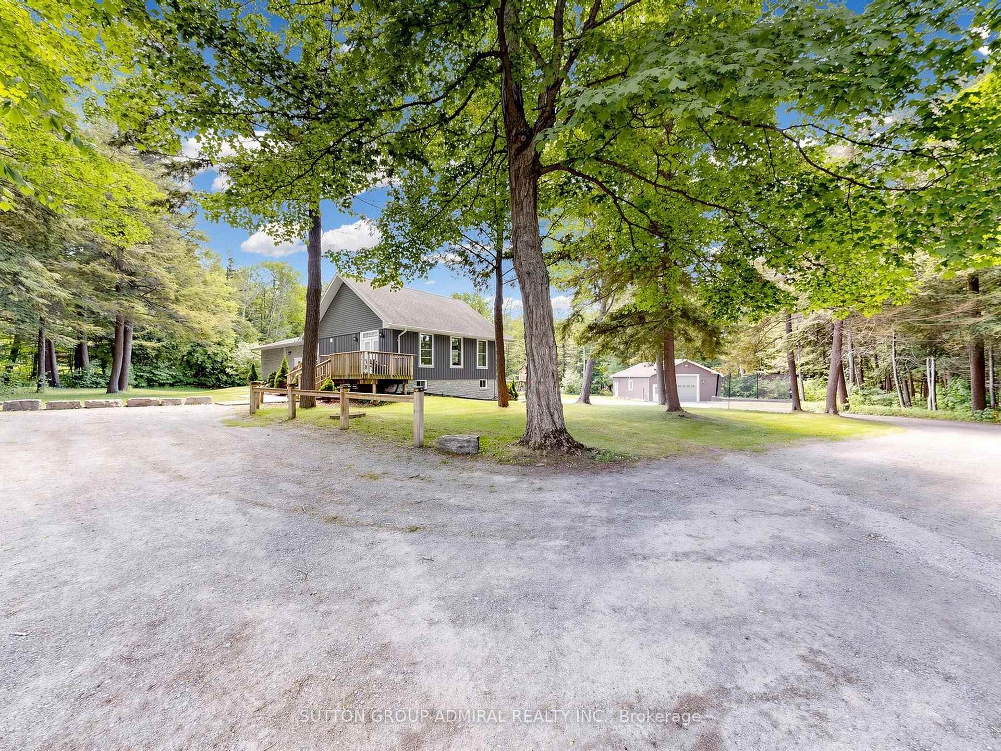
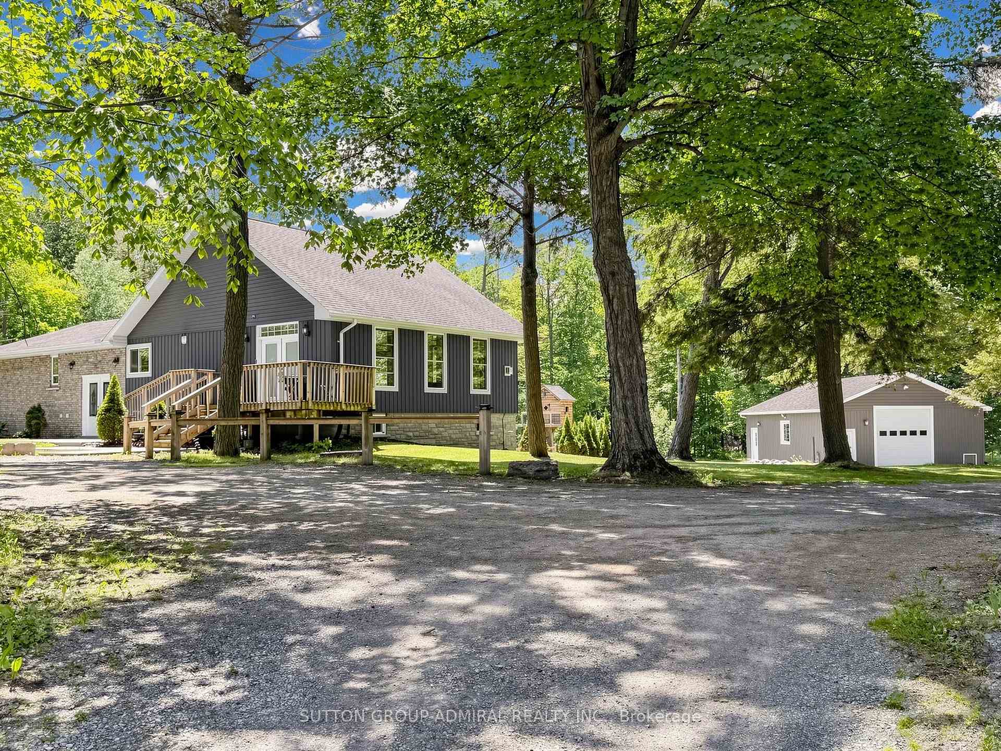
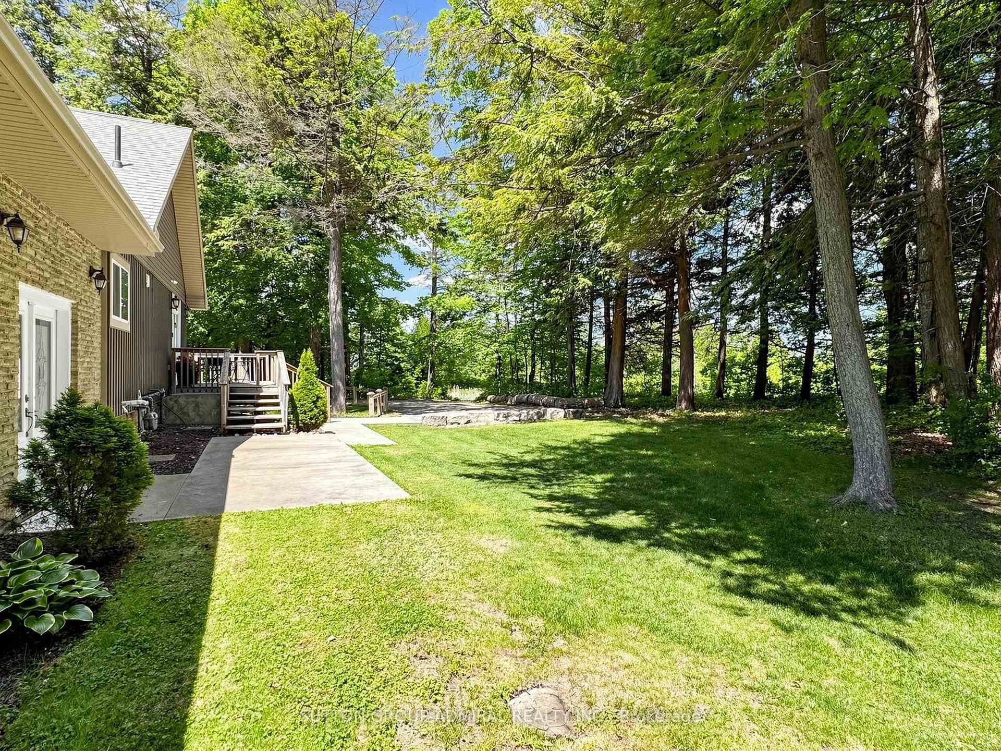
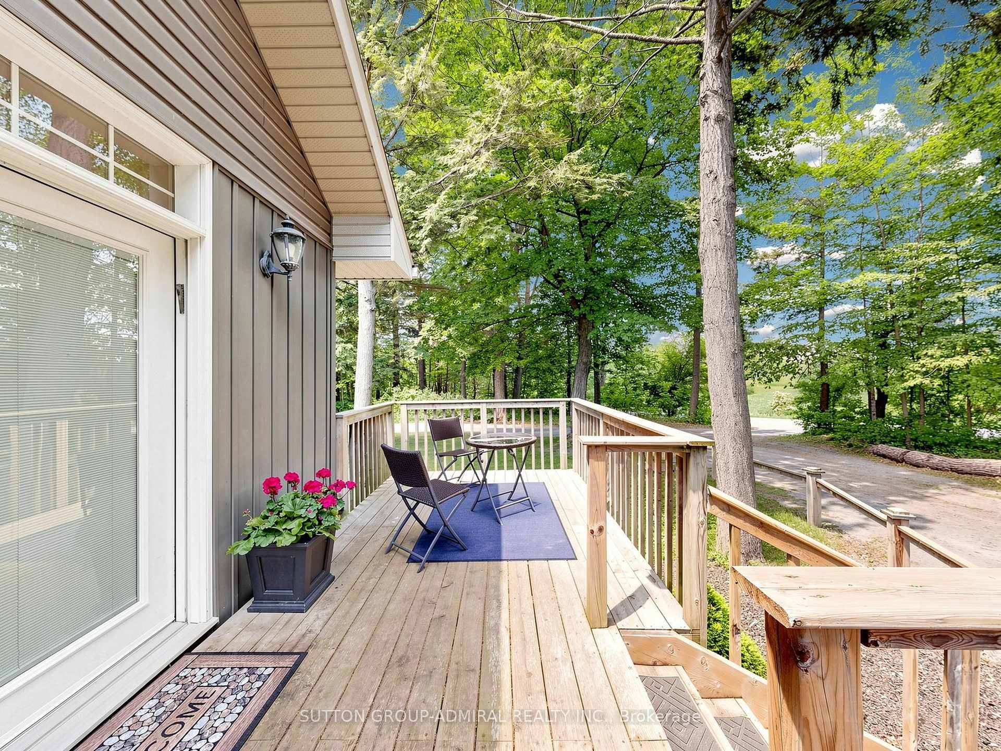
Welcome to this exceptional 2-acre estate property (200' x 435.6'), offering the perfect blend of luxury, privacy, and future potential. This beautifully updated 4+1 bedroom, 3-bathroom bungalow features soaring 15-foot cathedral ceilings, hardwood floors, abundant natural light, and an open-concept design ideal for modern family living. The custom kitchen showcases an oversized granite island, stainless steel appliances, and a gas range, while the primary suite features professionally organized closets, including two walk-in closets. Heated bathroom floors add everyday comfort, and the fully finished walkout basement provides valuable additional living space with a fifth bedroom and direct backyard access. Enjoy true resort-style living with a heated 20' x 40' inground pool, natural gas BBQ hookup, custom treehouse, and a spectacular 30' x 40' heated and insulated workshop with extra-high doors. High-speed fiber internet and extensive smart-home features allow remote control of the security and surveillance system, garage doors, thermostat, pool equipment, outdoor lighting, and most interior lighting directly from your phone. Conveniently located minutes from Highway 404, schools, shopping, and GO Transit, this unique property offers the tranquility of country living with urban convenience. Situated within an area identified for future growth under the Secondary Plan, it also presents compelling long-term investment potential. Buyers are encouraged to conduct their own due diligence regarding planning policies, zoning, servicing, and future development opportunities. A rare opportunity to own a modern bungalow with a walkout basement, heated pool, heated workshop, smart-home automation, and exceptional future potential on a stunning 2-acre estate property.
Additional information
- MLS® ID
- N13434472
Interior Features
- Bedrooms
- 5
- Bathrooms
- 3
- Fireplace
- Yes
- Cooling
- Yes
- Heating
- Yes
- Basement
- Yes
Exterior Features
- Lot Size
- 2 Acres
Other Property Details
- Taxes
- $7,907
- Tax Frequency
- Annually
- Garage
- Yes
- View
- Yes
Courtesy of Listed by , SUTTON GROUP-ADMIRAL REALTY INC.,
Based on information from the Toronto Regional Real Estate Board. The information provided herein must only be used by consumers that have a bona fide interest in the purchase, sale, or lease of real estate and may not be used for any commercial purpose or any other purpose. Information is deemed reliable but is not guaranteed accurate.
©2026 Toronto Real Estate Board. All rights reserved.
Data last updated 5:45 AM UTC, 6/25/2026