3 Beds
2 Baths
C$399,900
151 Clarence Street, London East ON, N6B 2J5
Property typeResidential
Overview
Active
New
Listed Jul 24, 2026
Updated Jul 25
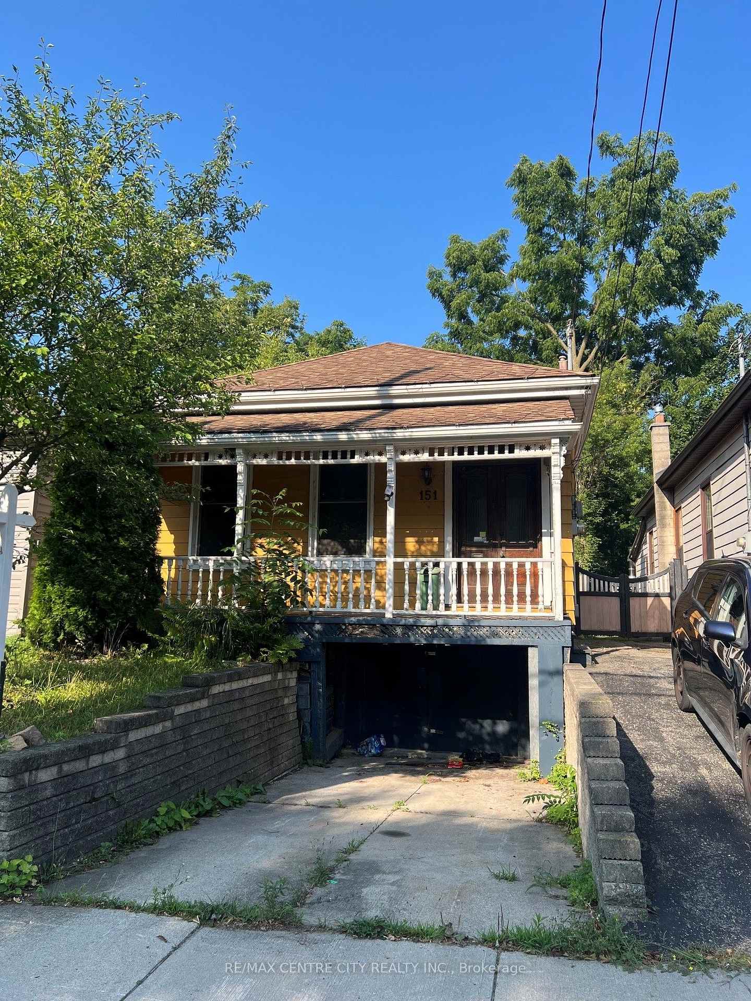
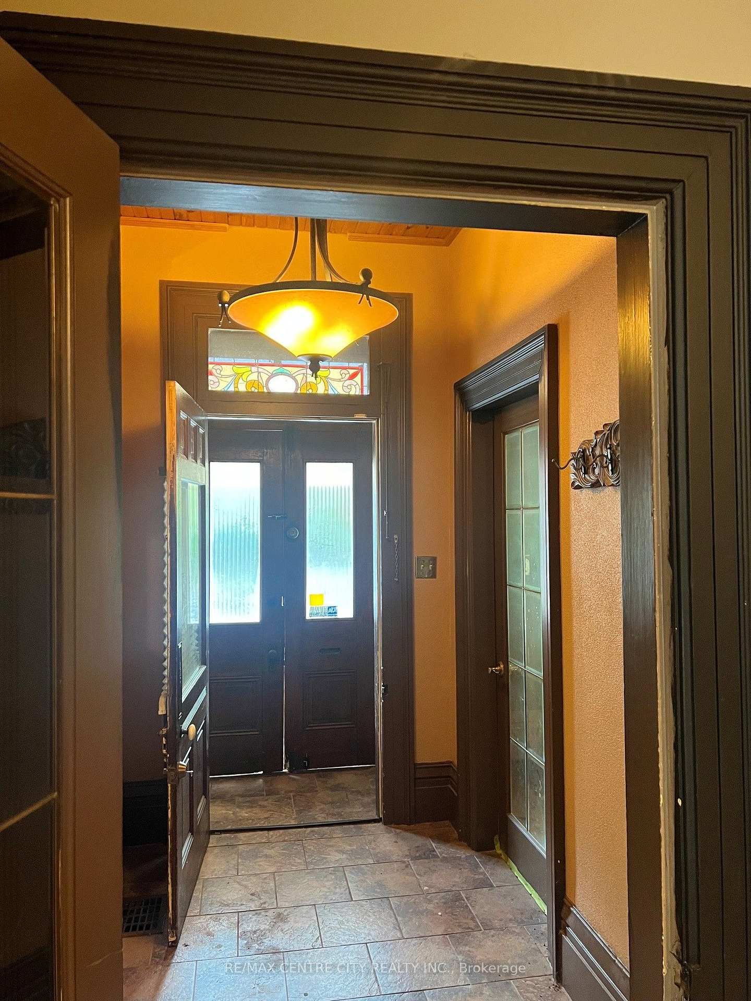
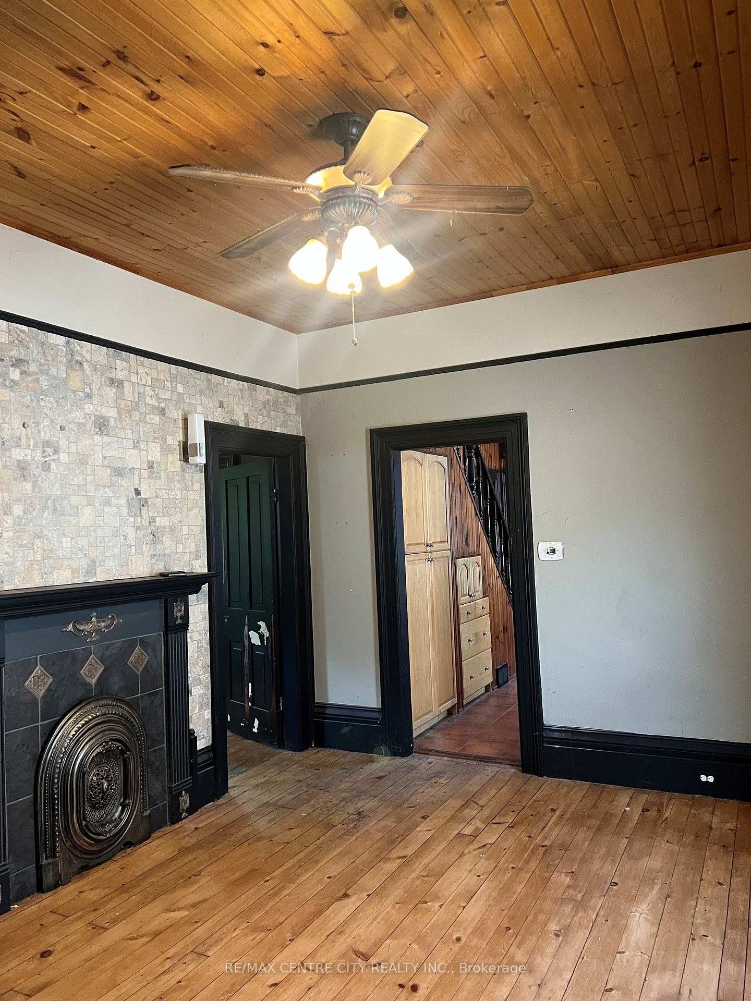
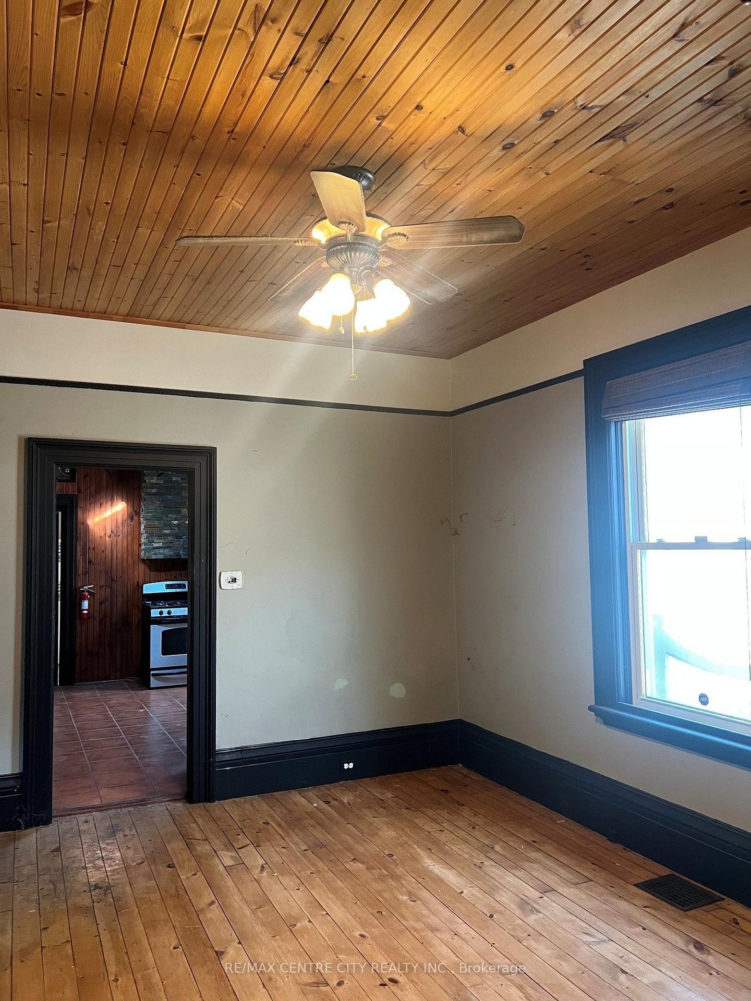
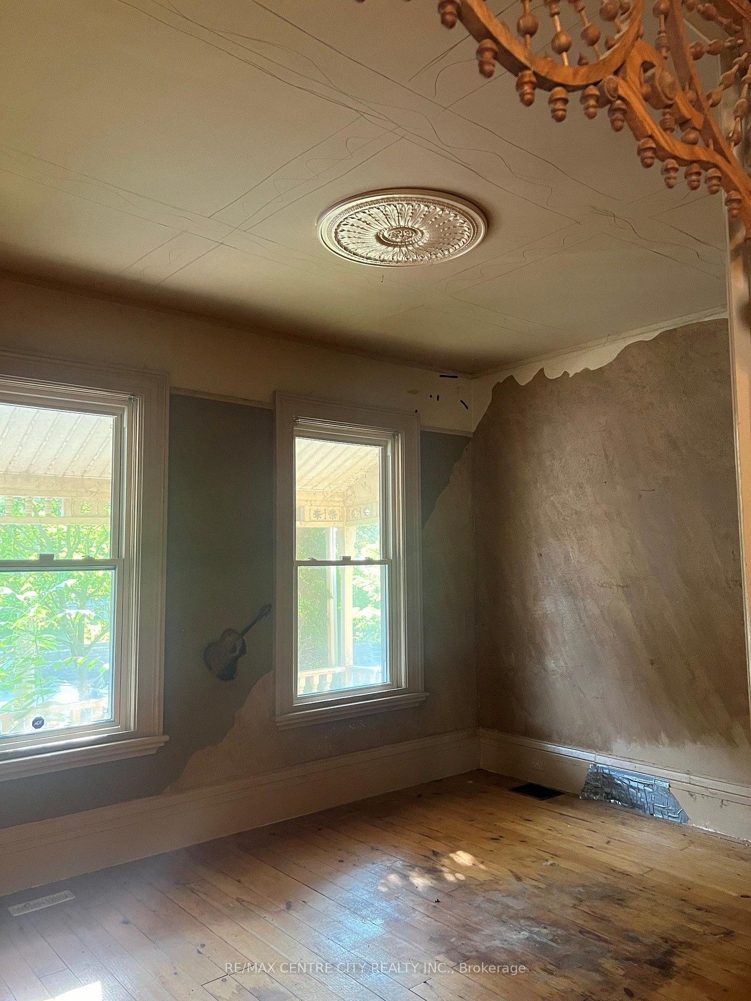
Home is larger inside than it appears from the outside. Definitely worth the look inside.Ceramic tiled foyer with 10 foot ceilings invites you into this spacious 2+1 bedroom, 2.5 bath home. The 10 foot ceilings continue through to the separate dining and living room, both of which feature 4 inch wide pine floors adding to the character of this 1880 built home. One of the 2 bedrooms on the main also has the 10 foot ceiling and 4 inch pine floors as well as a2-piece ensuite. Towards the rear of the home you will find the kitchen (tiled floors) and the 2nd bedroom with laminate flooring. At the rear of the home is the laundry room with 10 inch wide oak flooring and trap door access to the basement. Upstairs you will discover a largebedroom or whatever use you deem fit for this massive area.
Additional information
- MLS® ID
- X13603136
Interior Features
- Bedrooms
- 3
- Bathrooms
- 2
- Cooling
- Yes
- Heating
- Yes
- Basement
- Yes
Other Property Details
- Taxes
- $2,418
- Tax Frequency
- Annually
- Garage
- Yes
Courtesy of Listed by , RE/MAX CENTRE CITY REALTY INC.,
Based on information from the Toronto Regional Real Estate Board. The information provided herein must only be used by consumers that have a bona fide interest in the purchase, sale, or lease of real estate and may not be used for any commercial purpose or any other purpose. Information is deemed reliable but is not guaranteed accurate.
©2026 Toronto Real Estate Board. All rights reserved.
Data last updated 4:44 AM UTC, 7/25/2026