3 Beds
3 Baths
C$999,900
71837 Sunridge Crescent, Bluewater ON, N0M 1N0
Property typeResidential
Overview
Active
New
Listed Sep 28, 2026
Updated 4 days ago
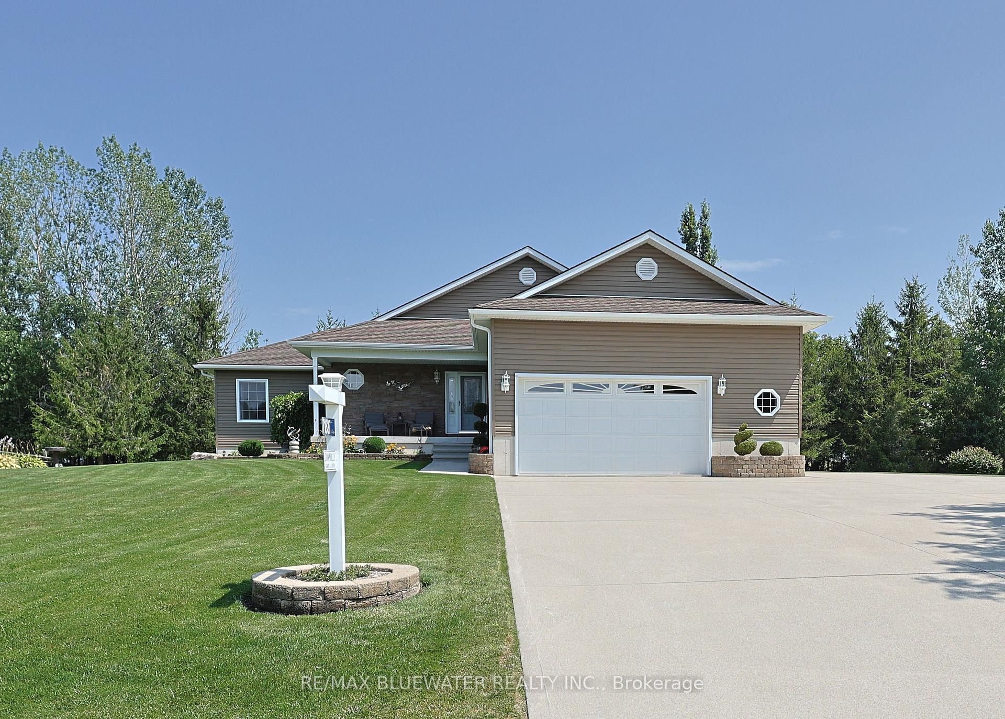
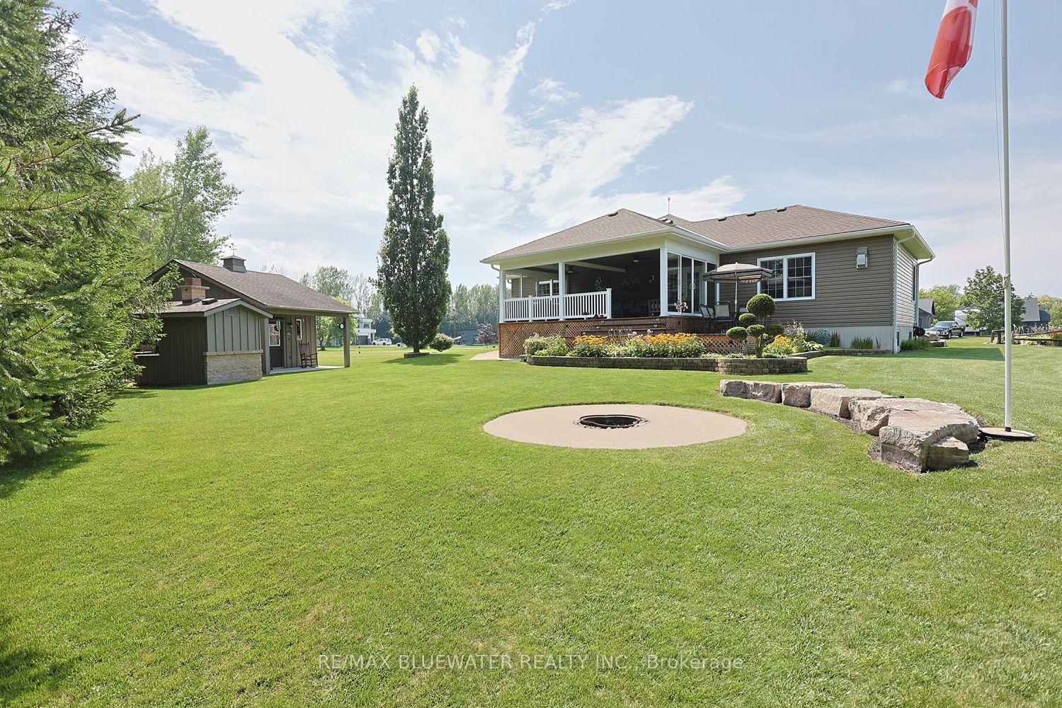
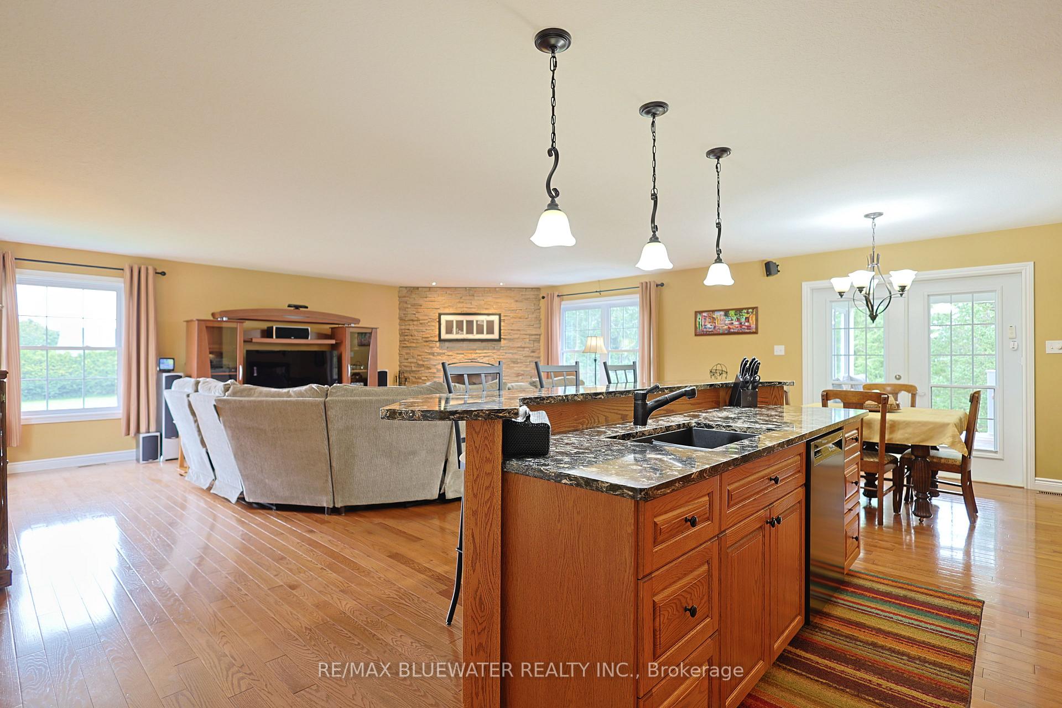
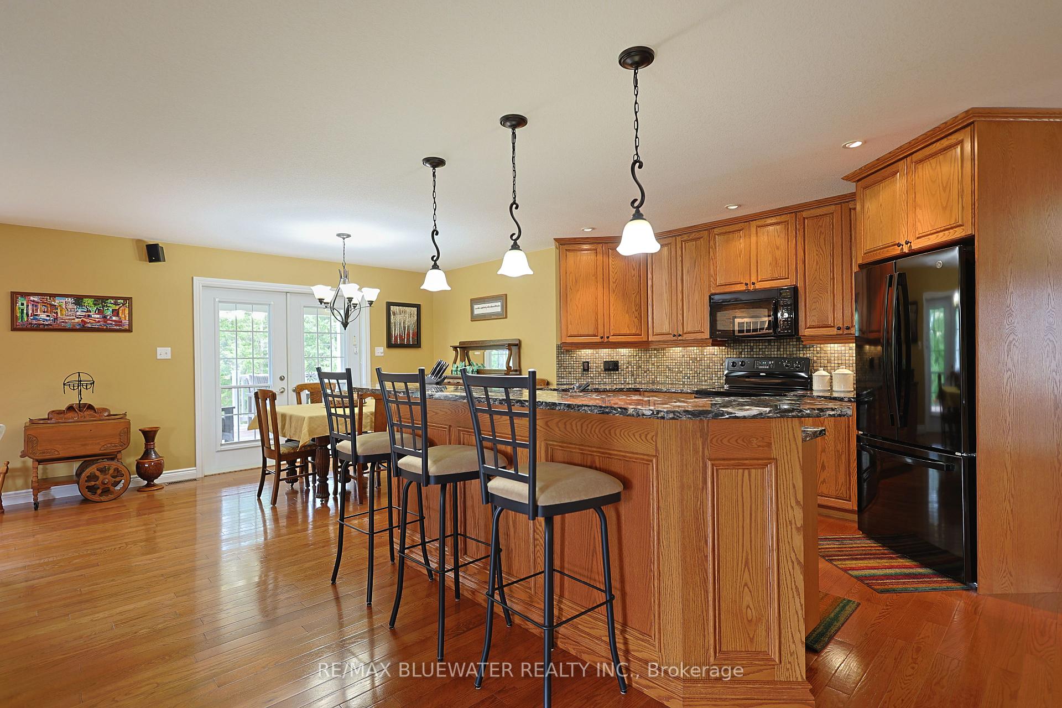
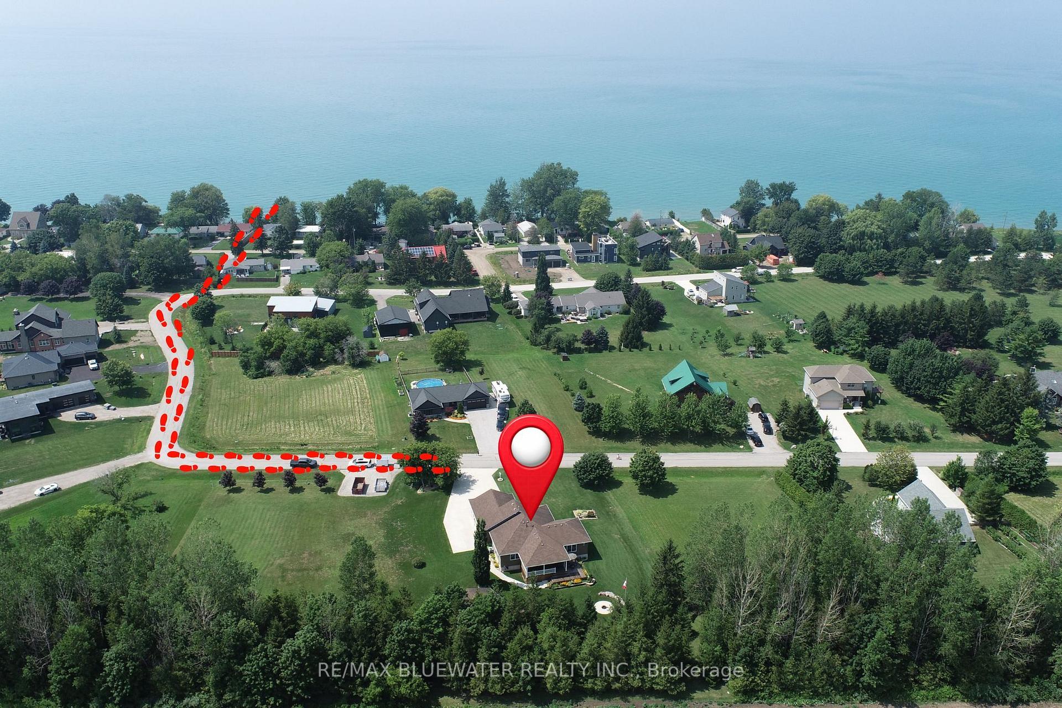
Situated just steps from the sandy shores of Lake Huron on a gorgeous 131'x216' lot with mature tree line along the back lot line for added privacy.. Built in 2008 offering 1,898 sq ft above grade plus a partially finished basement. Beautifully maintained and landscaped showing true pride of ownership. Expansive concrete drive leads to attached double car garage plus a large RV/trailer parking spot with 20amp plug. Concrete paths lead to front and back covered porches. Stepping inside to the foyer with accent stone wall. Spacious great room allowing for living, dining and kitchen with patio doors to 24x15 back covered deck. Thoughtfully designed kitchen with quartz counters, accent lighting, eat up island, 7x7 food pantry and bar pantry! Living room with gas fireplace detailed by stone surround and marble hearth. Primary suite with walk-in closet and three piece ensuite. Main floor allows for another two bedrooms (one with walkin closet) and a full bathroom. Mudroom with access to garage is combined with laundry and closet space. Lower level offers a large rec room to play pool, darts, shuffleboard (all included) and more with corner fireplace unit. Lower level offers another two rooms and two piece bathroom. For the woodworker enthusiasts you will fall in love with the workshop in this lower level fully decked out like in your dreams plus a two door access up to the garage! Incredible backyard oasis with large covered deck, privacy, fire pit and best of all a custom PIZZA OVEN! The large detached shed is split with garden shed and pizza prep area to add all your favourite ingredients. The perfect home to start making memories full of beach days on Lake Huron, entertaining guests making fresh pizza, relaxing on your spacious covered deck, roasting marshmellows by the fire, playing games in the LL rec room and opening the hidden bar pantry for a bottle of wine for everyone to enjoy! This isn't just a home but a lifestyle that will have you living your best life!
Additional information
- MLS® ID
- X13836788
Interior Features
- Bedrooms
- 3
- Bathrooms
- 3
- Fireplace
- Yes
- Cooling
- Yes
- Heating
- Yes
- Basement
- Yes
Other Property Details
- Taxes
- $5,067
- Tax Frequency
- Annually
- Garage
- Yes
- View
- Yes
Courtesy of Listed by , RE/MAX BLUEWATER REALTY INC.,
Based on information from the Toronto Regional Real Estate Board. The information provided herein must only be used by consumers that have a bona fide interest in the purchase, sale, or lease of real estate and may not be used for any commercial purpose or any other purpose. Information is deemed reliable but is not guaranteed accurate.
©2026 Toronto Real Estate Board. All rights reserved.
Data last updated 2:45 AM UTC, 10/6/2026