4 Beds
4 Baths
C$3,000/month
51 Hancock Crescent, Kawartha Lakes ON, K9V 5H5
Property typeResidential
Overview
Active
New
Listed Sep 10, 2026
Updated 3 weeks ago
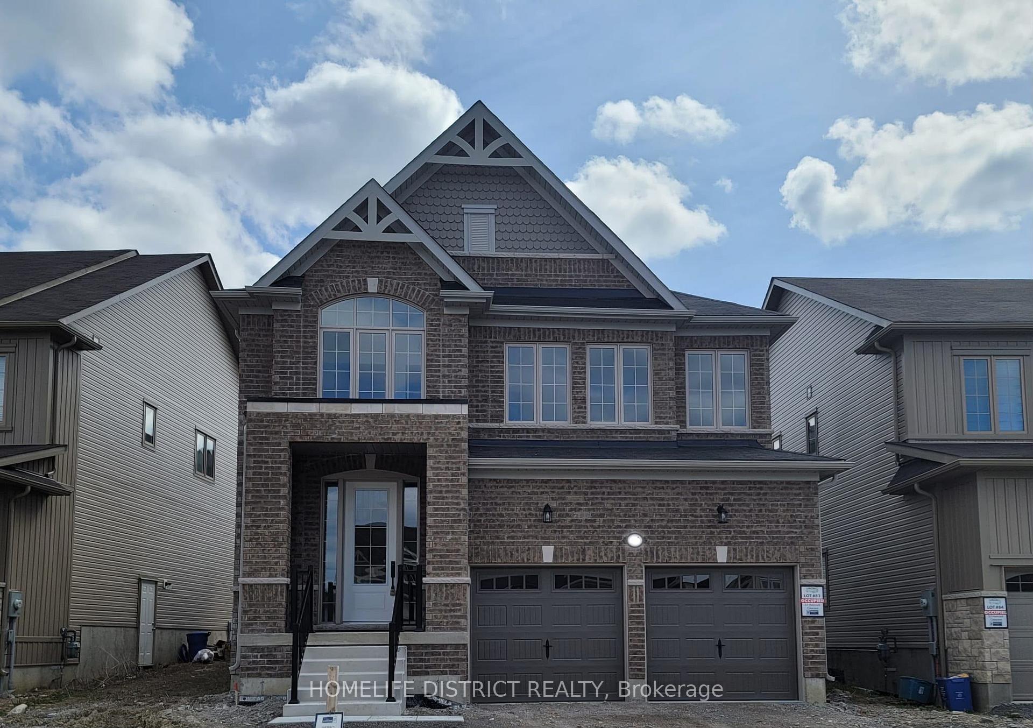
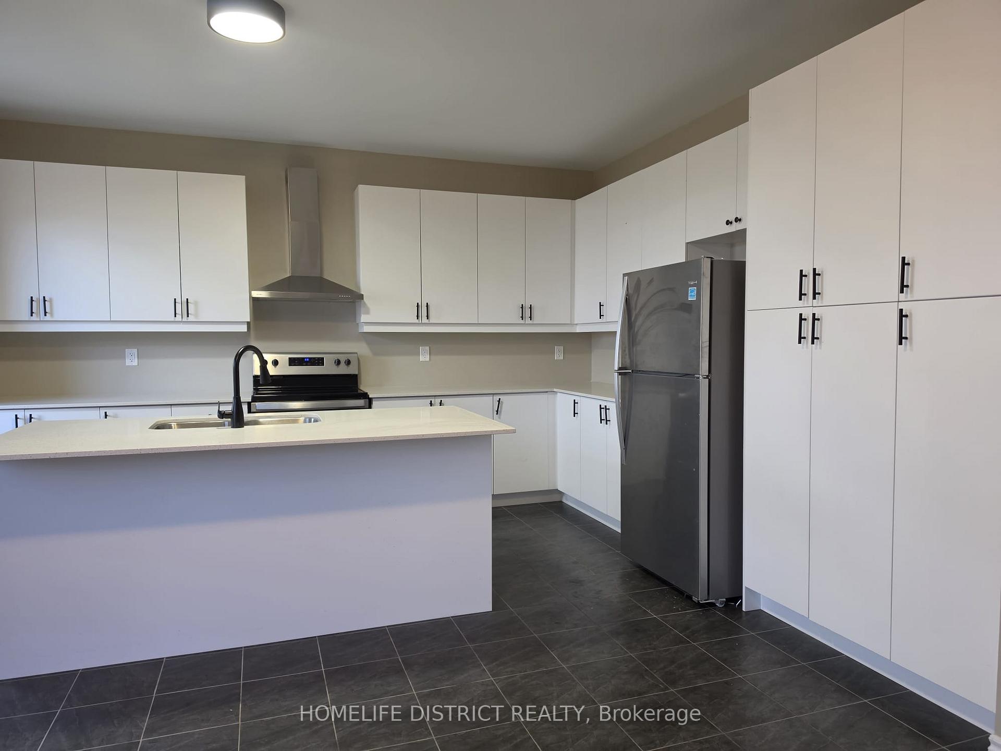
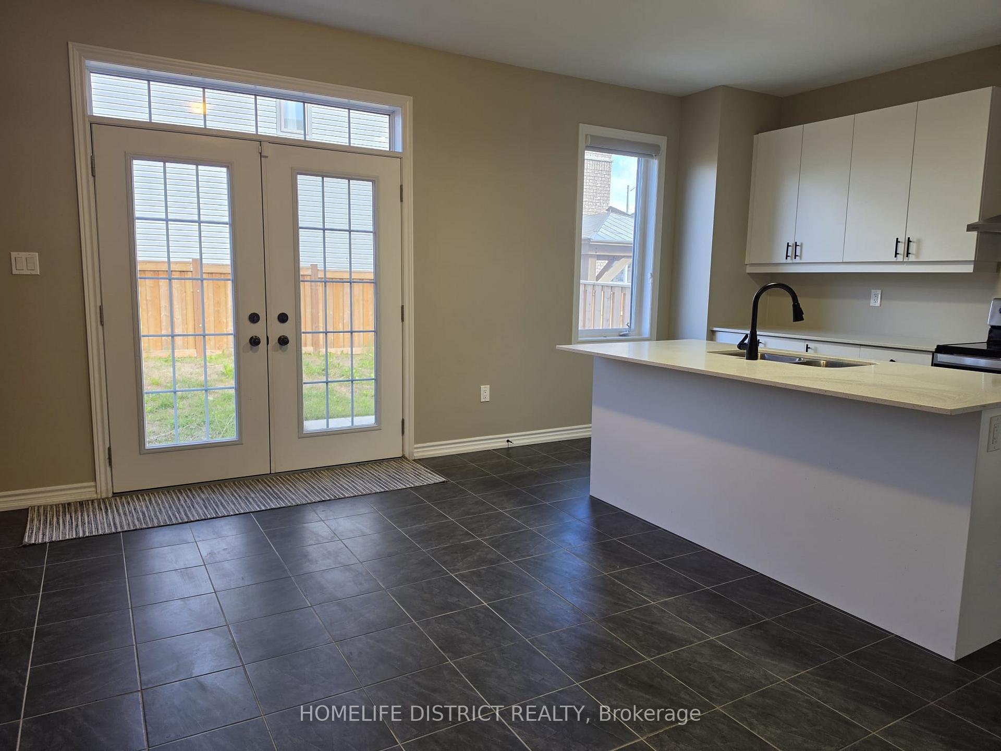
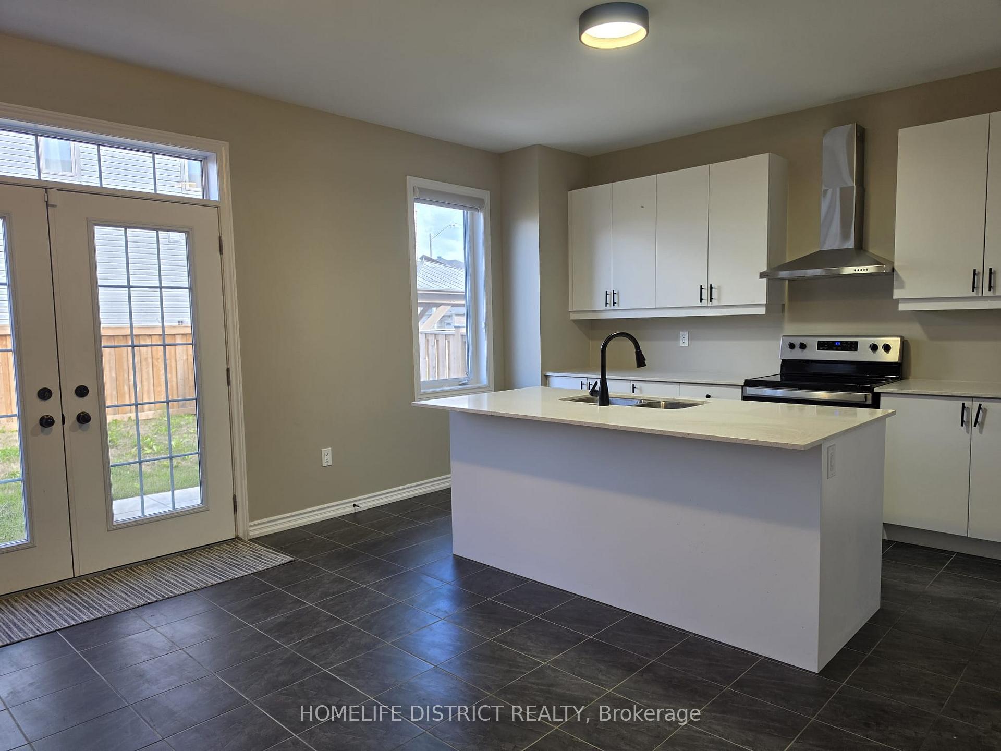
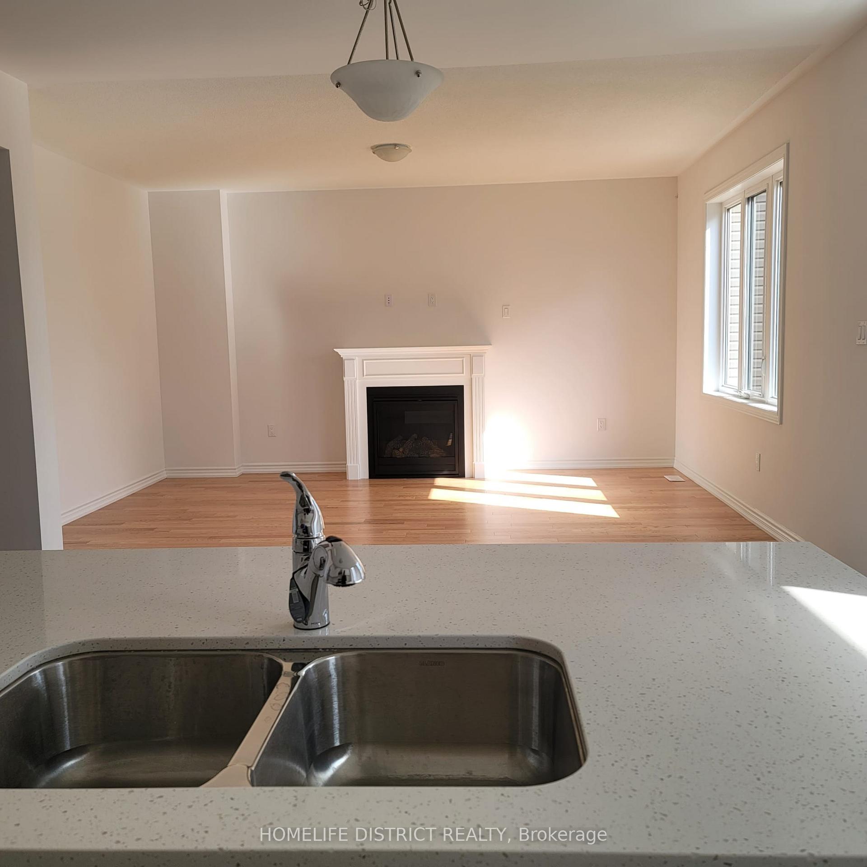
This stunning two-storey home offers 4 bedrooms and 4 bathrooms, thoughtfully designed for comfortable and modern family living. The main floor features a bright, semi-open layout with a spacious eat-in kitchen complete with elegant countertops, a centre island, and plenty of cabinetry. The kitchen flows naturally into the inviting living and dining areas, creating an ideal space for both everyday living and entertaining. Large windows fill the main level with natural light, while the well-appointed layout provides a comfortable balance of connected and defined living spaces. Additional main-floor features include convenient laundry, a 2-piece powder room, and direct access to the attached garage. Upstairs, you'll find four generously sized bedrooms, including a spacious primary suite offering a private retreat with a luxurious ensuite and ample closet space. Additional bathrooms provide added convenience for family and guests. Ideally located close to schools, parks, shopping, restaurants, transit, and other amenities, this beautiful home offers an exceptional combination of space, comfort, functionality, and convenience. A wonderful opportunity for families looking for a move-in-ready home in a desirable location.
Additional information
- MLS® ID
- X13769324
Interior Features
- Bedrooms
- 4
- Bathrooms
- 4
- Fireplace
- Yes
- Cooling
- Yes
- Heating
- Yes
- Basement
- Yes
Other Property Details
- Garage
- Yes
Courtesy of Listed by , HOMELIFE DISTRICT REALTY,
Based on information from the Toronto Regional Real Estate Board. The information provided herein must only be used by consumers that have a bona fide interest in the purchase, sale, or lease of real estate and may not be used for any commercial purpose or any other purpose. Information is deemed reliable but is not guaranteed accurate.
©2026 Toronto Real Estate Board. All rights reserved.
Data last updated 5:18 AM UTC, 9/16/2026