5 Beds
4 Baths
C$1,549,000
5843 Rainspring Drive, Mississauga ON, L5M 6X7
Property typeResidential
Overview
Active
New
Listed Sep 10, 2026
Updated 4 weeks ago
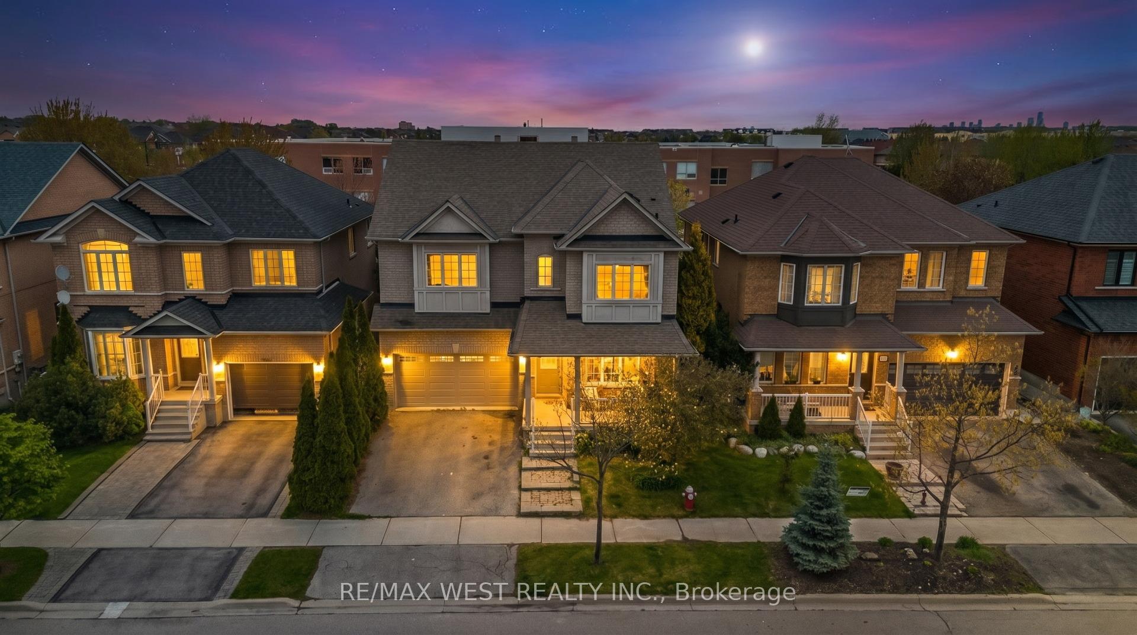
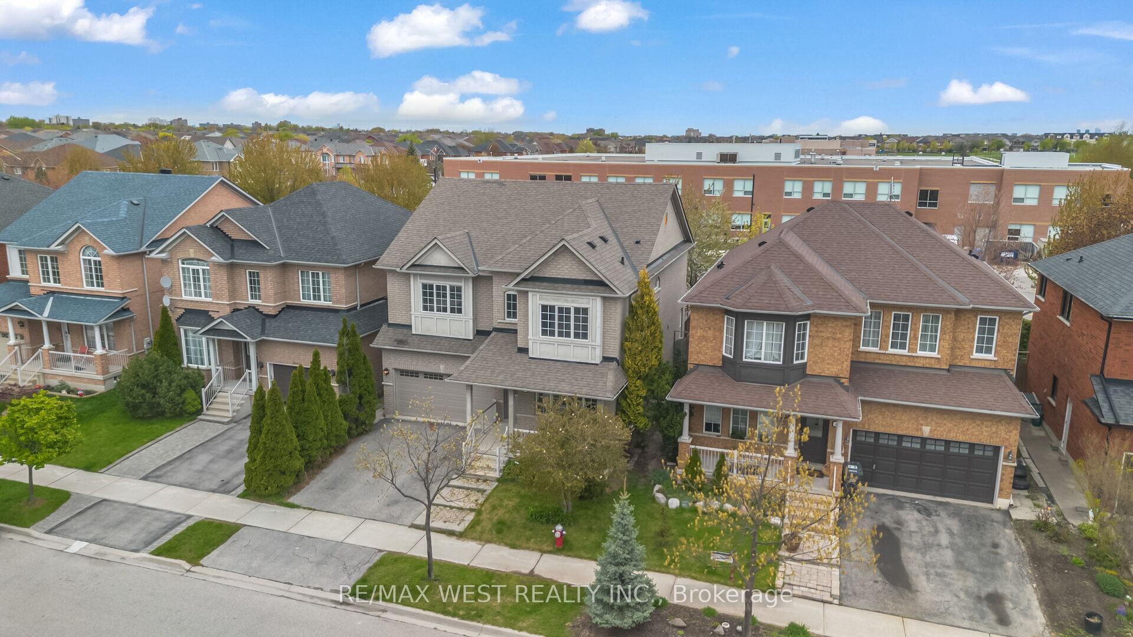
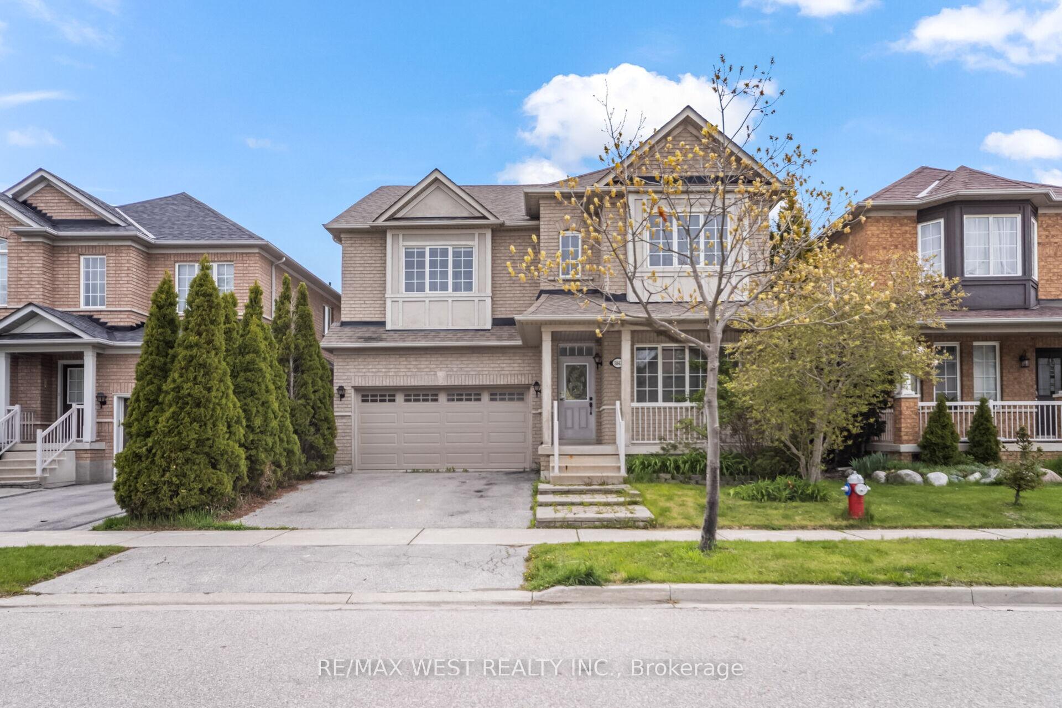
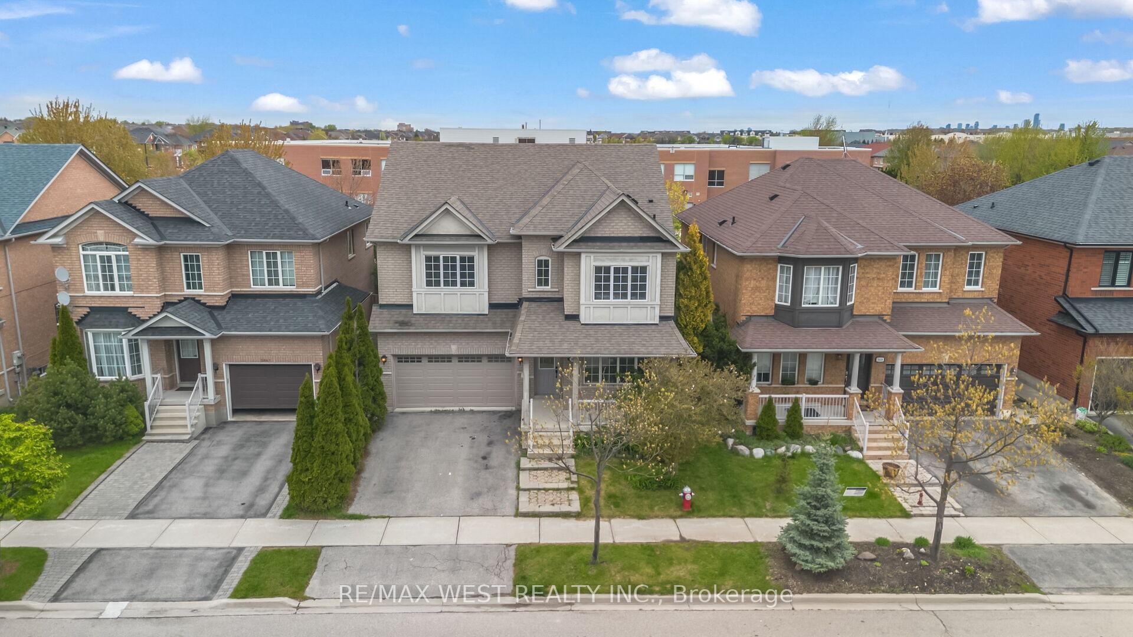
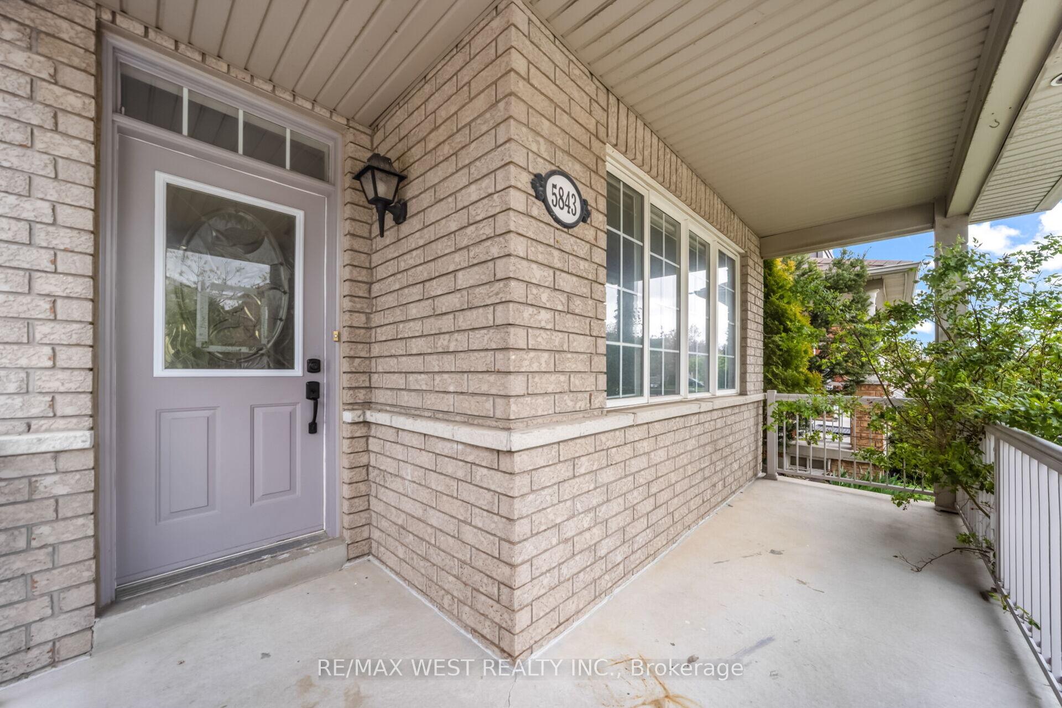
Welcome to this stunning fully renovated 4-bedroom, 4-bathroom detached home in the highly sought-after Churchill Meadows community.Thoughtfully upgraded from top to bottom, this exceptional home offers luxury, comfort, and modern functionality, including a brand-newprofessionally finished basement with legal separate entrance. The bright and spacious main floor features 9-foot ceilings, brand-newengineered hardwood flooring, upgraded baseboards, elegant pot lights, and designer lighting throughout. Sun-filled living and dining areascreate a warm and inviting atmosphere, while the cozy family room with a gas fireplace is perfect for relaxing and entertaining.The beautifully redesigned chef-inspired kitchen showcases brand-new stainless steel appliances, upgraded cabinetry, a large center island,and a breakfast bar ideal for family gatherings. The breakfast area walks out to a private deck, creating the perfect indoor-outdoor space forentertaining and summer enjoyment. A stunning oak staircase with wrought iron pickets adds timeless elegance throughout the home.Upstairs features four generously sized bedrooms, including a luxurious primary retreat with a walk-in closet, elegant fireplace, and aspa-inspired brand-new 5-piece ensuite. All bathrooms have been fully renovated with stylish high-end finishes and contemporary design. The newly finished basement offers incredible versatility with a second kitchen, additional bedroom, full bathroom, and legal separate entrance - ideal for extended family, guests, nanny suite, or potential rental income. Conveniently located near top-rated schools, parks, library, restaurants, shopping, and major highways. Backing onto a school with no direct rear neighbors, this turnkey home offers added privacy in one of Mississauga's most desirable family-friendly neighborhoods.
Additional information
- MLS® ID
- W13768484
Interior Features
- Bedrooms
- 5
- Bathrooms
- 4
- Fireplace
- Yes
- Cooling
- Yes
- Heating
- Yes
- Basement
- Yes
Other Property Details
- Taxes
- $8,146
- Tax Frequency
- Annually
- Garage
- Yes
- 55+/Senior Community
- No
Courtesy of Listed by , RE/MAX WEST REALTY INC.,
Based on information from the Toronto Regional Real Estate Board. The information provided herein must only be used by consumers that have a bona fide interest in the purchase, sale, or lease of real estate and may not be used for any commercial purpose or any other purpose. Information is deemed reliable but is not guaranteed accurate.
©2026 Toronto Real Estate Board. All rights reserved.
Data last updated 4:47 AM UTC, 9/11/2026