3 Beds
3 Baths
C$819,000
182 Findlay Drive, Collingwood ON, L9Y 0Z2
Property typeResidential
Overview
Active
New
Listed Oct 8, 2026
Updated 40h ago
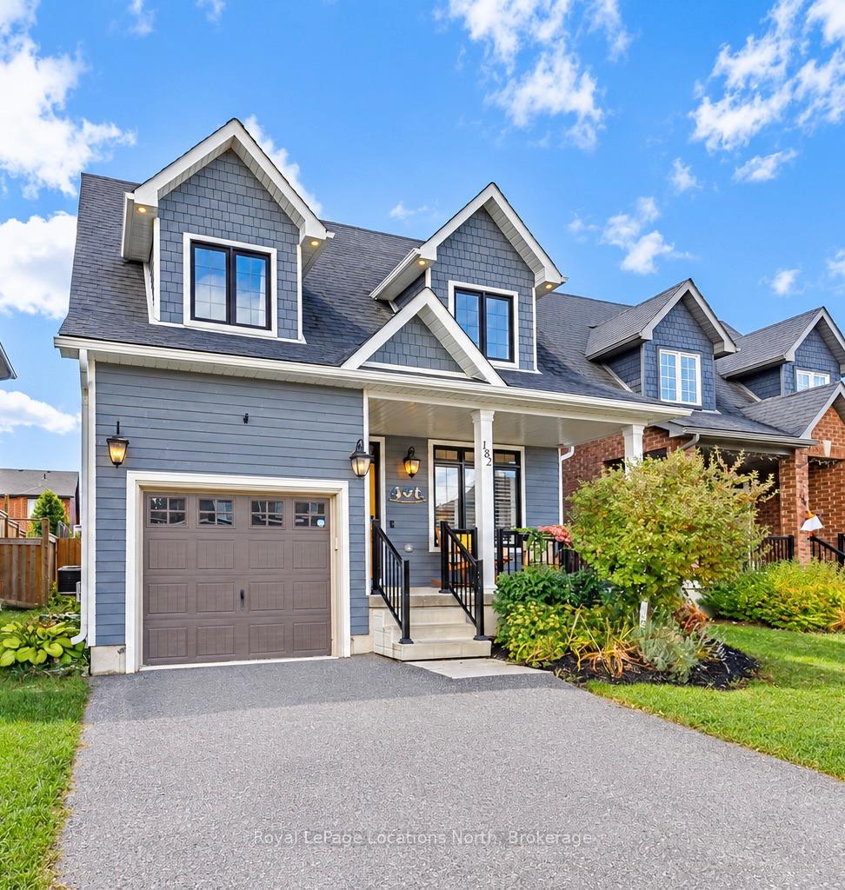
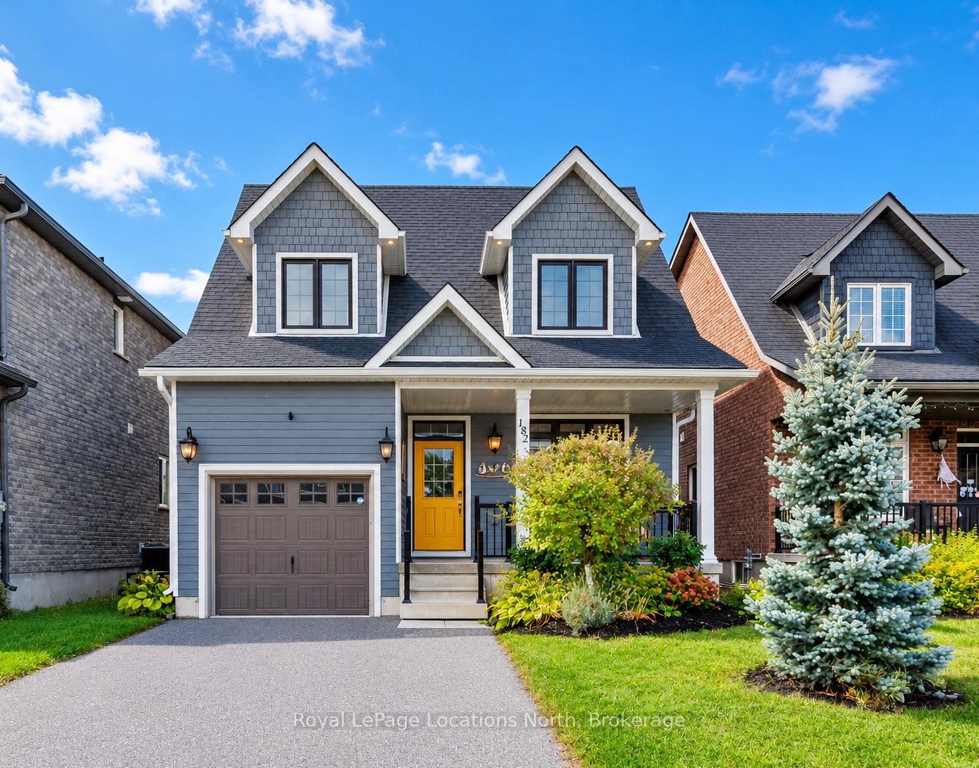
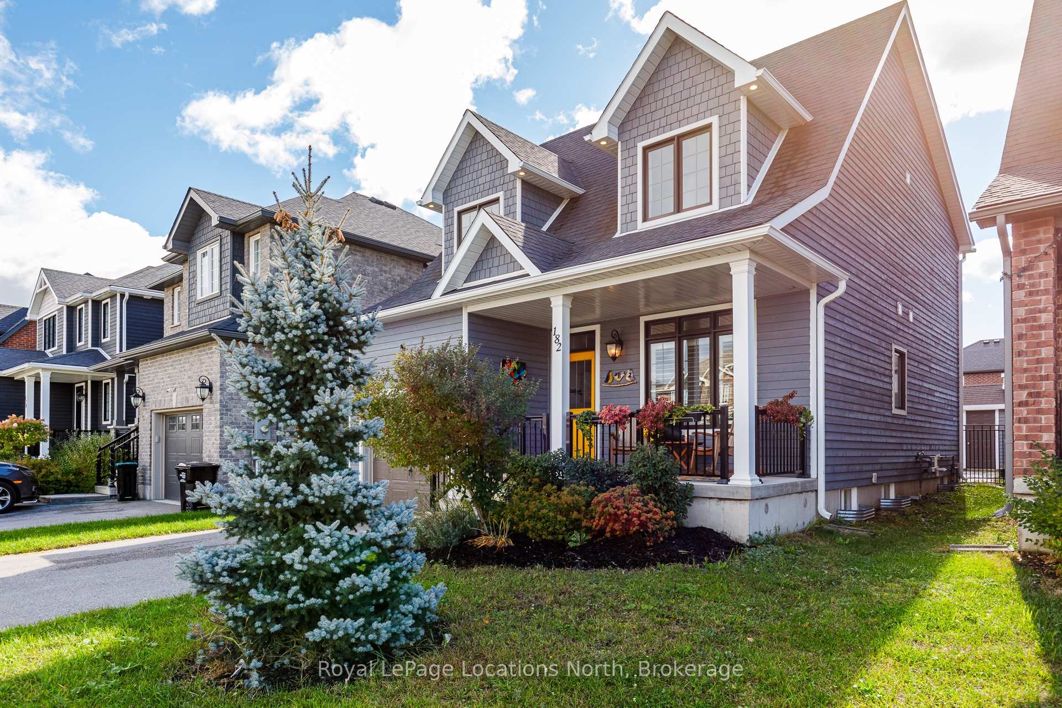
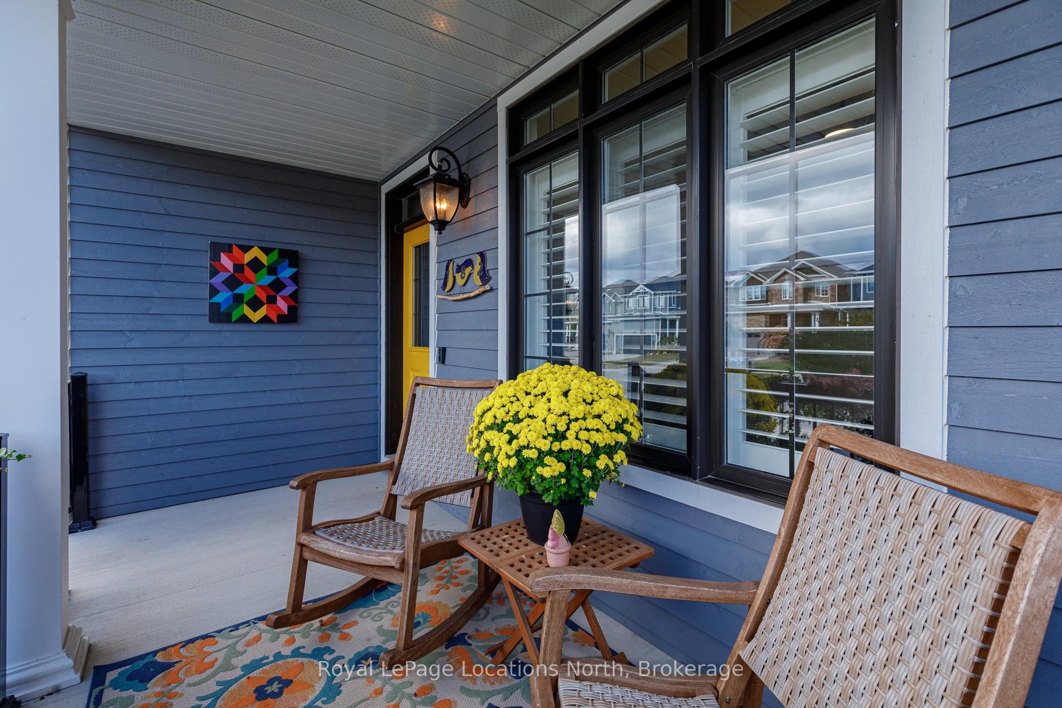
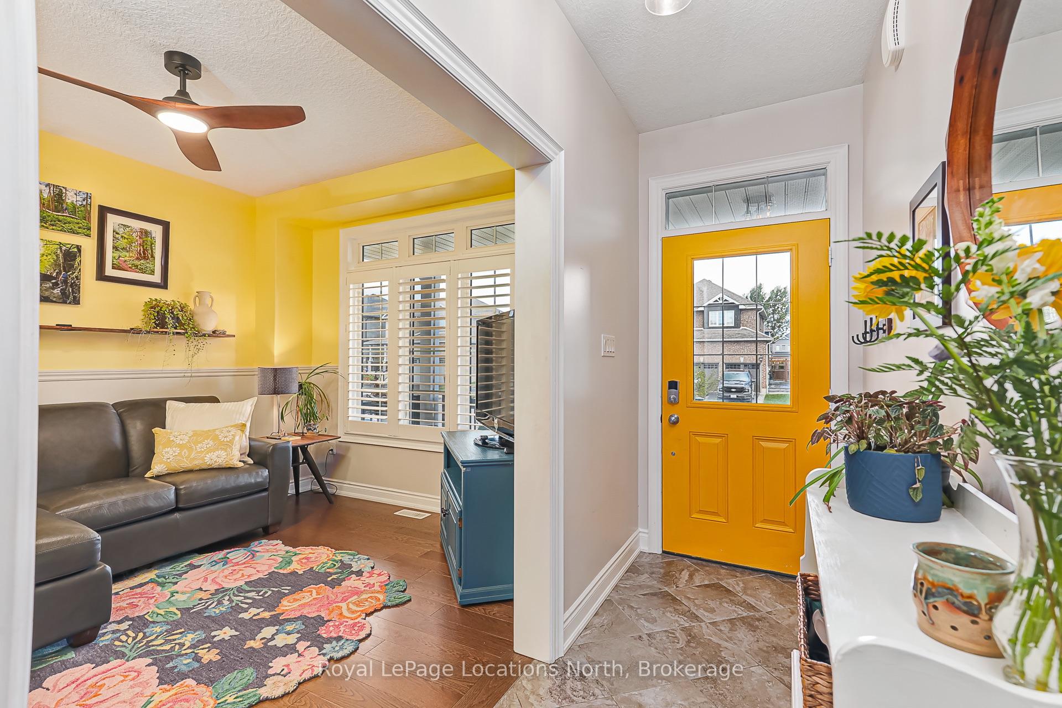
Welcome to the coveted Mountaincroft neighbourhood! This beautifully upgraded 2-storey home is filled with natural light and offers a thoughtfully designed, carpet-free interior featuring engineered hardwood flooring throughout. Upgrades include California shutters, custom lighting, 200-amp service, central vac and custom lighting. The main floor features a stylish powder room, dedicated office space and an inviting open-concept kitchen and living area with a gas fireplace. The kitchen is finished with modern laminate countertops, stainless steel appliances, undermount lighting, upgraded cabinetry. Upstairs, you'll find three spacious bedrooms, including a generous primary retreat with walk-in closet and private ensuite. Two additional bedrooms provide plenty of space for family or guests.Step through the sliding doors into your own private backyard oasis. The fully fenced yard features a one-piece fiberglass saltwater pool (2020)-meaning no liner replacements-surrounded by maintenance-free flat rock, established perennials and a relaxing gazebo, creating the perfect setting for summer entertaining.Complete with a large single-car garage and an unfinished basement with cold cellar, this Mountaincroft home offers a fantastic combination of comfort, upgrades and outdoor living.
Additional information
- MLS® ID
- S13875994
Interior Features
- Bedrooms
- 3
- Bathrooms
- 3
- Fireplace
- Yes
- Cooling
- Yes
- Heating
- Yes
- Basement
- Yes
Other Property Details
- Taxes
- $4,738
- Tax Frequency
- Annually
- Garage
- Yes
Courtesy of Listed by , Royal LePage Locations North,
Based on information from the Toronto Regional Real Estate Board. The information provided herein must only be used by consumers that have a bona fide interest in the purchase, sale, or lease of real estate and may not be used for any commercial purpose or any other purpose. Information is deemed reliable but is not guaranteed accurate.
©2026 Toronto Real Estate Board. All rights reserved.
Data last updated 3:39 AM UTC, 10/9/2026