4 Beds
4 Baths
C$1,225,000
40 Mclellan Drive, Clarington ON, L1E 1Z9
Property typeResidential
Overview
Active
New
Listed Oct 1, 2026
Updated 10 days ago
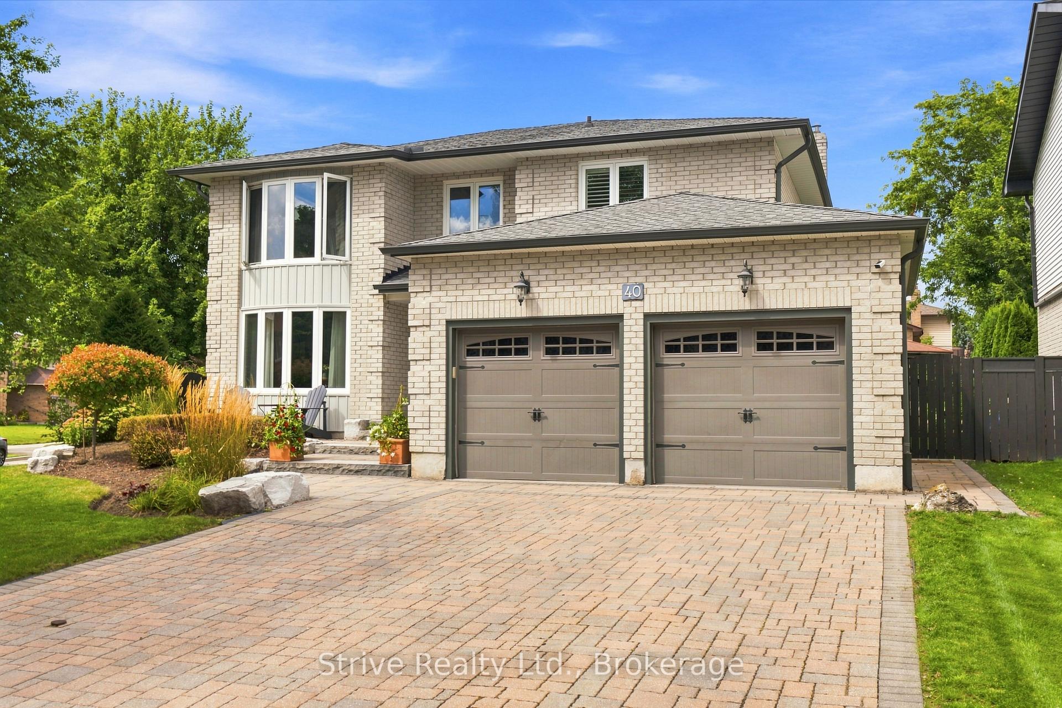
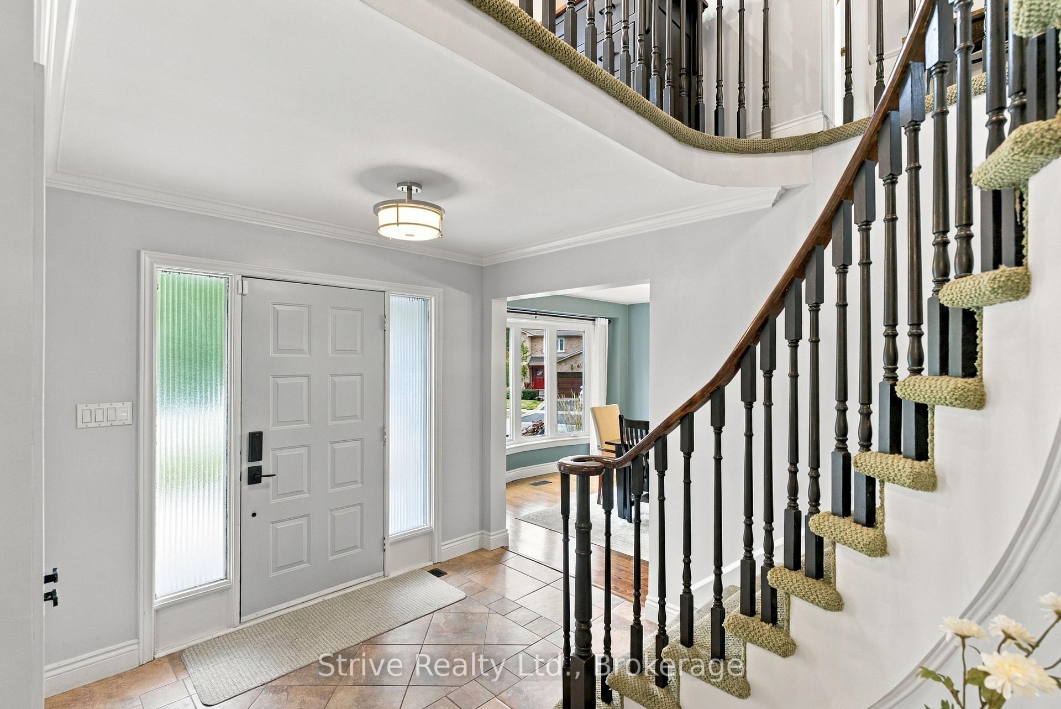
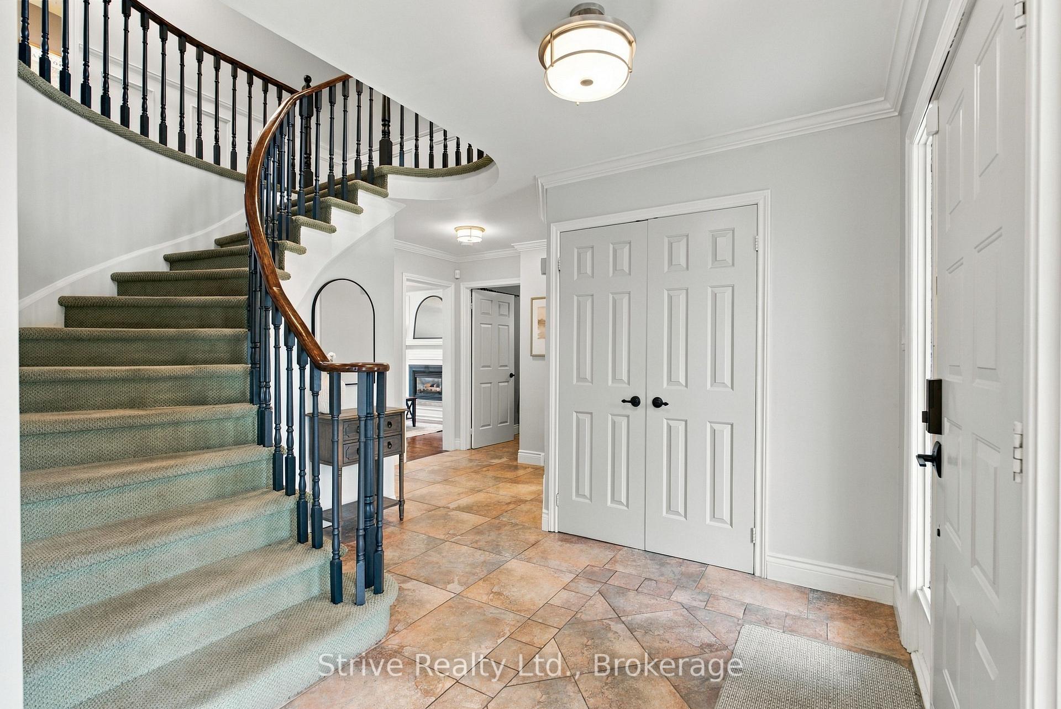
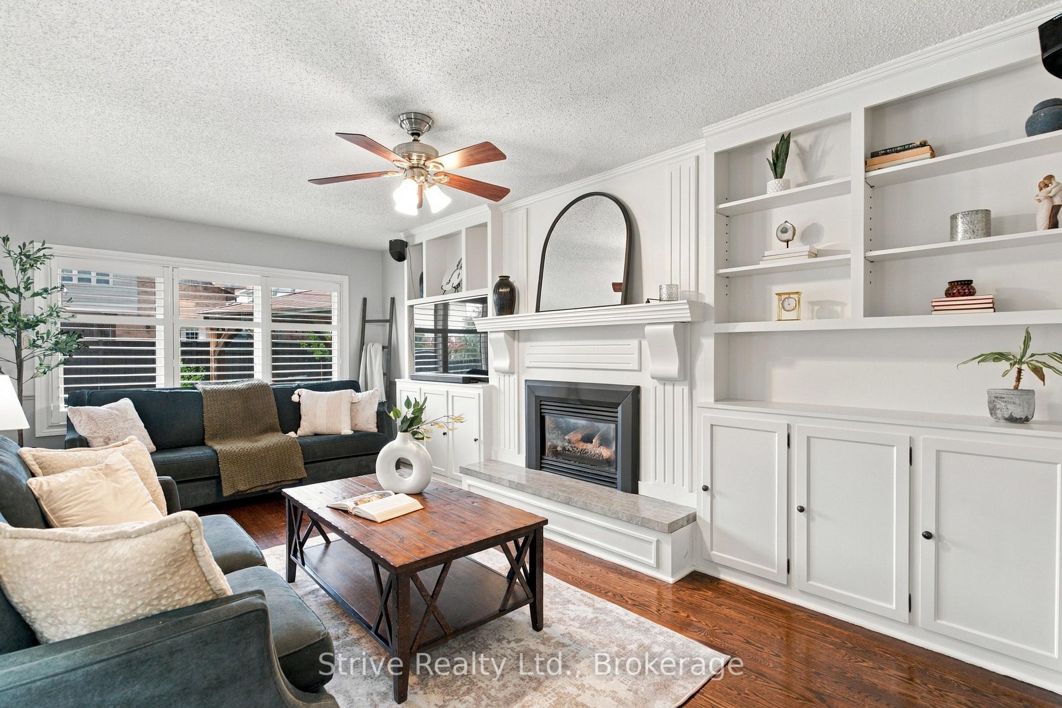
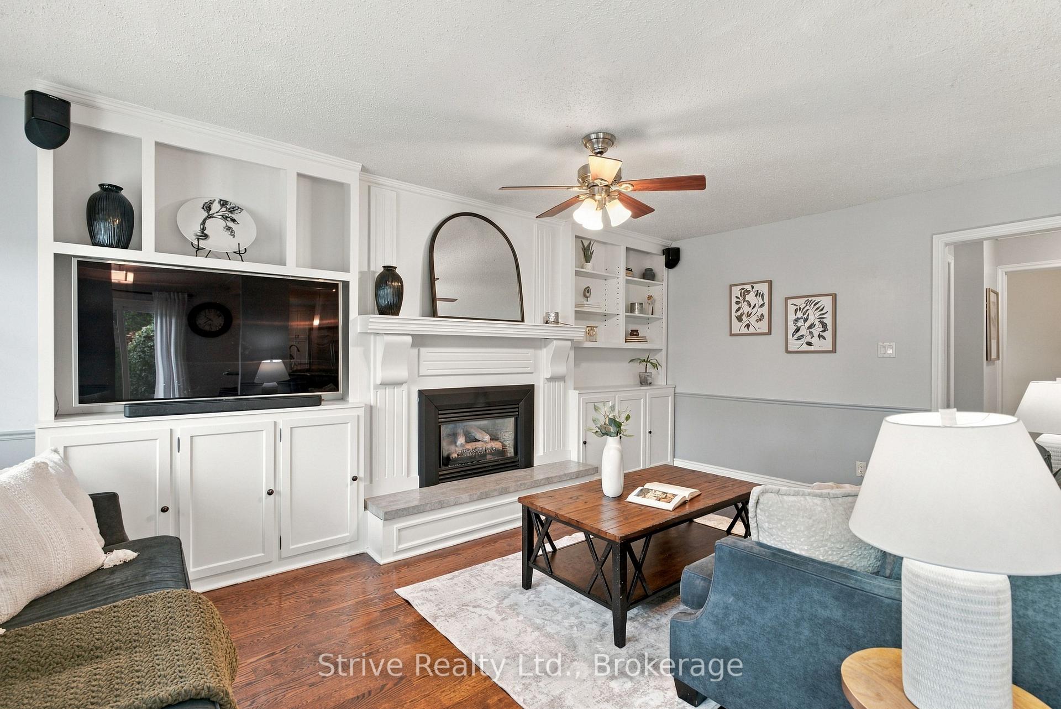
RARELY OFFERED & ORIGINAL OWNERS! Welcome to one of Courtice's most sought-after streets, where this beautifully maintained all-brick 2-storey home offers the space, lifestyle and setting your family has been waiting for. Proudly cared for by its original owners, this exceptional 3+1 bedroom, 4-bathroom home sits on a beautifully landscaped corner lot and delivers an outdoor setup that is truly made for enjoying life. From the gorgeous front entrance and manicured landscaping to the backyard oasis, every detail invites you to slow down and enjoy time with family and friends. Take a dip in the inground pool, gather around the dining area, relax with a drink or host unforgettable summer evenings with plenty of room for everyone. Inside, natural light fills the beautifully updated kitchen, creating a bright and welcoming space overlooking your incredible backyard. The main living spaces offer the perfect balance of comfort and tranquility, giving the family room to gather around the fireplace, unwind and enjoy everyday living. Upstairs, the beautifully updated primary retreat is a standout, featuring a custom walk-in closet and impressive 5-piece ensuite - your own private space to recharge at the end of the day. The fully finished basement takes entertaining to another level with a full bathroom, additional bedroom that can easily serve as a gym or home office, full wet bar and theatre-style setup. Whether it's game day with friends, movie night with the family or simply having extra space to spread out, this lower level delivers. And then there's the location. Set on an amazing street in Courtice, this home combines a beautiful setting, incredible outdoor living and thoughtfully designed interior spaces in a way that is rarely found. A truly special home, offered for the first time by its original owners - and one you won't want to miss.
Additional information
- MLS® ID
- E13848858
Interior Features
- Bedrooms
- 4
- Bathrooms
- 4
- Fireplace
- Yes
- Cooling
- Yes
- Heating
- Yes
- Basement
- Yes
Other Property Details
- Taxes
- $6,020
- Tax Frequency
- Annually
- Garage
- Yes
Courtesy of Listed by , Strive Realty Ltd.,
Based on information from the Toronto Regional Real Estate Board. The information provided herein must only be used by consumers that have a bona fide interest in the purchase, sale, or lease of real estate and may not be used for any commercial purpose or any other purpose. Information is deemed reliable but is not guaranteed accurate.
©2026 Toronto Real Estate Board. All rights reserved.
Data last updated 3:48 AM UTC, 10/2/2026