4 Beds
3 Baths
C$824,900
4 Templeton Drive, Clearview ON, L0M 1N0
Property typeResidential
Overview
Active
Extension
Listed Jun 23, 2026
Updated 2 weeks ago
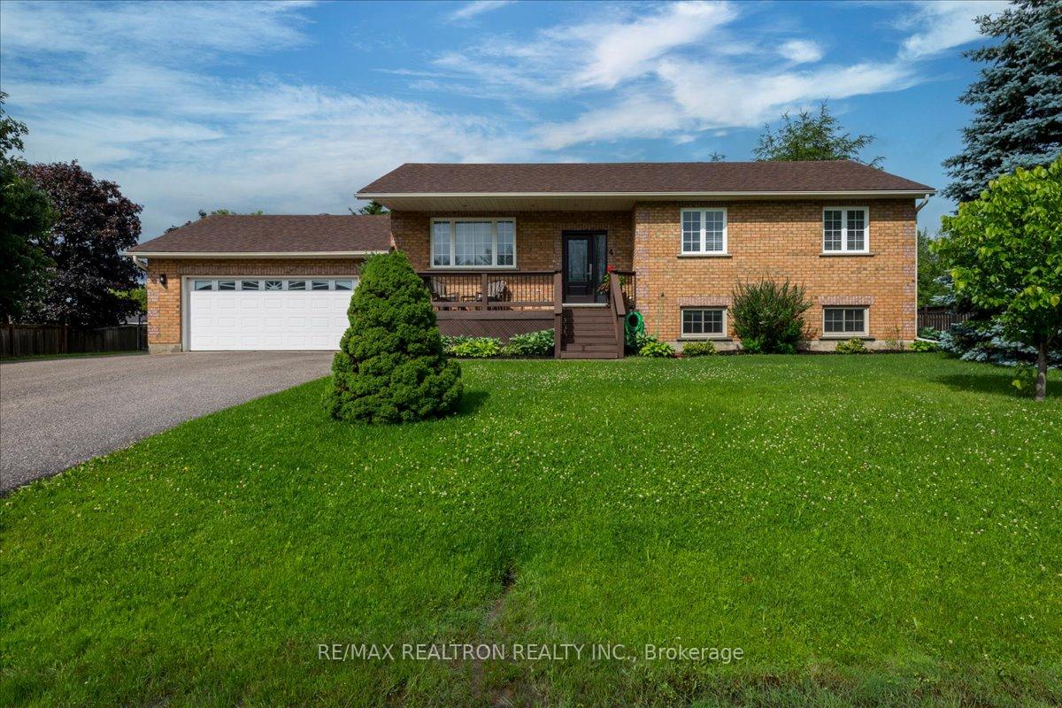
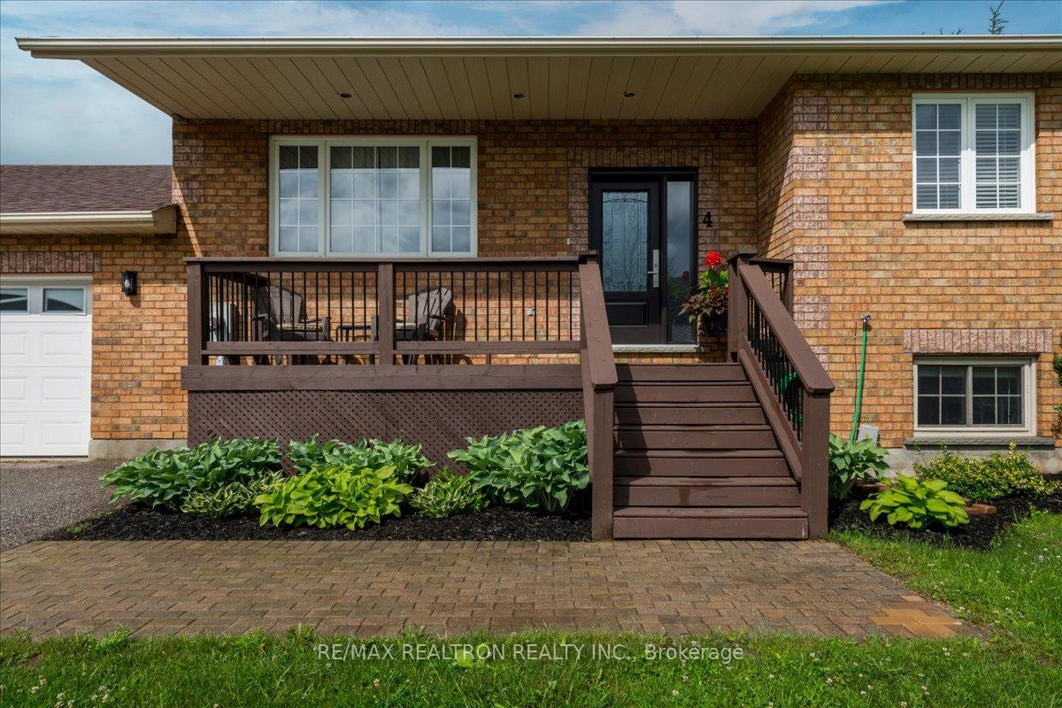
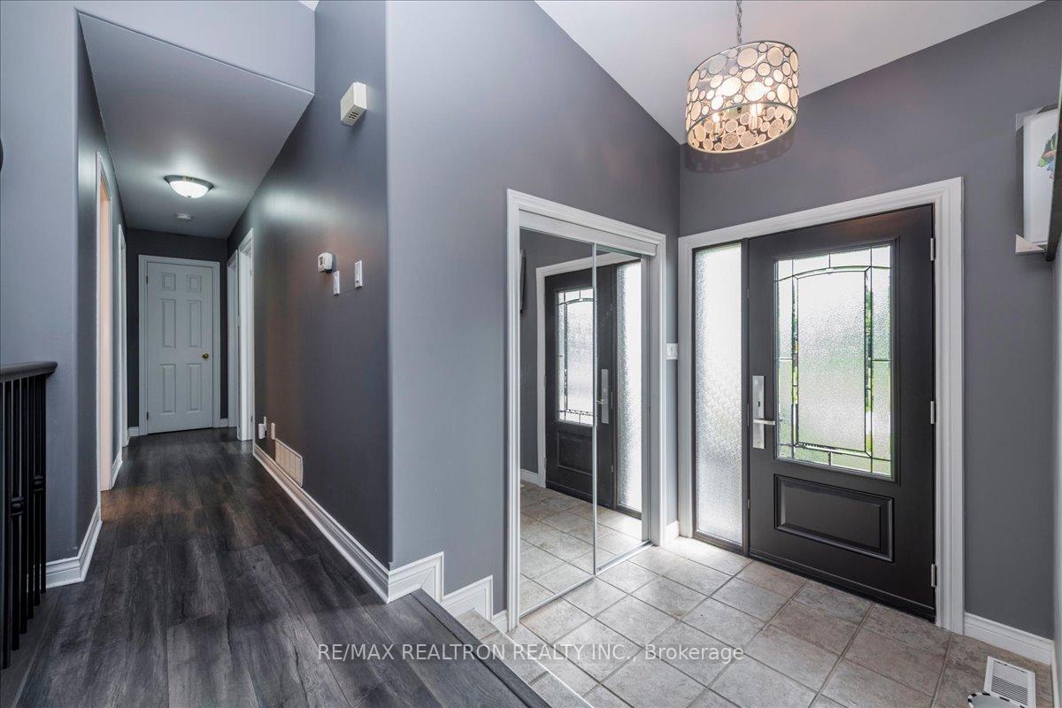
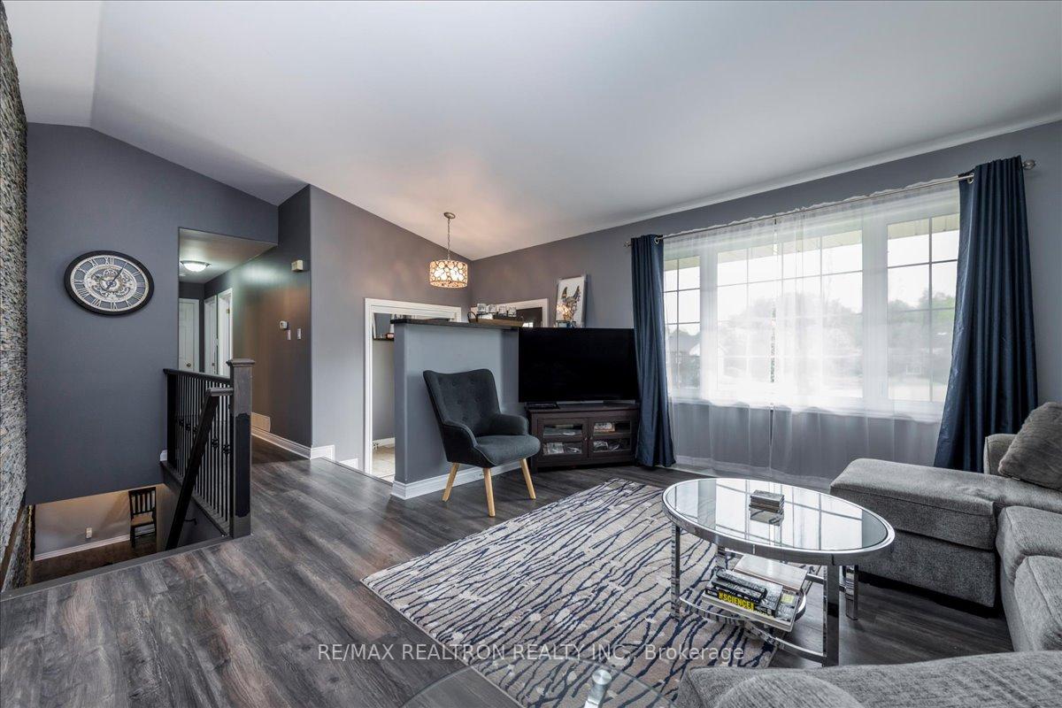
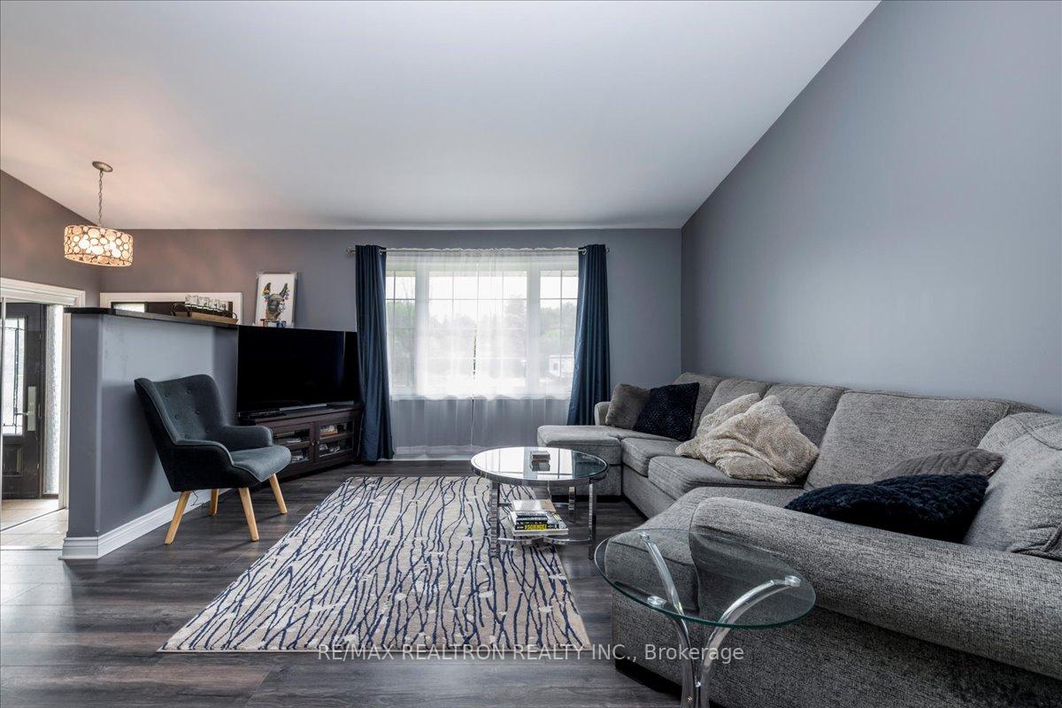
Step into a welcoming ceramic-tiled foyer that opens to a bright, open-concept main floor featuring beautiful wide-plank laminate flooring throughout. The updated eat-in kitchen offers ceramic flooring, granite countertops, a stainless-steel sink, stainless steel appliances, and a walkout to a 12' x 12' deck overlooking a private backyard complete with a charming man shed. The main bathroom has been tastefully updated with quartz countertops, ceramic flooring, and a ceramic tub and shower surround. Two spacious bedrooms feature laminate flooring, while the generous primary bedroom includes direct access to a 3-piece ensuite with quartz countertops. The basement showcases a stunning feature wall along the hardwood staircase leading to a huge recreation room. A brand-new furnace (2026) adds peace of mind, and the lower level also includes a newer 3-piece bathroom combined with a convenient laundry area. A very large bedroom with oversized bright windows provides excellent additional living space. The basement also offers inside access to the garage through a spacious foyer with plenty of room for coats, boots, and equipment, plus an attached storage room perfect for hockey gear and seasonal items. The oversized garage is insulated, heated with natural gas, and equipped with a generator hookup, making it both practical and comfortable year-round.
Additional information
- MLS® ID
- S13479754
Interior Features
- Bedrooms
- 4
- Bathrooms
- 3
- Cooling
- Yes
- Heating
- Yes
- Basement
- Yes
Other Property Details
- Taxes
- $4,252
- Tax Frequency
- Annually
- Garage
- Yes
- View
- Yes
Courtesy of Listed by , RE/MAX REALTRON REALTY INC.,
Based on information from the Toronto Regional Real Estate Board. The information provided herein must only be used by consumers that have a bona fide interest in the purchase, sale, or lease of real estate and may not be used for any commercial purpose or any other purpose. Information is deemed reliable but is not guaranteed accurate.
©2026 Toronto Real Estate Board. All rights reserved.
Data last updated 3:47 AM UTC, 9/24/2026