7 Beds
5 Baths
$5,780,000
8 Killarney Road, Toronto C03 ON, M5P 1L8
Property typeResidential
Overview
Active
New
Listed Apr 15, 2026
Updated Jun 1
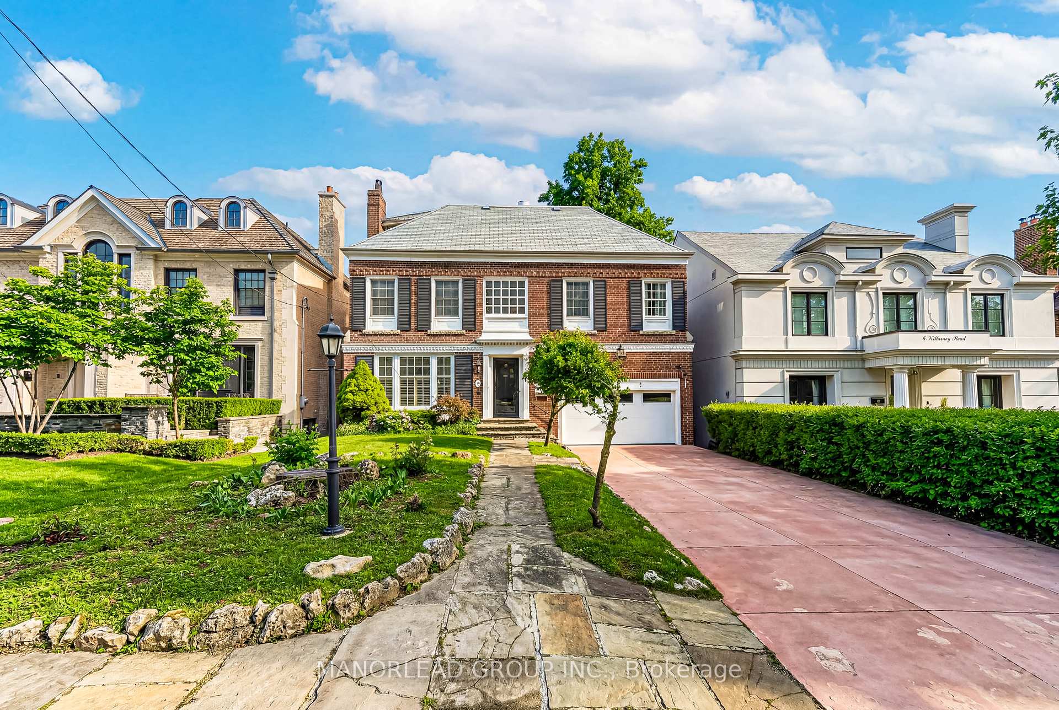
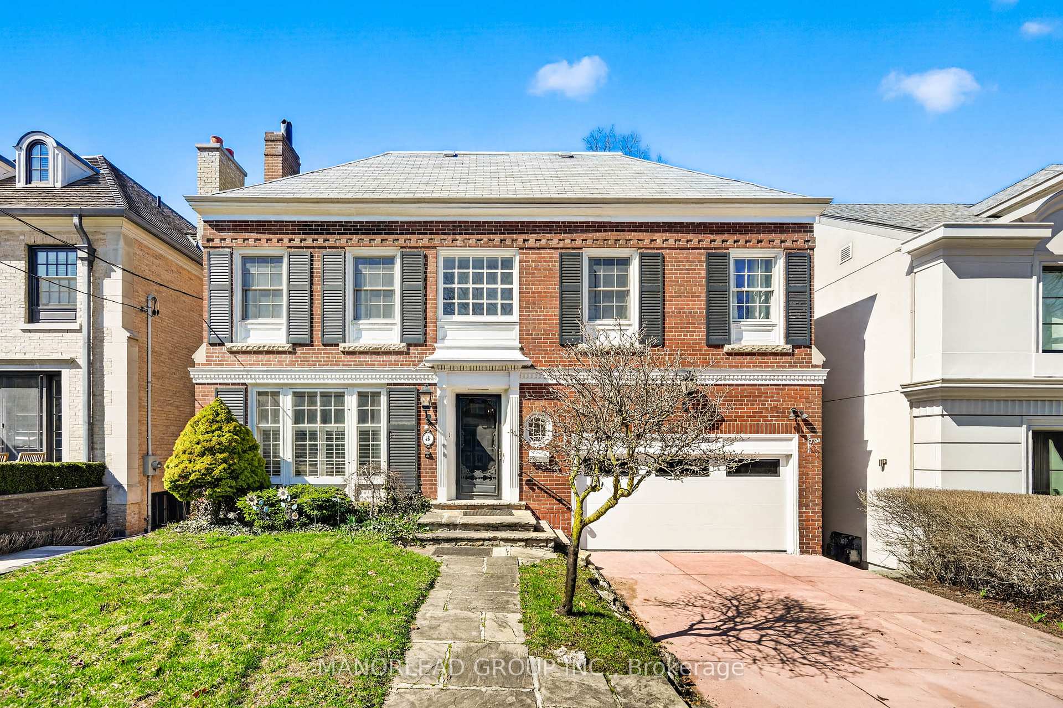
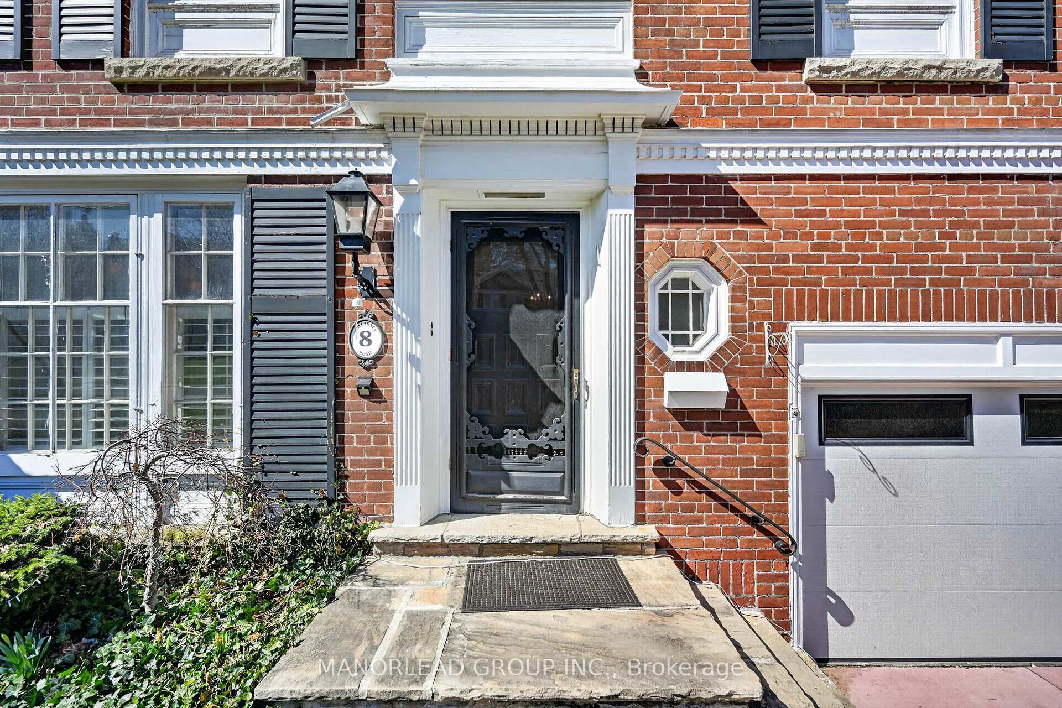
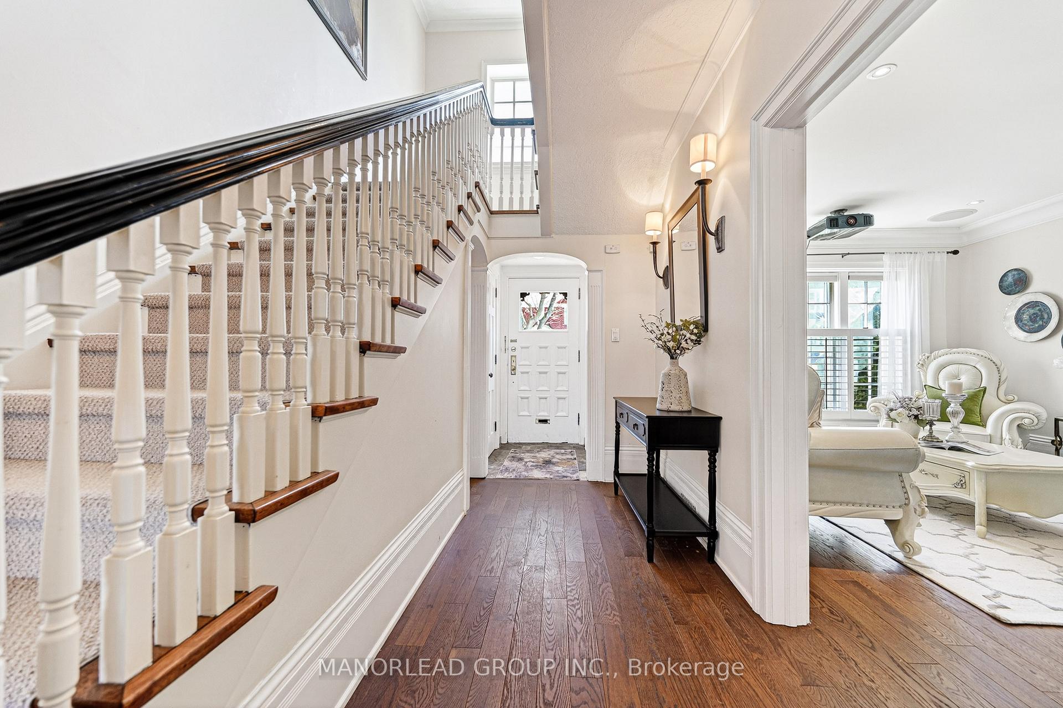
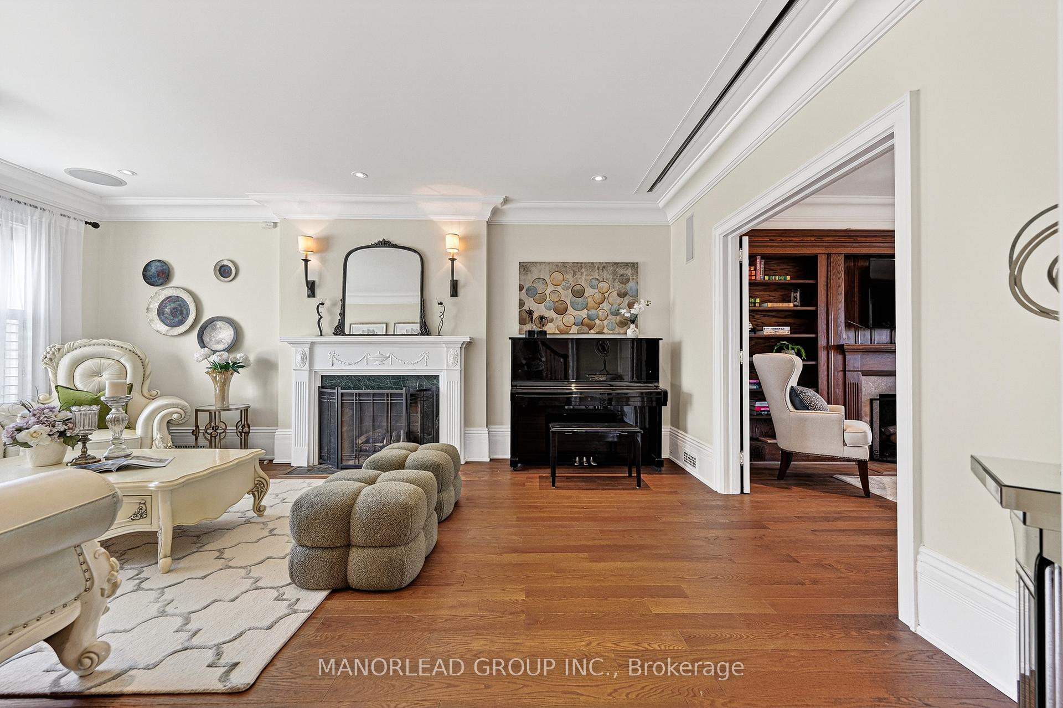
Beautiful 6+1 Bedroom Residence, Offering Timeless 1935 Georgian Centre Hall Design With Seamless Flow And Elevated Family Living. Positioned On A Prime 46 x 150 Ft South-Facing Lot Without A Sidewalk, Surrounded By Prestigious Estate Homes. An Impressive Foyer With Soaring 18-Ft Ceiling And Curved Staircase Introduces The Home's Refined Character. The Main Floor Showcases 9-Ft Ceilings, Rich Hardwood Floors, And Elegant Principal Rooms, Including A Sophisticated Living Area With Marble Fireplace, Integrated Audio, Projector, And Retractable Screen. The Inviting Family Room Features Custom Millwork, Ambient Cove Lighting, Fireplace, And Direct Access To A Generous Entertainer's Deck. A Sun-Filled Dining Room With Expansive Windows Is Perfect For Hosting. The Chef's Kitchen Is Appointed With Heated Italian Stone Floors, Premium Stone Surfaces, Centre Island, Sub-Zero Refrigerator, Wolf Range, Thermador Hood, And Miele Appliances, With French Doors Opening Outdoors. The Upper Level Primary Retreat Offers A Walk-In Closet, Luxurious 6-Piece Ensuite, And Private Terrace. A Home Office Extends To A Spacious Deck With Hot Tub Potential. Each Additional Bedroom Includes Its Own Ensuite And Walk-In Closet. The Third Floor Provides Two More Bedrooms, A Bright Skylit Lounge/Media Space, And Shared Bath-Ideal For Growing Families Or Guests. The Fully Finished Lower Level Includes Heated Floors, A Recreation Room With Fireplace, Gym, Wine Cellar, Laundry, Private Nanny Suite, And Separate Entrance. Additional Highlights Include Crestron Smart Home Integration, Tankless Water Heater, New Garage Door, Hot Tub, And Built-In Sound System. Steps To UCC, BSS, Forest Hill Village, Parks, And Transit. An Exceptional Opportunity To Own A Grand And Functional Home In One Of Toronto's Most Prestigious Neighbourhoods.
Additional information
- MLS® ID
- C13004082
Interior Features
- Bedrooms
- 7
- Bathrooms
- 5
- Fireplace
- Yes
- Cooling
- Yes
- Heating
- Yes
- Basement
- Yes
Other Property Details
- Taxes
- $27,215
- Tax Frequency
- Annually
- Garage
- Yes
Courtesy of Listed by , MANORLEAD GROUP INC.,
Based on information from the Toronto Regional Real Estate Board. The information provided herein must only be used by consumers that have a bona fide interest in the purchase, sale, or lease of real estate and may not be used for any commercial purpose or any other purpose. Information is deemed reliable but is not guaranteed accurate.
©2026 Toronto Real Estate Board. All rights reserved.
Data last updated 6:32 PM UTC, 6/1/2026