3 Beds
3 Baths
C$998,000
126 Matteo David Drive, Richmond Hill ON, L4S 2S6
Property typeTownhomes
Overview
Active
New
Listed Oct 8, 2026
Updated 43h ago
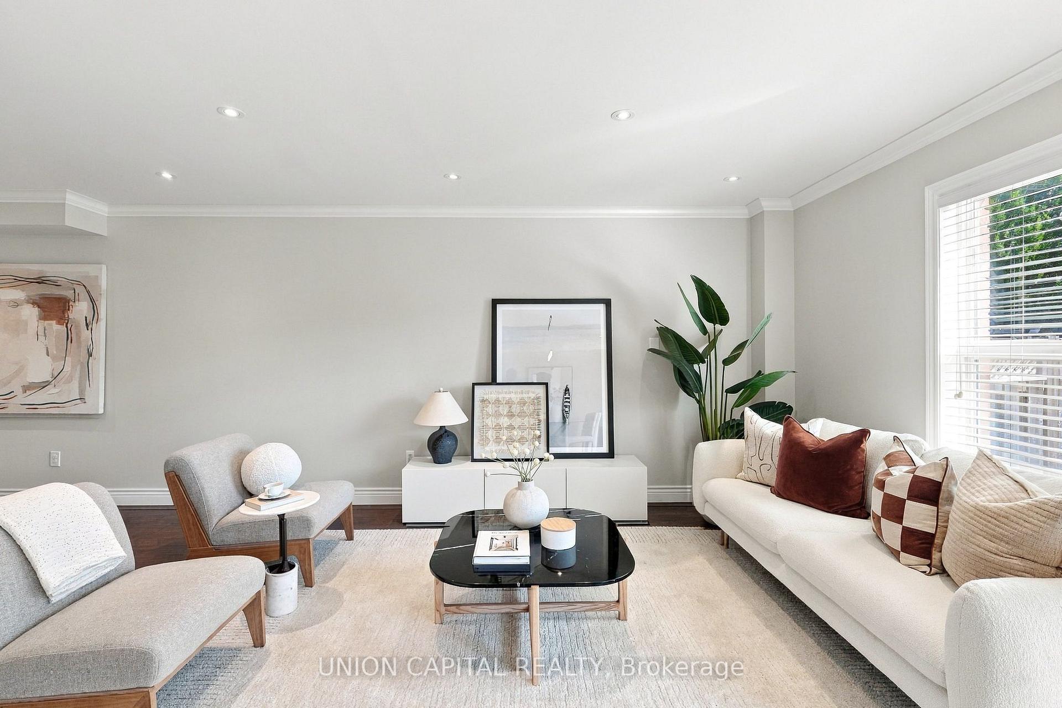
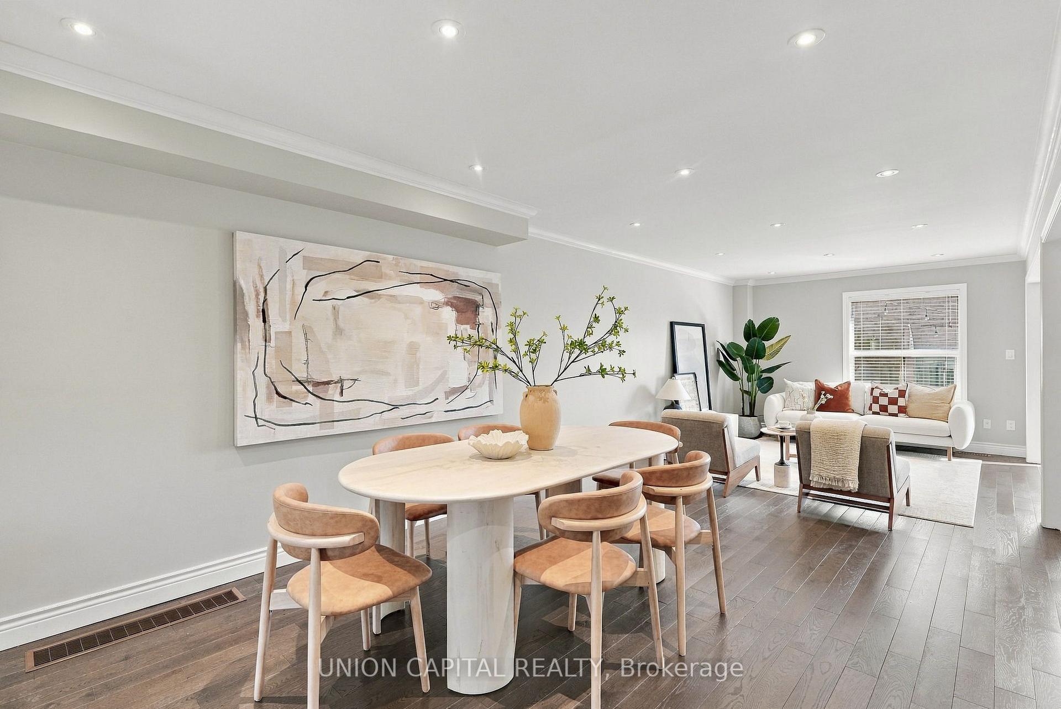
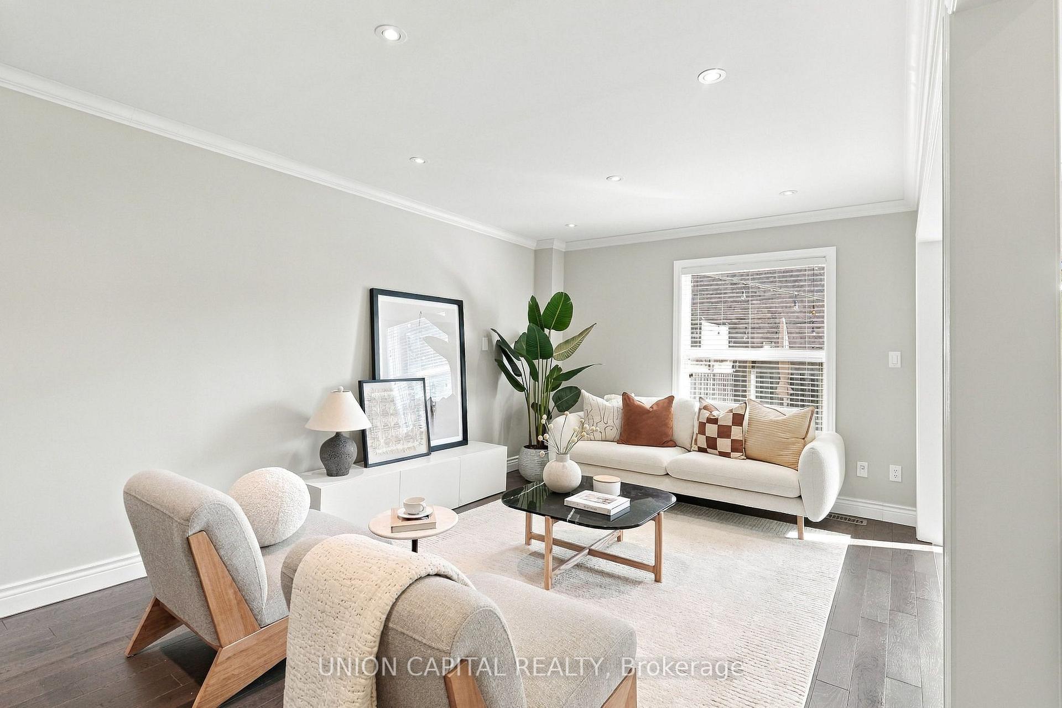
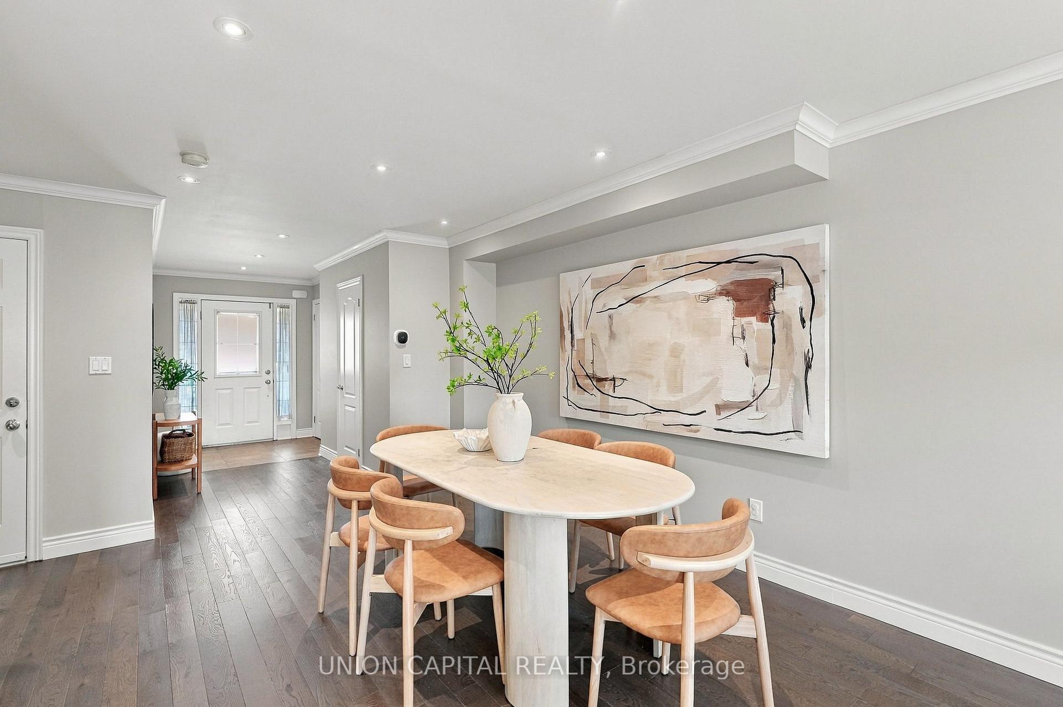
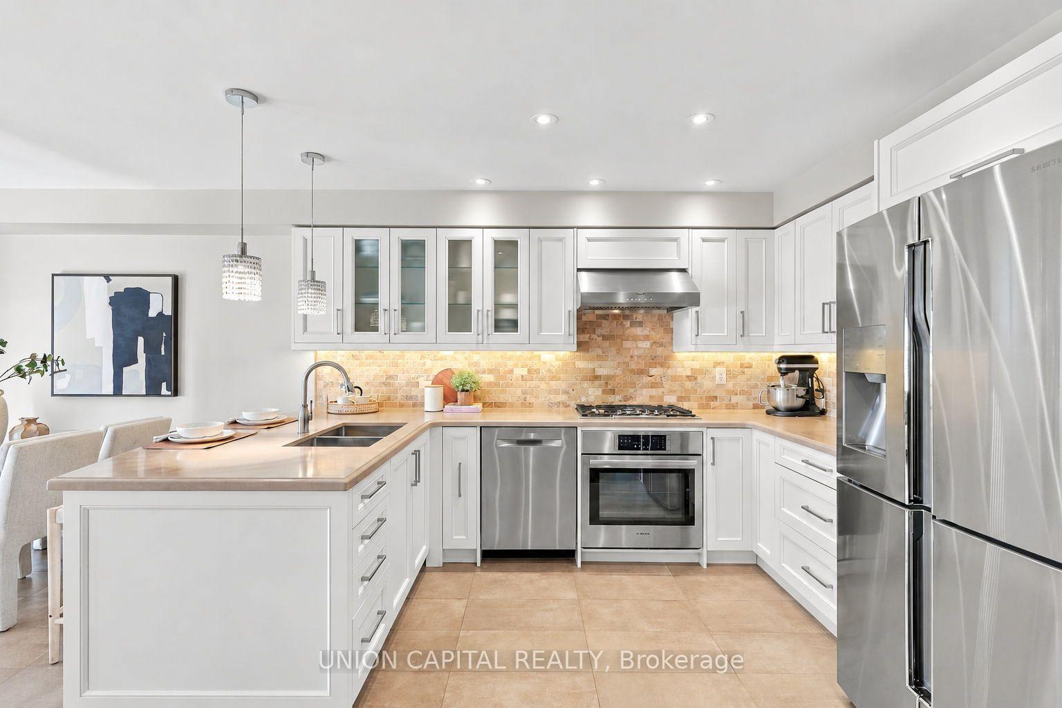
**FREE BUBBLE TEA **AT OPEN HOUSE ON SATURDAY FROM 1-4PM! LIVE BUBBLE TEA STAND & OUR VERY OWN "BOBA-RISTA" TO MAKE FRESH BUBBLE TEA FOR YOU/YOUR FAMILY!** OPEN HOUSE SATURDAY ONLY! This is the one you've been waiting for! Welcome to this STUNNING, FULLY RENOVATED FREEHOLD TOWNHOUSE (NO POTL), nestled in the highly sought-after ROUGE WOODS community! Extremely SPACIOUS with 1756 SQFT + FINISHED BASEMENT, a WIDE & DEEP FLOORPLAN, bright, open-concept layout designed for both everyday living and entertaining. Tastefully renovated from top to bottom with QUALITY MATERIALS & WORKMANSHIP, this home offers a fresh, modern feel throughout. The SHOWSTOPPER KITCHEN has been completely transformed with solid wood maple cabinetry, under-cabinet lighting, porcelain tile floors, stone backsplash, quartz counters, deep undermount sink & TOP-OF-THE-LINE BOSCH & THERMADOR S/S APPLIANCES! Enjoy SOLID HARDWOOD FLOORS THROUGHOUT, matching hardwood staircase with iron pickets, SMOOTH CEILINGS ON MAIN & 2ND FLOOR, crown moulding & pot lights with dimmers. Upstairs features 3 OVERSIZED BEDROOMS - ALL THREE CAN FIT KING-SIZED BEDS (WOW!) - plus 2 FULLY RENOVATED SPA-INSPIRED BATHROOMS finished with porcelain tile, oversized custom mirrors, upgraded toilets & hardware, and shower systems with RAINFALL SHOWER HEADS. The BEAUTIFULLY FINISHED BASEMENT adds even more living space with a large rec area perfect for a home gym, office, media room or kids' playroom. Step outside to the ideal combination of GREEN SPACE for kids & pets & a LOW-MAINTENANCE CONCRETE PATIO, complete with a GAS BBQ LINE for summer entertaining. DIRECT GARAGE ACCESS & WIDENED DRIVEWAY WITH PARKING FOR 2 CARS! Major updates provide added peace of mind: ROOF (2019) & FURNACE/AC (2023 LENNOX DUAL-SYSTEM HEAT PUMP). Located in a TOP-TIER SCHOOL DISTRICT including Richmond Green SS, Bayview SS IB & Redstone PS.
Additional information
- MLS® ID
- N13875772
Interior Features
- Bedrooms
- 3
- Bathrooms
- 3
- Cooling
- Yes
- Heating
- Yes
- Basement
- Yes
Other Property Details
- Taxes
- $5,678
- Tax Frequency
- Annually
- Garage
- Yes
Courtesy of Listed by , UNION CAPITAL REALTY,
Based on information from the Toronto Regional Real Estate Board. The information provided herein must only be used by consumers that have a bona fide interest in the purchase, sale, or lease of real estate and may not be used for any commercial purpose or any other purpose. Information is deemed reliable but is not guaranteed accurate.
©2026 Toronto Real Estate Board. All rights reserved.
Data last updated 3:39 AM UTC, 10/9/2026