2 Beds
2 Baths
C$549,900
4 Yade Road, Arnprior ON, K7S 0H9
Property typeResidential
Overview
Active
Price Change
Listed Jul 22, 2026
Updated Sep 3
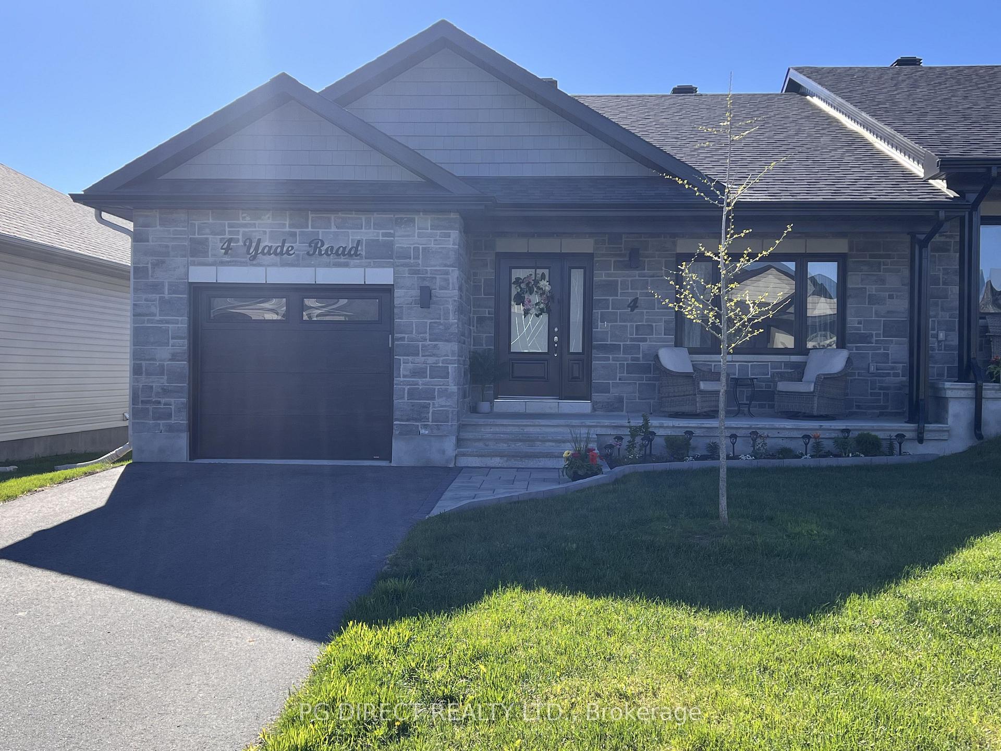
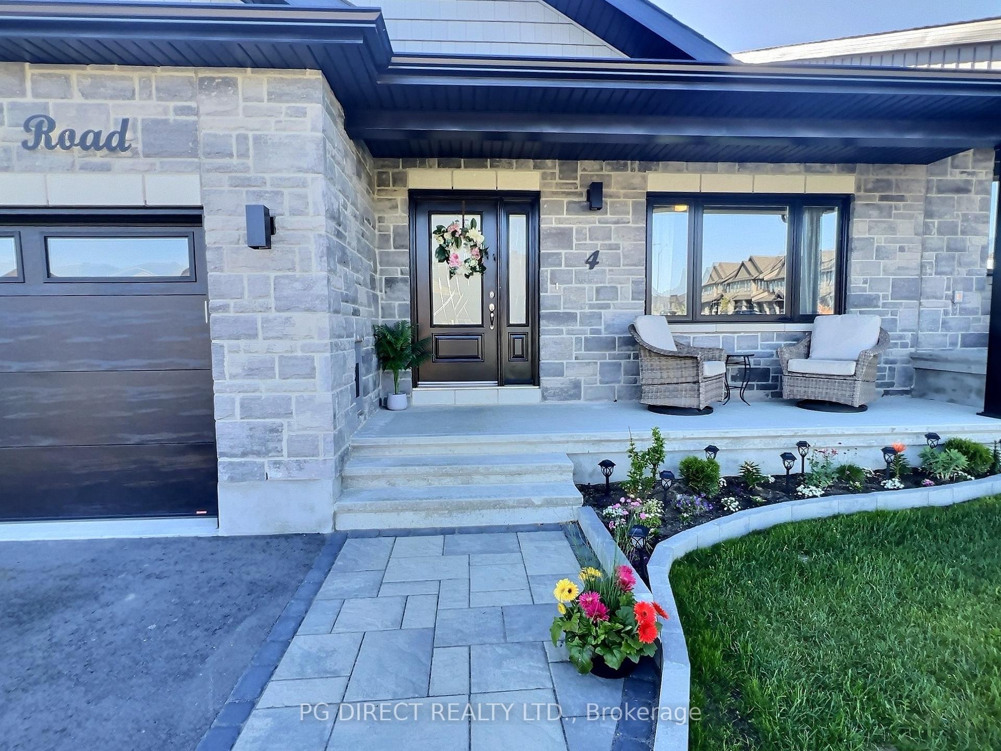
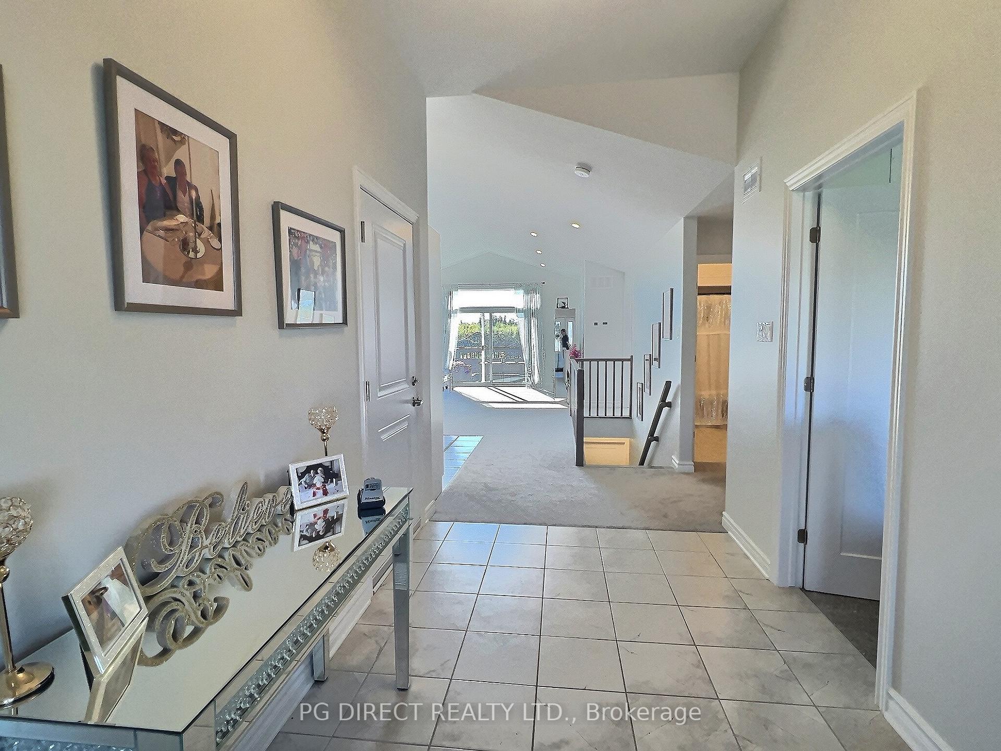
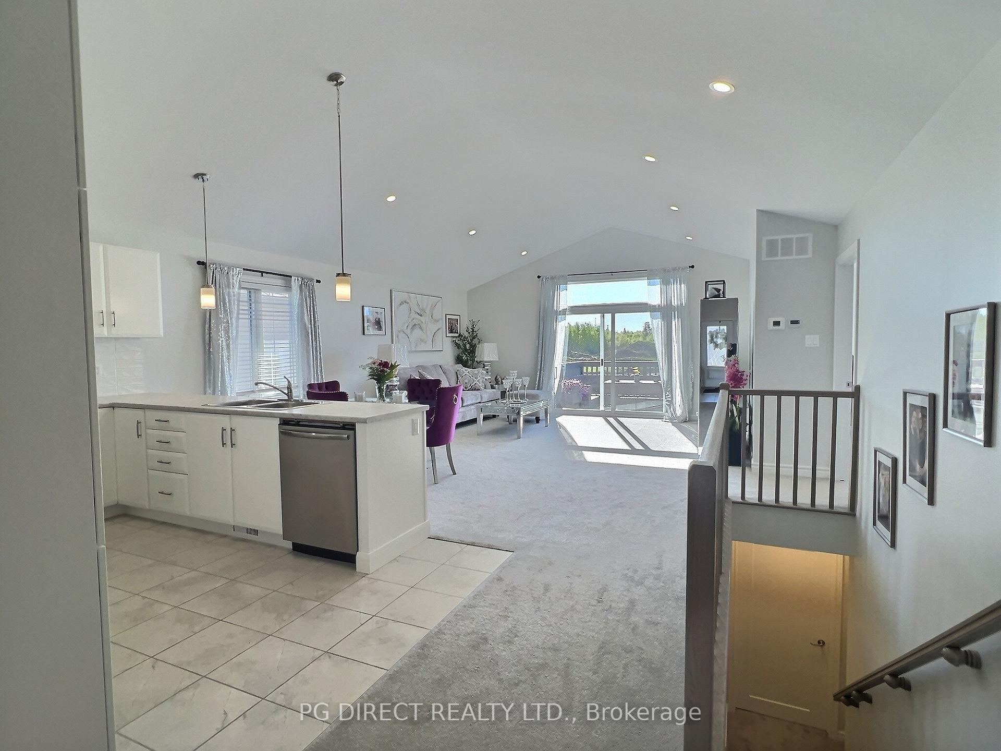
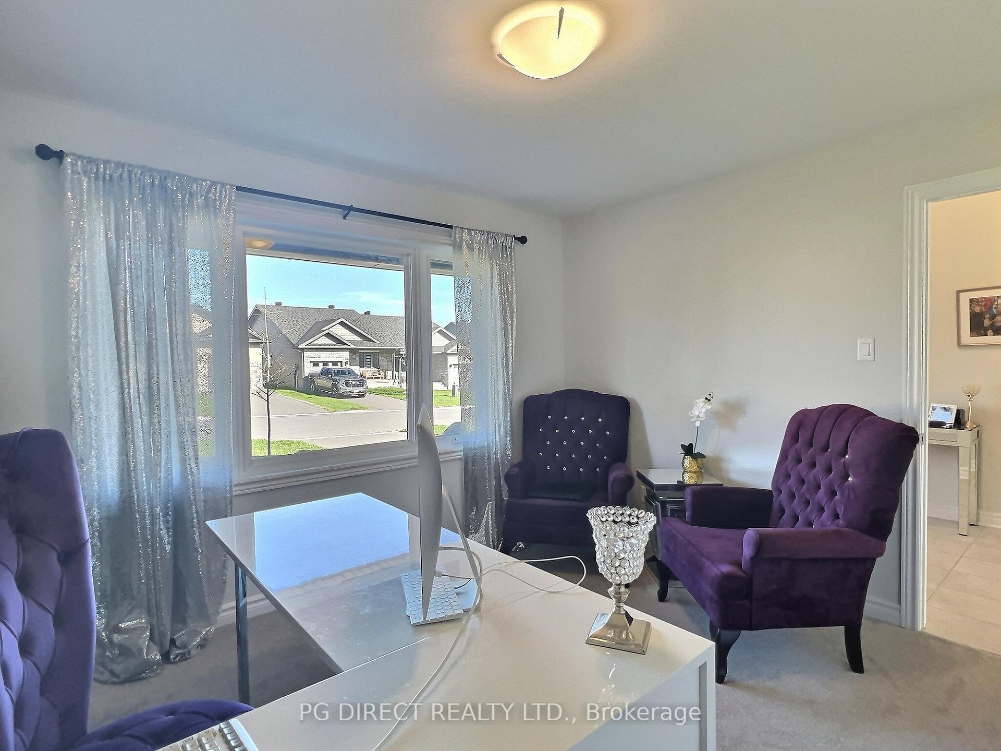
Visit the REALTOR website for further information about this listing.Welcome to this beautifully maintained semi-detached bungalow, perfectly blending comfort, style, and low-maintenance living in asought-after neighborhood. From the moment you arrive, you'll appreciate the home's exceptional curb appeal, featuringprofessionally landscaped front grounds with elegant interlockingstonework and a welcoming covered front porch-the perfect spot toenjoy your morning coffee or unwind in the evening. Step inside to discover a bright and inviting open-concept main floor, thoughtfully designed for both everyday living and entertaining. Theheart of the home is highlighted by soaring cathedral ceilings, creating an impressive sense of space and allowing natural light toflow beautifully throughout the main living areas. The spacious layoutoffers seamless sightlines and a warm, airy atmosphere that immediately feels like home. The well-appointed kitchen is both functional and stylish, featuring abeautiful backsplash that adds a modern touch and enhances the space-perfect for cooking, gathering, and entertaining. This charming bungalow offers 2 generously sized bedrooms and 2 fulbathrooms, providing the ideal balance of comfort and practicality. The primary bedroom serves as a peaceful retreat, while the secondbedroom is perfect for guests, a home office, or flexiblefamilyliving.Step outside to your private backyard oasis, complete with a reardeck, ideal for summer barbecues, outdoor dining, or simply relaxingin your own outdoor space. Whether you enjoy gardening, entertaining, or peaceful evenings outdoors, this backyard offers endless enjoyment. The unfinished basement presents an incredible opportunity to createadditional living space tailored to your needs-whether it's arecreation room, home gym, extra bedrooms, workshop, or ample storage. With a blank canvas below, the possibilities are truly endless.
Additional information
- MLS® ID
- X13594940
Interior Features
- Bedrooms
- 2
- Bathrooms
- 2
- Cooling
- Yes
- Heating
- Yes
- Basement
- Yes
Exterior Features
- Lot Size
- 0.09 Acres
Other Property Details
- Taxes
- $4,678
- Tax Frequency
- Annually
- Garage
- Yes
- 55+/Senior Community
- No
Courtesy of Listed by , PG DIRECT REALTY LTD.,
Based on information from the Toronto Regional Real Estate Board. The information provided herein must only be used by consumers that have a bona fide interest in the purchase, sale, or lease of real estate and may not be used for any commercial purpose or any other purpose. Information is deemed reliable but is not guaranteed accurate.
©2026 Toronto Real Estate Board. All rights reserved.
Data last updated 2:39 AM UTC, 9/3/2026