3 Beds
2 Baths
C$549,900
115 Chopin Drive, Kitchener ON, N2M 2G3
Property typeResidential
Overview
Active
New
Listed Oct 5, 2026
Updated 3 days ago
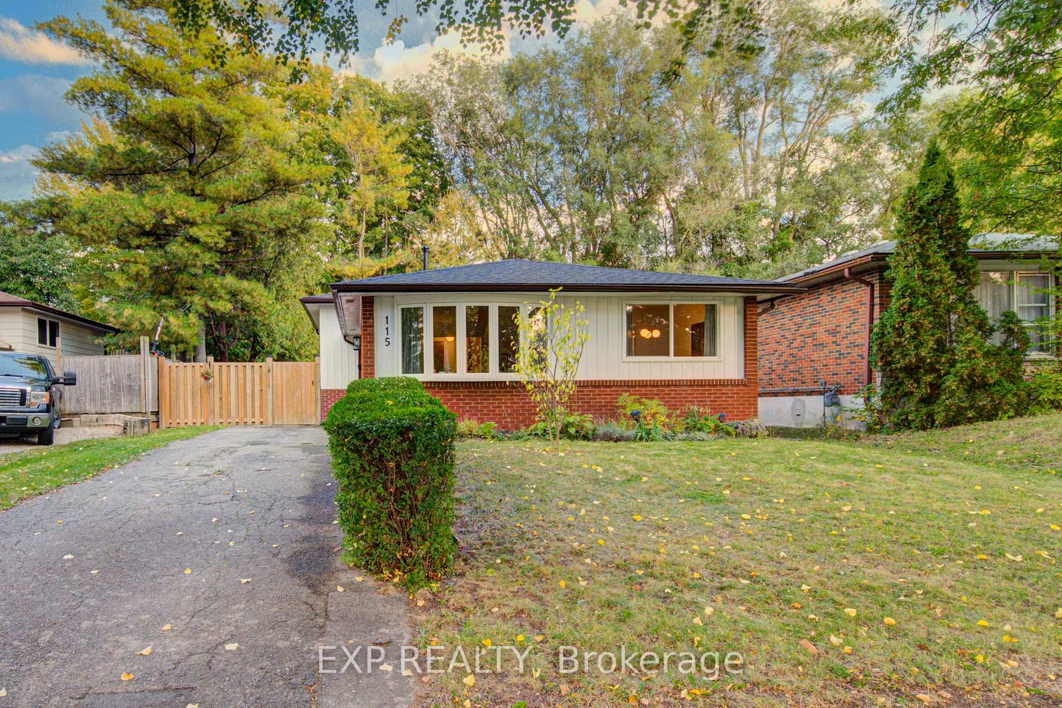
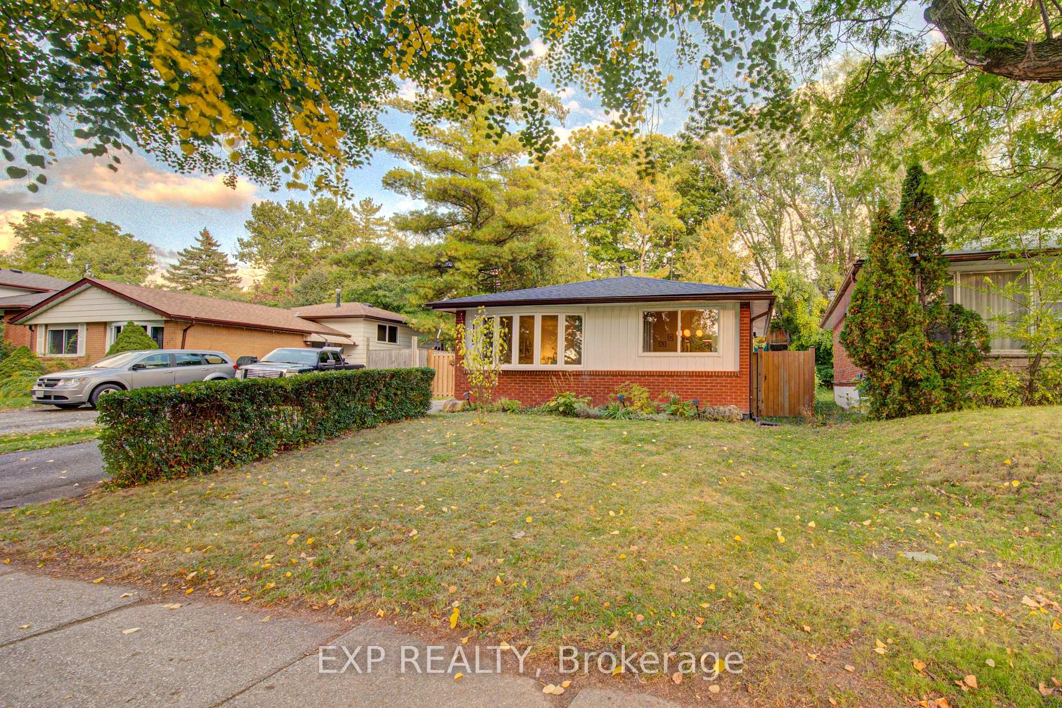
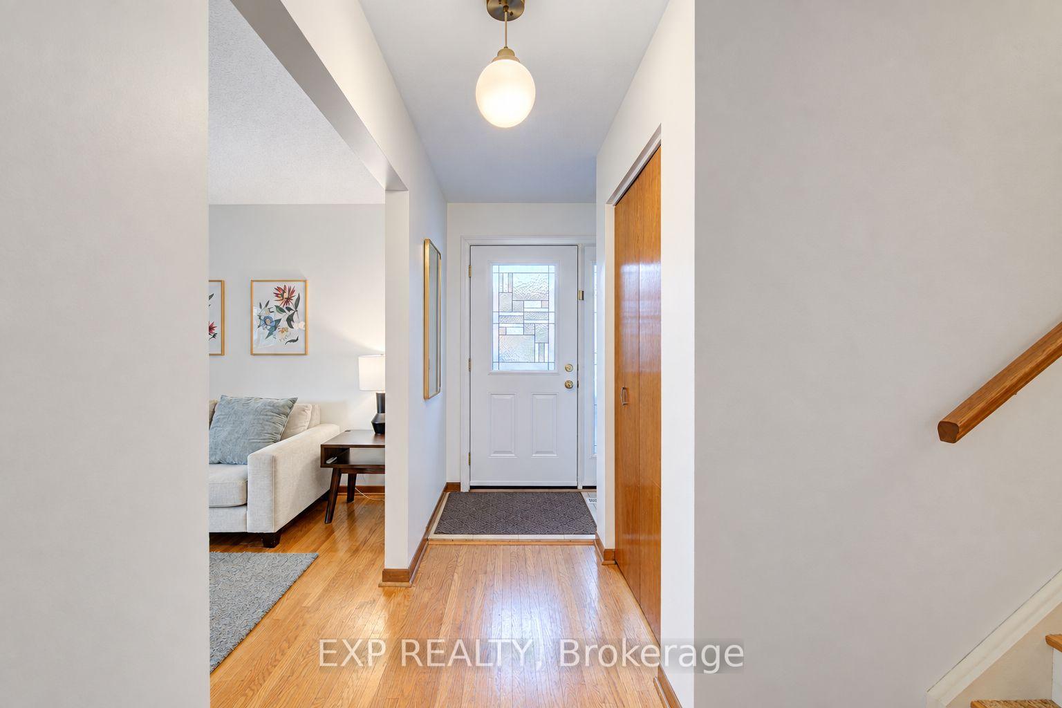
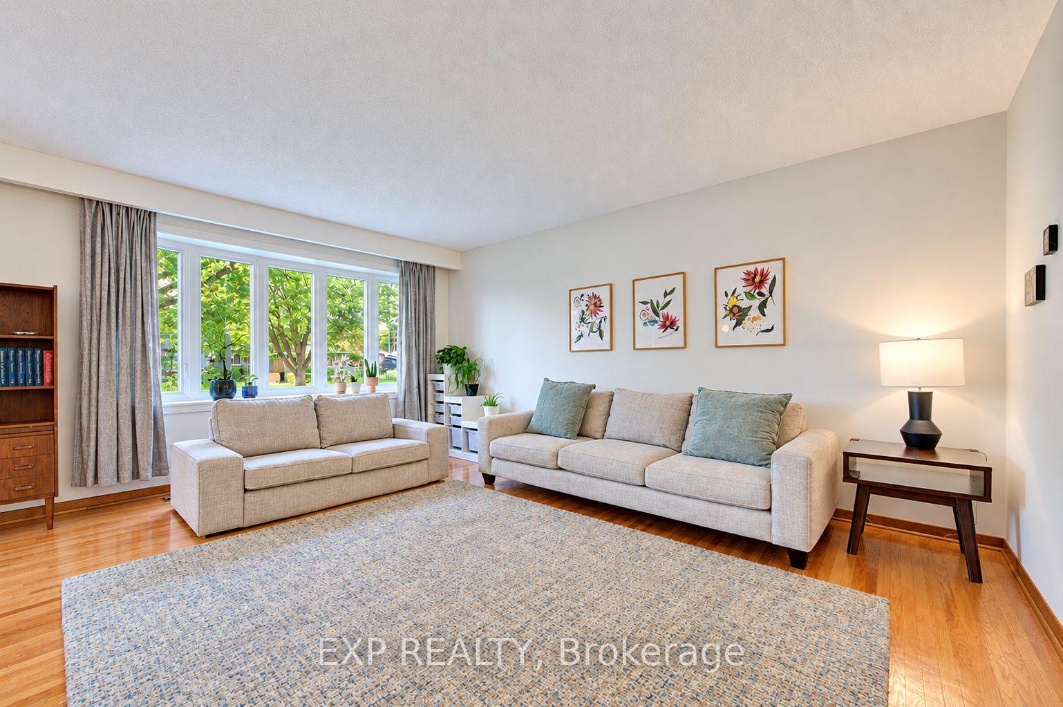
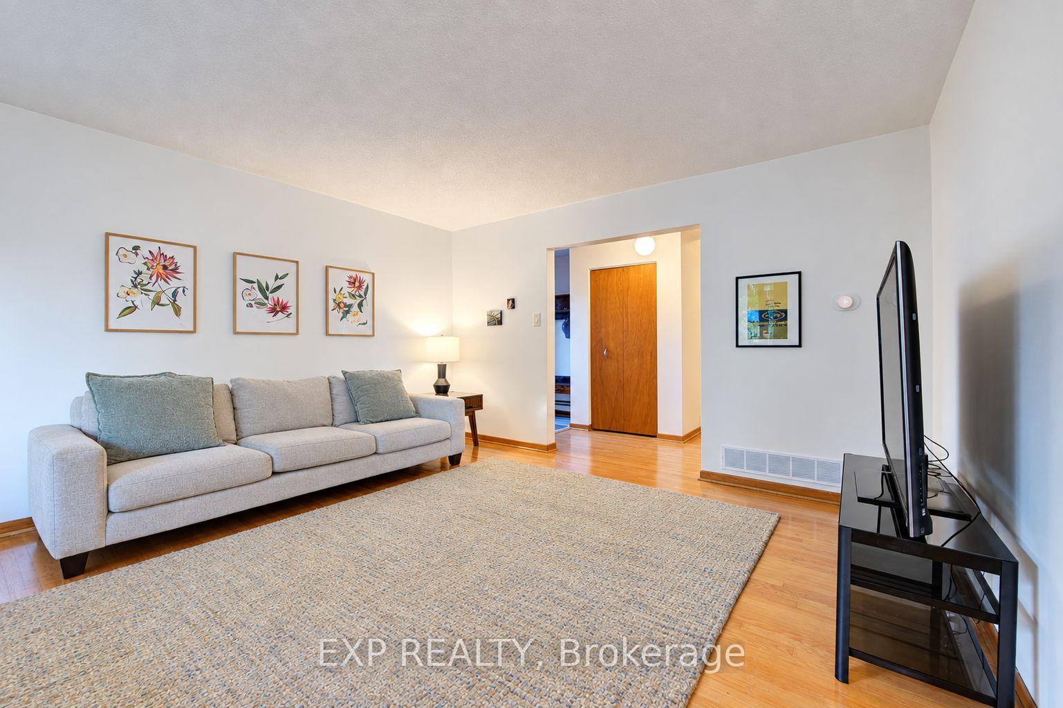
Welcome to 115 Chopin Drive, a beautifully updated 3-bedroom, 2-bathroom backsplit offering over 1,500 sq. ft. of finished living space in Kitchener's desirable Victoria Hills neighbourhood. The main level features beautiful engineered hardwood flooring throughout the living and dining areas, complemented by large windows that fill the open-concept space with natural light. The updated kitchen is bright and welcoming, featuring warm cabinetry, quartz countertops, tiled backsplash, and stainless steel appliances. Upstairs, you'll find three comfortable bedrooms, all with engineered hardwood flooring, along with a newly renovated bathroom complete with his-and-hers sinks. The lower level offers even more living space with a large, newly renovated recreation room featuring modern laminate flooring and pot lights, plus a stylishly updated bathroom, ideal for family gatherings, entertaining, a home office, or additional living space. Step outside to a fenced backyard offering a private outdoor setting for relaxing, gardening, or enjoying time with family and friends. Other updates include new roof as of 2024 as well as A/C replaced in 2021. Conveniently located close to schools, parks, shopping, restaurants, public transit, and everyday amenities. Hillside Public School is nearby, while Victoria Hills Community Centre and local green spaces provide additional recreational options. The home also offers easy access to major roads, making commuting throughout Kitchener-Waterloo convenient. With its thoughtful updates, functional layout, and central location, 115 Chopin Drive offers a comfortable place to call home.
Additional information
- MLS® ID
- X13861386
Interior Features
- Bedrooms
- 3
- Bathrooms
- 2
- Cooling
- Yes
- Heating
- Yes
- Basement
- Yes
Other Property Details
- Taxes
- $3,880
- Tax Frequency
- Annually
Courtesy of Listed by , EXP REALTY,
Based on information from the Toronto Regional Real Estate Board. The information provided herein must only be used by consumers that have a bona fide interest in the purchase, sale, or lease of real estate and may not be used for any commercial purpose or any other purpose. Information is deemed reliable but is not guaranteed accurate.
©2026 Toronto Real Estate Board. All rights reserved.
Data last updated 3:28 AM UTC, 10/7/2026