2 Beds
1 Bath
C$449,800
79 Brydges Street, Stratford ON, N5A 1R6
Property typeResidential
Overview
Active
New
Listed Oct 9, 2026
Updated 23h ago
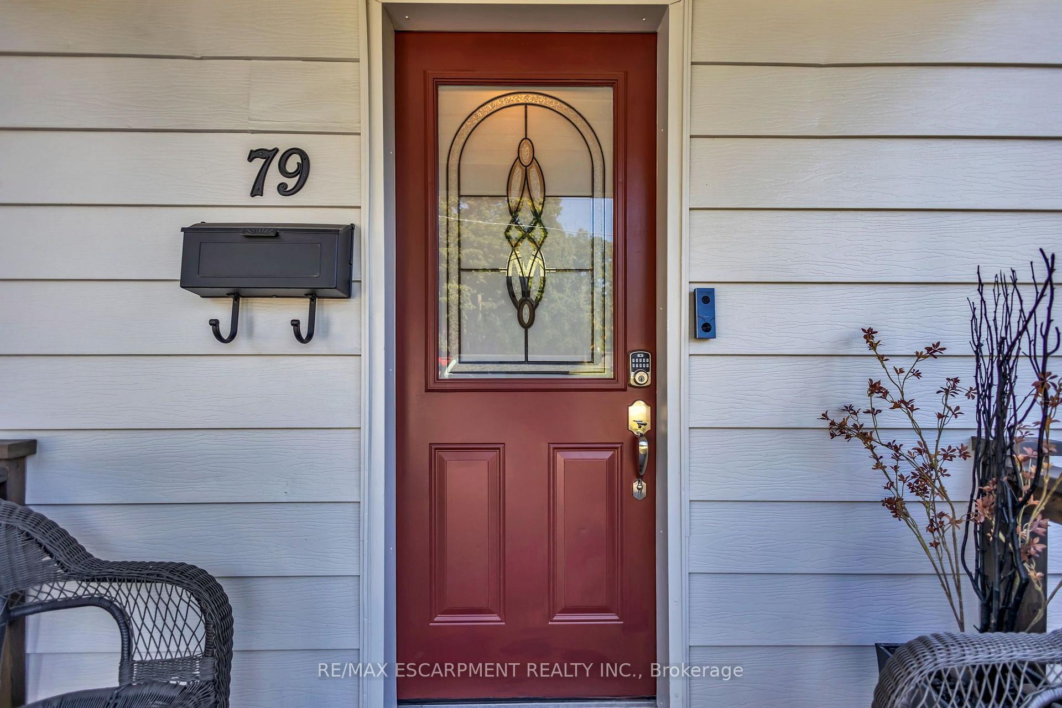
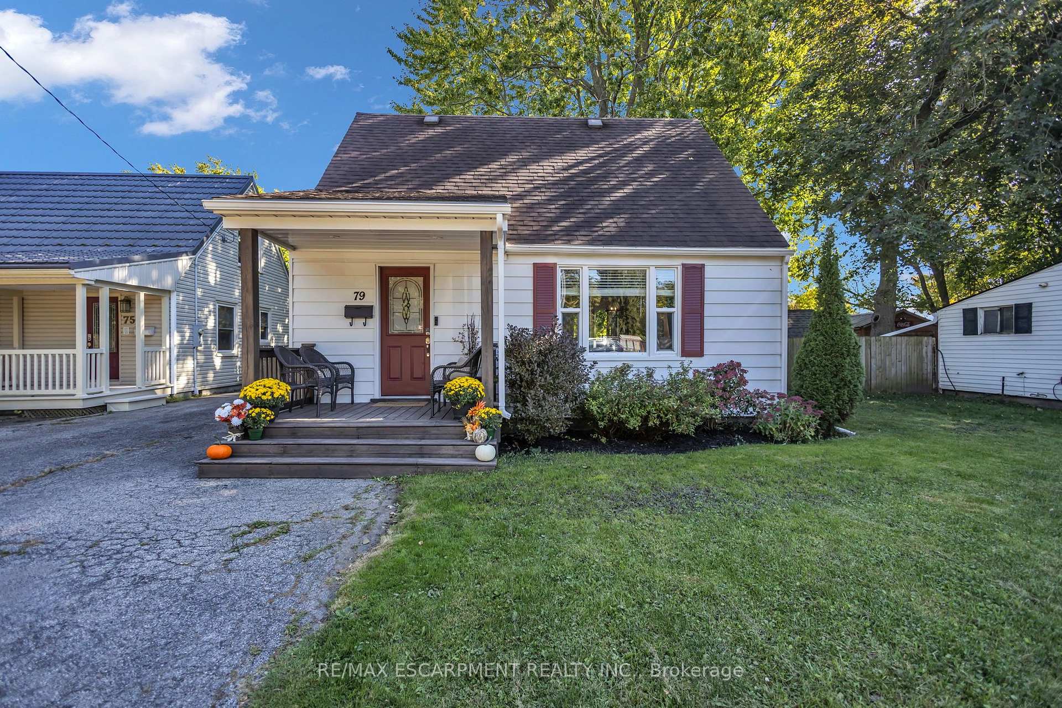
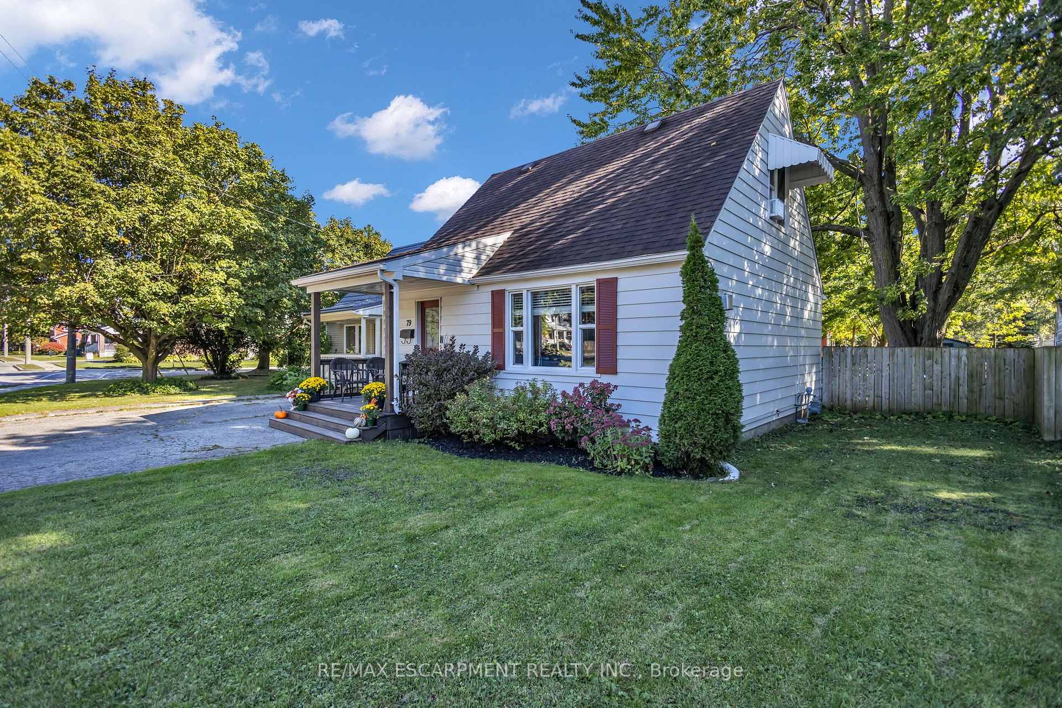
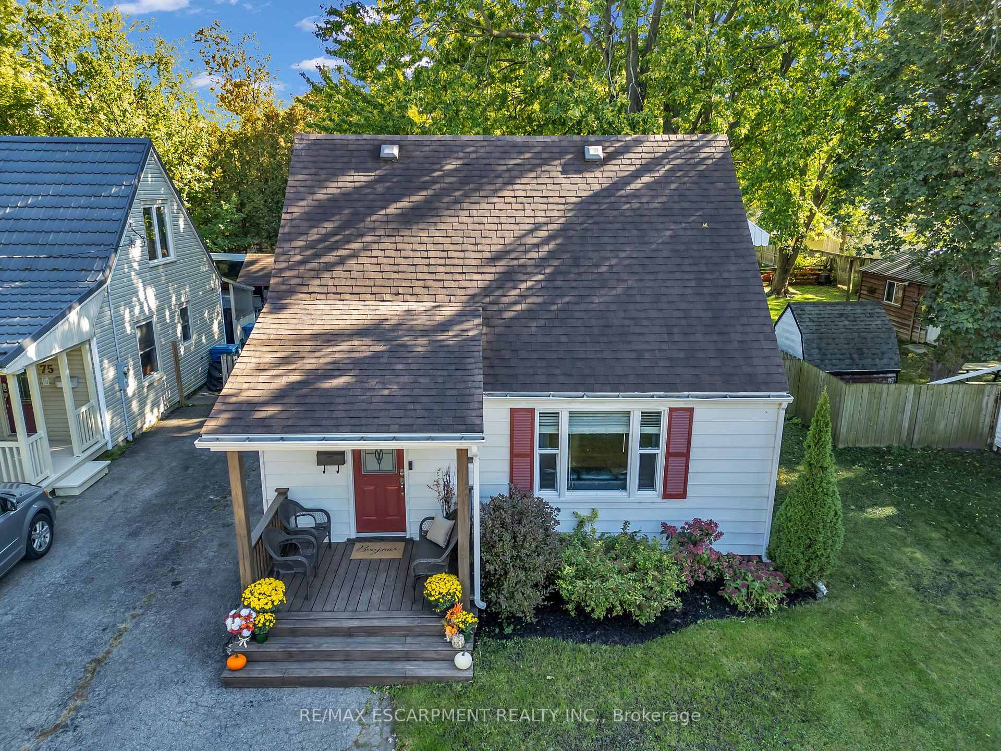
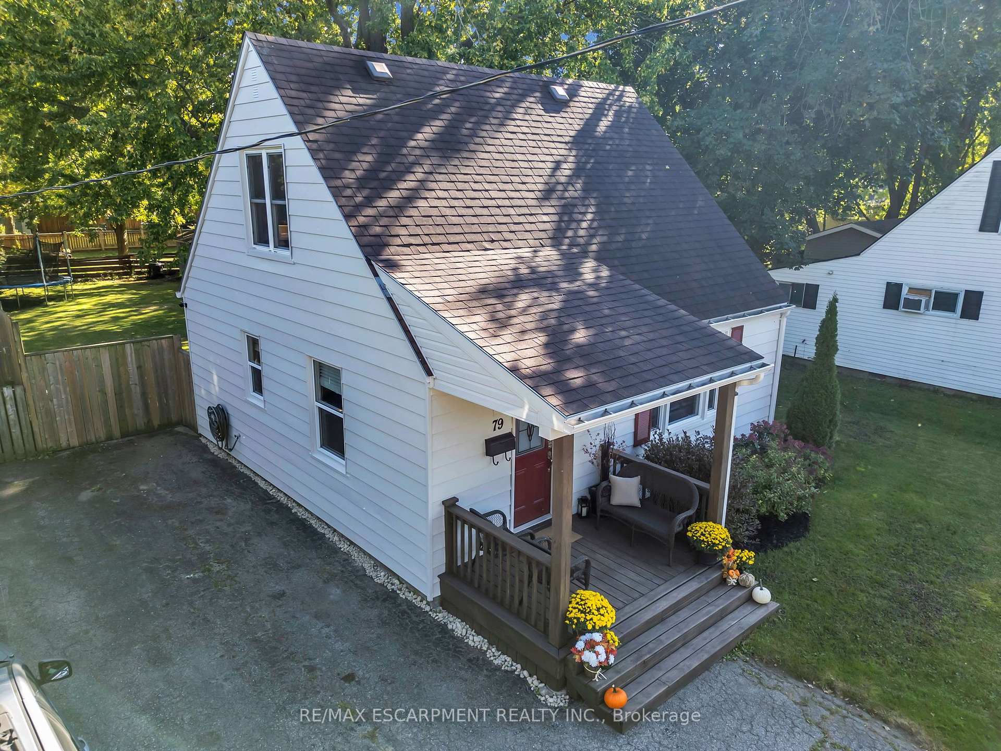
Welcome to this tastefully updated Cape Cod-style home, where timeless character meets modern comfort. Step inside to a bright & inviting interior featuring hardwood floors throughout, large windows that fill the home w/natural light & a cozy living room anchored by a gas fireplace. The spacious dining room is perfect for entertaining, w/elegant French doors opening directly to the expansive backyard. The renovated kitchen features quartz countertops, a double sink, stainless steel appliances & plenty of functional workspace. Conveniently located on the main level, the large laundry room offers direct access to the backyard, while a stylishly renovated 3-piece bathroom completes the floor. Upstairs, you'll find two generously sized bedrooms offering comfortable & versatile living space. Situated on an impressive 47 x 143 ft lot, the massive backyard provides endless possibilities for entertaining, gardening, play or future expansion, w/architectural plans available for an addition if desired. Located in the charming city of Stratford, renowned for its vibrant arts & theatre scene, beautiful parks, historic character & welcoming community, this move-in-ready home offers the perfect combination of comfort, character & room to grow.
Additional information
- MLS® ID
- X13882104
Interior Features
- Bedrooms
- 2
- Bathrooms
- 1
- Fireplace
- Yes
- Cooling
- Yes
- Heating
- Yes
- Basement
- No
Exterior Features
- Lot Size
- 0.14 Acres
Other Property Details
- Taxes
- $2,902
- Tax Frequency
- Annually
Courtesy of Listed by , RE/MAX ESCARPMENT REALTY INC.,
Based on information from the Toronto Regional Real Estate Board. The information provided herein must only be used by consumers that have a bona fide interest in the purchase, sale, or lease of real estate and may not be used for any commercial purpose or any other purpose. Information is deemed reliable but is not guaranteed accurate.
©2026 Toronto Real Estate Board. All rights reserved.
Data last updated 3:11 AM UTC, 10/10/2026