1 Bed
1 Bath
C$525,000
340 Watson Street W 715, Whitby ON, L1N 9G1
Property typeCondominium
Overview
Active
New
Listed Sep 24, 2026
Updated 29h ago
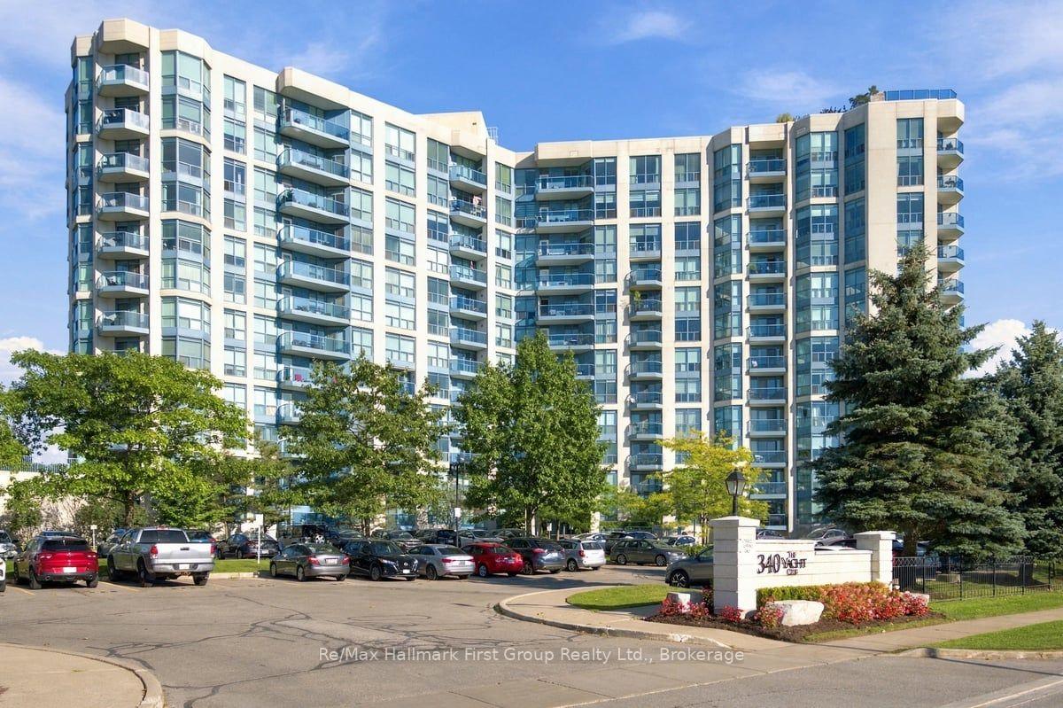
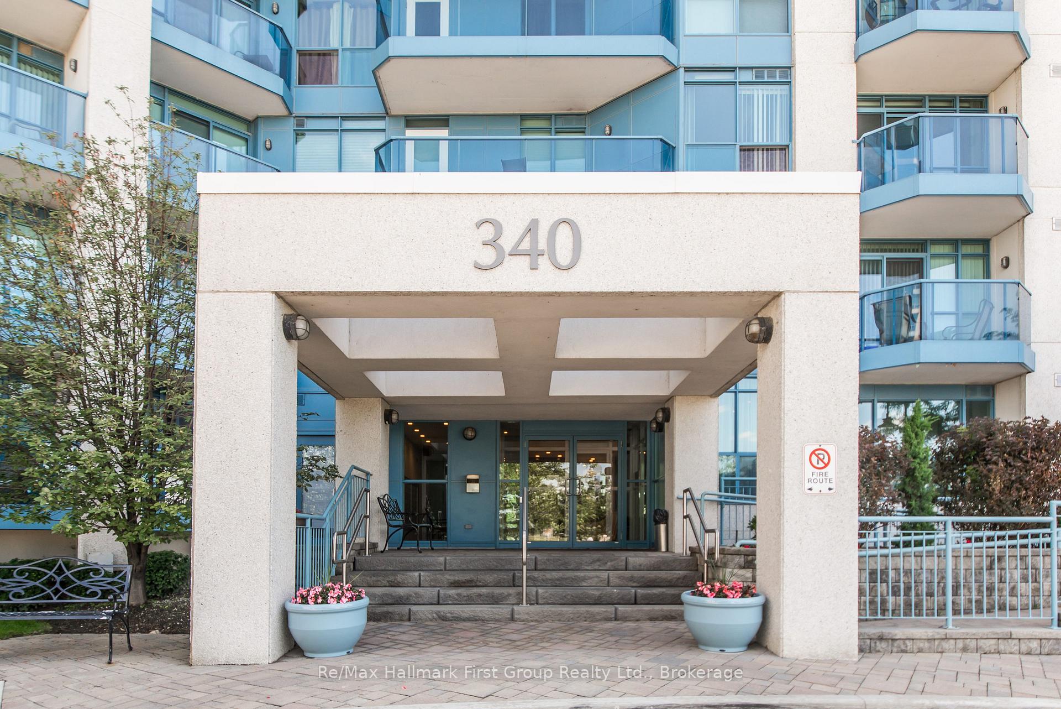
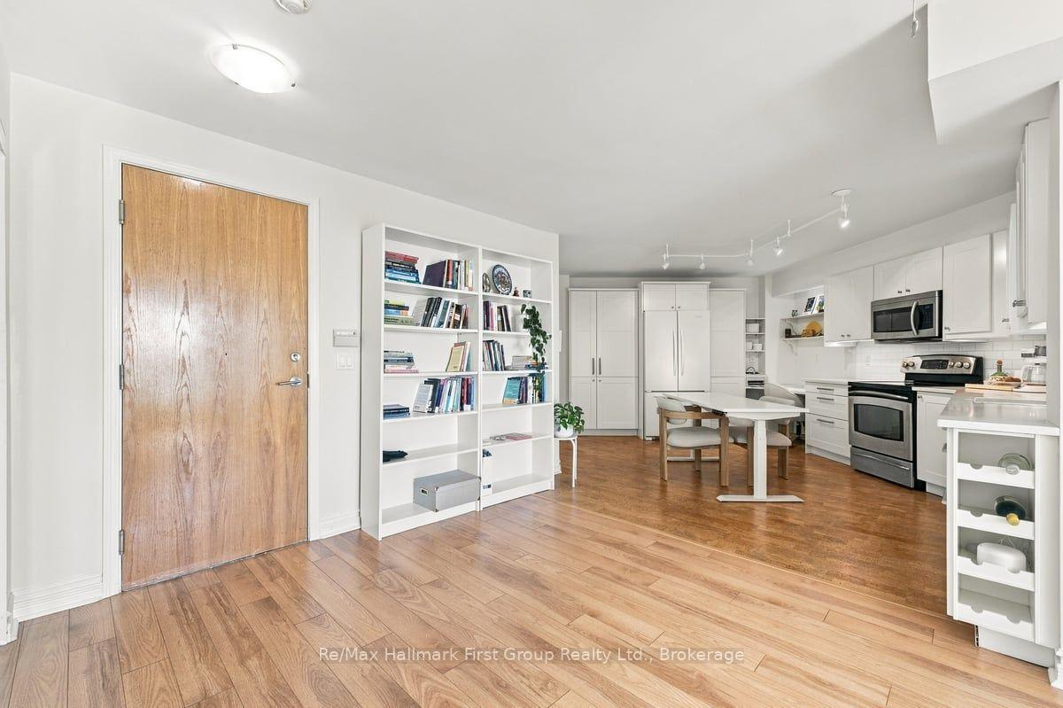
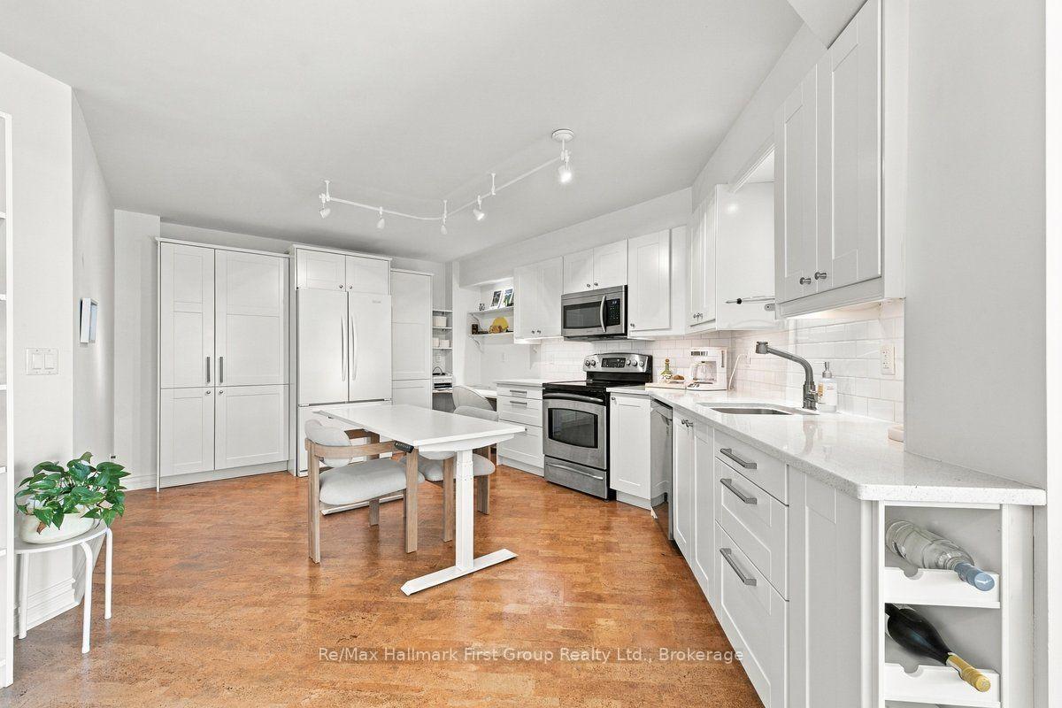
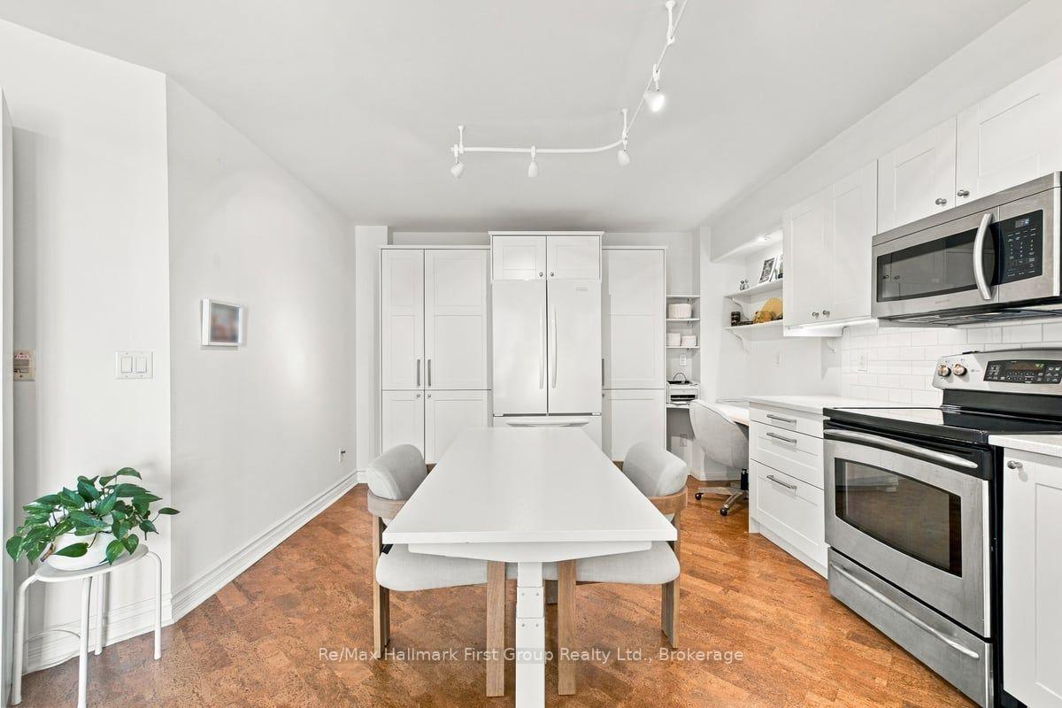
Enjoy easy waterfront living at the prestigious Yacht Club Condos in Port Whitby, where a thoughtful floorplan conversion has transformed the original 1-bedroom plus den into a bright, spacious layout with an oversized kitchen and generous eating area-ideal for everyday living and entertaining. The light-filled great room features large windows overlooking unobstructed park views, while the beautifully designed kitchen offers cork flooring, quartz countertops, a wine rack, abundant storage and pantry space, plus a built-in desk and shelving. The spacious bedroom is a peaceful retreat with floor-to-ceiling windows, a double closet, and a walkout to a private balcony with beautiful sunset views. Enjoy the convenience of ensuite laundry, one parking space, and an extra-large storage locker, with maintenance fees including heat, hydro, water, high-speed internet, and cable for truly carefree living. Residents enjoy exceptional resort-style amenities, including an indoor pool, hot tub, sauna, fitness centre, party room, visitor parking, security, and a stunning rooftop terrace with BBQs and a fireplace area. Ideally located just minutes to the Whitby GO Station, Highway 401, Ability Centre, shopping, Whitby Yacht Club, and picturesque waterfront trails.
Additional information
- MLS® ID
- E13823058
Interior Features
- Bedrooms
- 1
- Bathrooms
- 1
- Cooling
- Yes
- Heating
- Yes
- Basement
- No
Other Property Details
- Taxes
- $4,134
- Tax Frequency
- Annually
- Garage
- Yes
Courtesy of Listed by , Re/Max Hallmark First Group Realty Ltd.,
Based on information from the Toronto Regional Real Estate Board. The information provided herein must only be used by consumers that have a bona fide interest in the purchase, sale, or lease of real estate and may not be used for any commercial purpose or any other purpose. Information is deemed reliable but is not guaranteed accurate.
©2026 Toronto Real Estate Board. All rights reserved.
Data last updated 3:09 AM UTC, 10/10/2026