4 Beds
2 Baths
C$524,900
21 Kidd Avenue, Quinte West ON, K8V 2C6
Property typeResidential
Overview
Active
New
Listed Sep 24, 2026
Updated 2 weeks ago
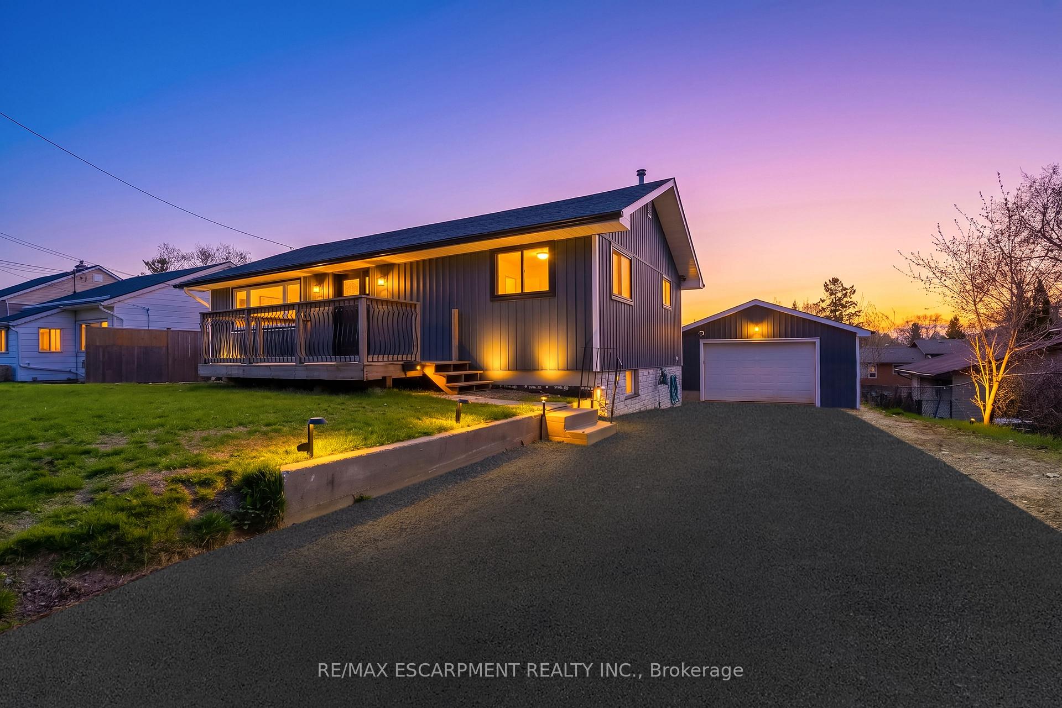
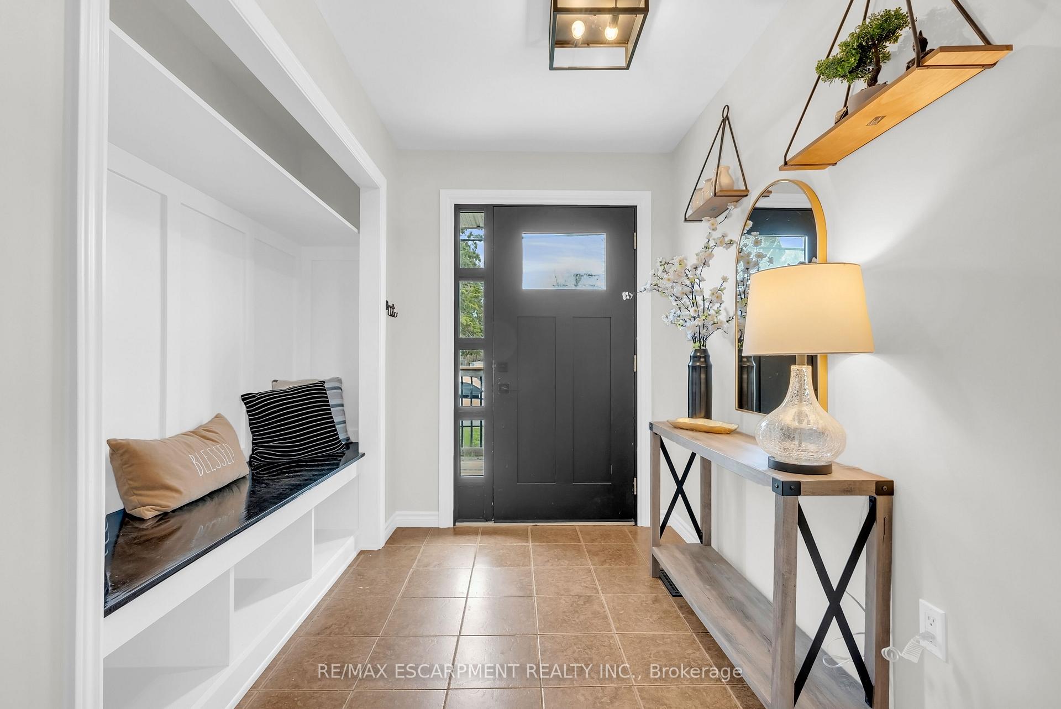
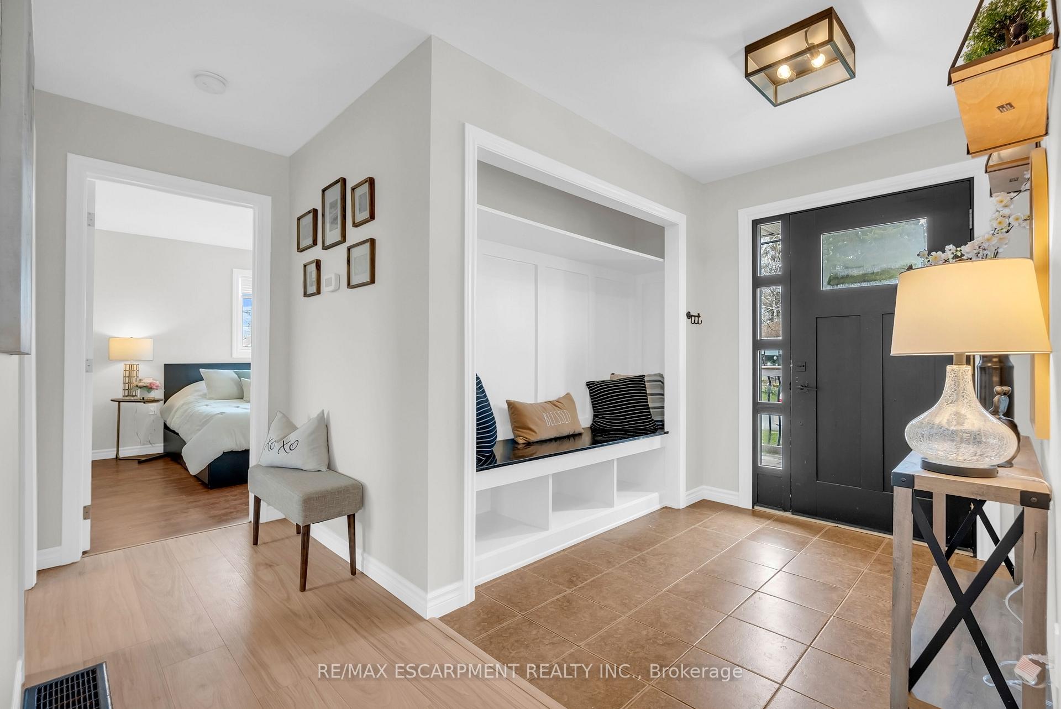
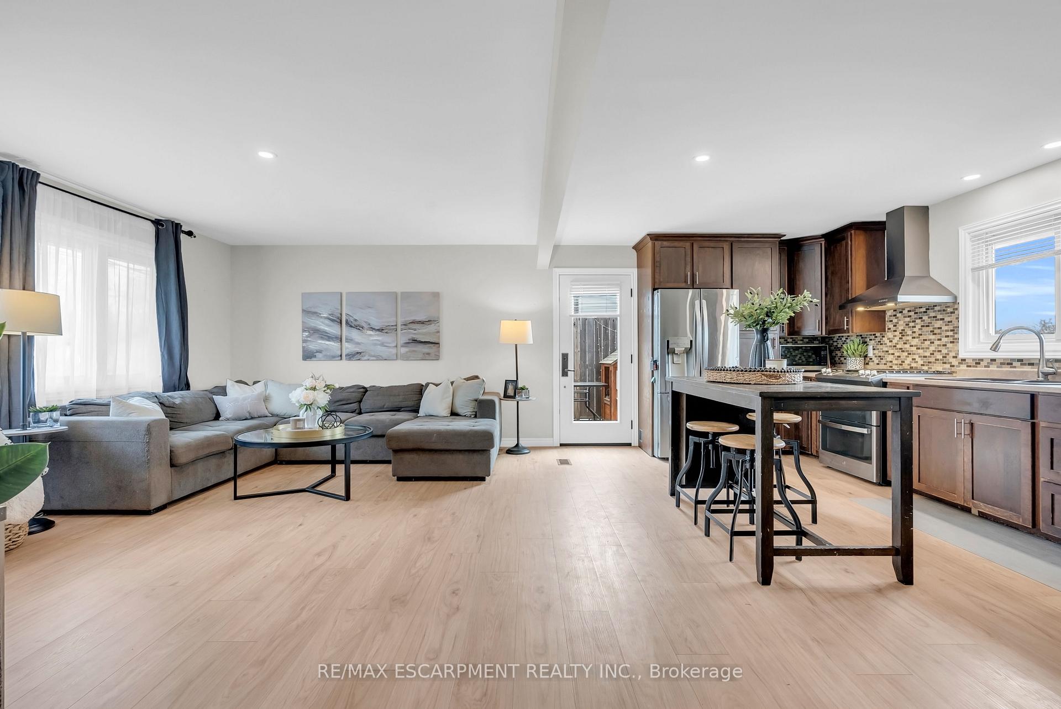
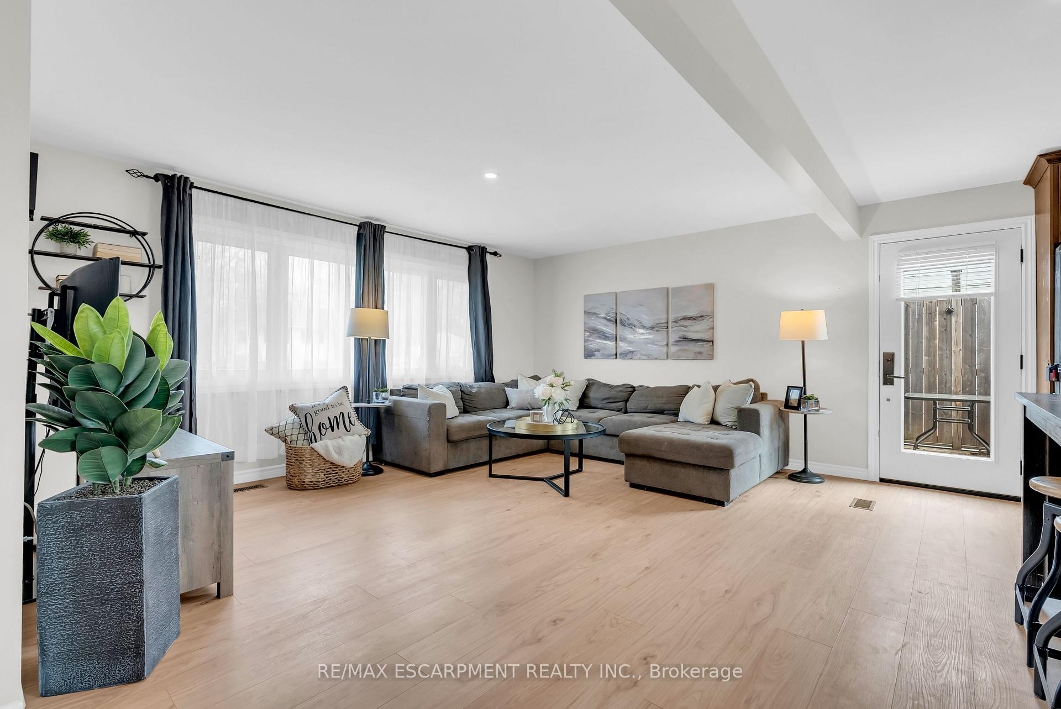
Spacious bungalow offering approximately 1,778 sq ft of finished living space, set on an extra-deep, fully fenced lot designed for outdoor enjoyment. The backyard is ideal for entertaining with multiple decks, an above-ground pool, and a children's play structure-plenty of room for family and friends.The main level features an open-concept layout with a large kitchen equipped with stainless steel appliances, a gas double-oven range, space for a centre island, and pot lights throughout. A garden door leads to a side deck, perfect for morning coffee. The welcoming foyer includes a custom built-in bench with storage and an upgraded front door. The primary bedroom offers a spacious walk-in closet, while the 4-piece main bath features a granite vanity, oversized soaker tub, separate shower, and custom storage.The walk-out basement adds valuable living space with three generously sized bedrooms, a 2-piece bathroom with potential to add a shower or tub, and additional storage.The detached garage is a standout feature, complete with epoxy flooring, pot lights, and its own 100-amp panel-ideal for a workshop or "man cave." The extra-deep double, newly paved driveway accommodates up to six vehicles. Recent updates include flooring, stairs, front and patio doors, appliances, main floor bedroom windows, pool sand filter, furnace, service lines, and more. The entire foundation was waterproofed in 2023. Ideally located just minutes to the base, Hwy 401, the Trent River, and the Bay of Quinte, with Prince Edward County, Sandbanks, and Wellington all within a short drive. A fantastic opportunity in a sought-after area known for excellent fishing and outdoor living.
Additional information
- MLS® ID
- X13824348
Interior Features
- Bedrooms
- 4
- Bathrooms
- 2
- Cooling
- Yes
- Heating
- Yes
- Basement
- Yes
Other Property Details
- Taxes
- $3,754
- Tax Frequency
- Annually
- Garage
- Yes
- Pool
- Yes
Courtesy of Listed by , RE/MAX ESCARPMENT REALTY INC.,
Based on information from the Toronto Regional Real Estate Board. The information provided herein must only be used by consumers that have a bona fide interest in the purchase, sale, or lease of real estate and may not be used for any commercial purpose or any other purpose. Information is deemed reliable but is not guaranteed accurate.
©2026 Toronto Real Estate Board. All rights reserved.
Data last updated 2:22 AM UTC, 9/25/2026