3 Beds
3 Baths
C$684,868
139 Devonleigh Gate, Grey Highlands ON, N0C 1H0
Property typeResidential
Overview
Active
New
Listed Sep 7, 2026
Updated 4 weeks ago
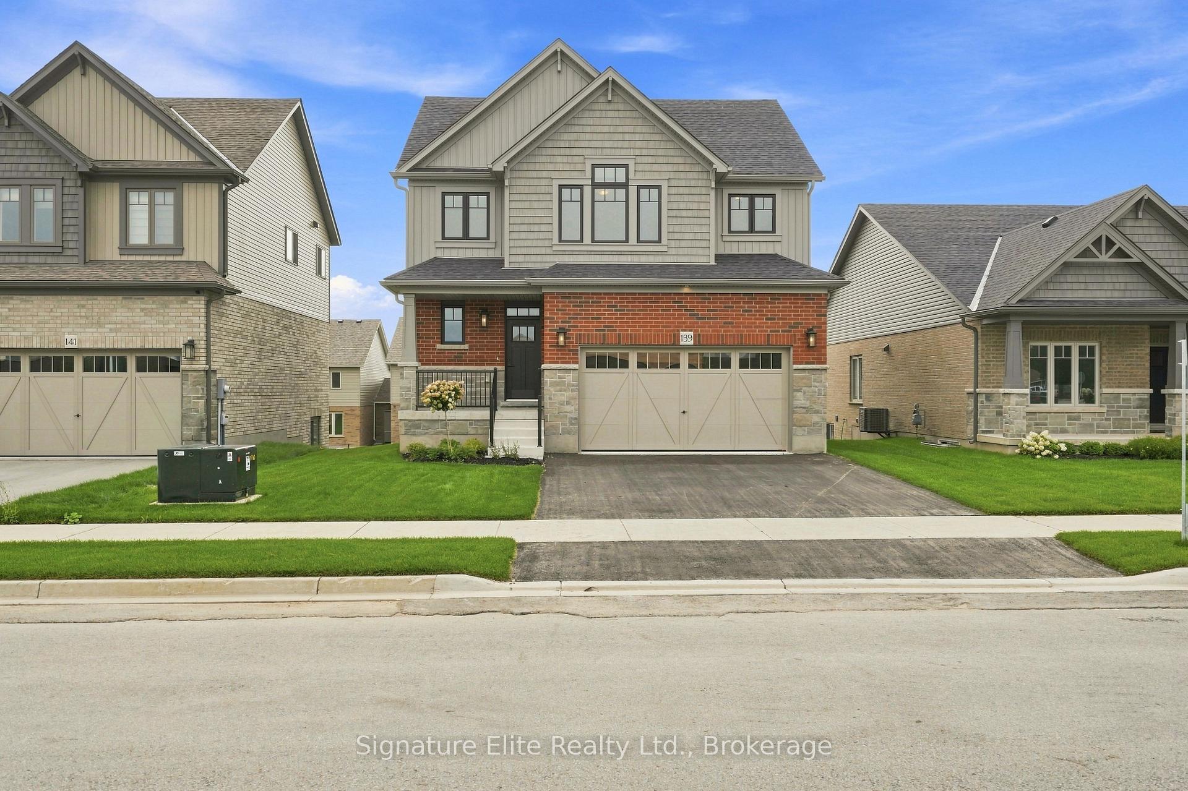
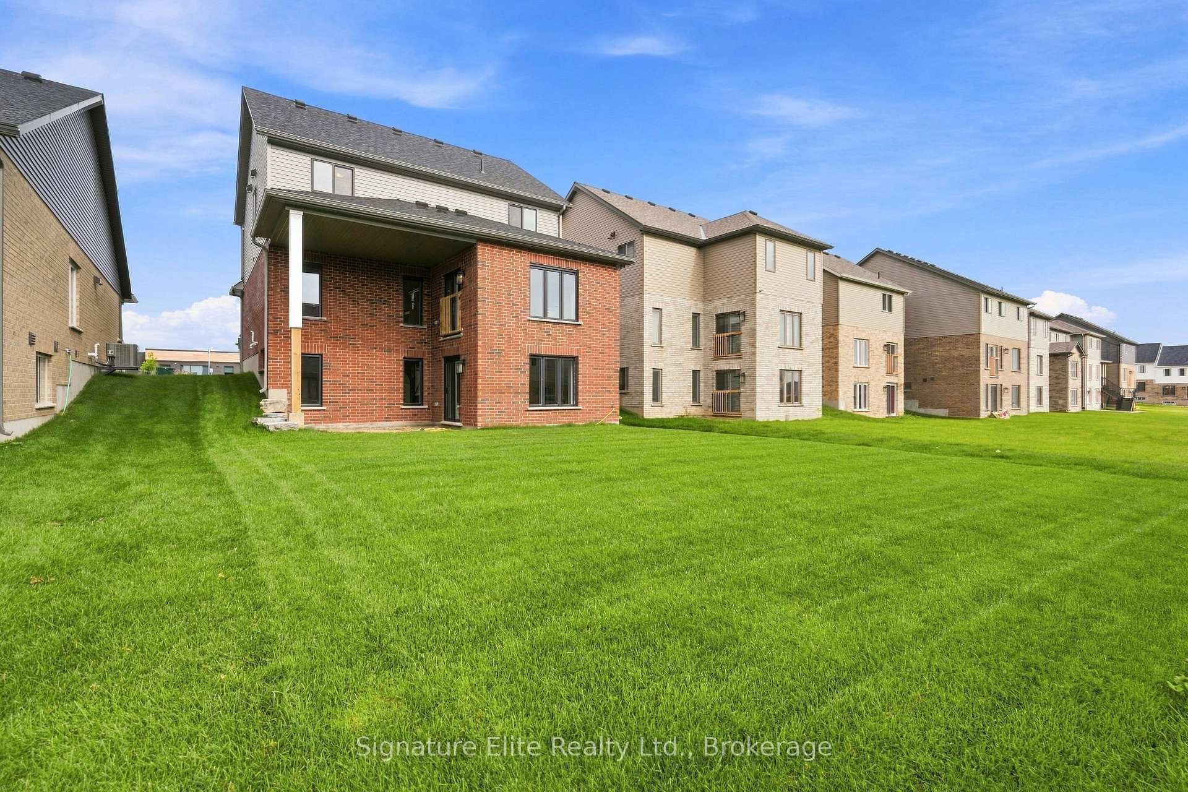
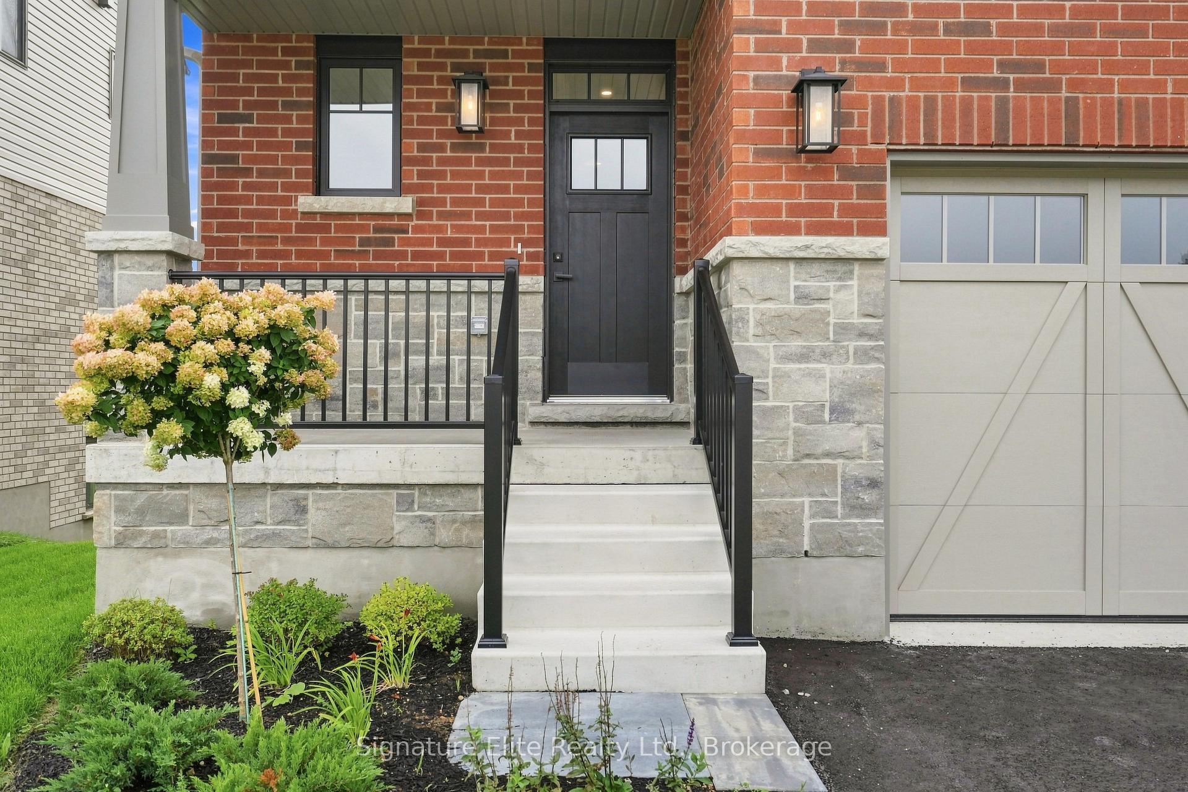
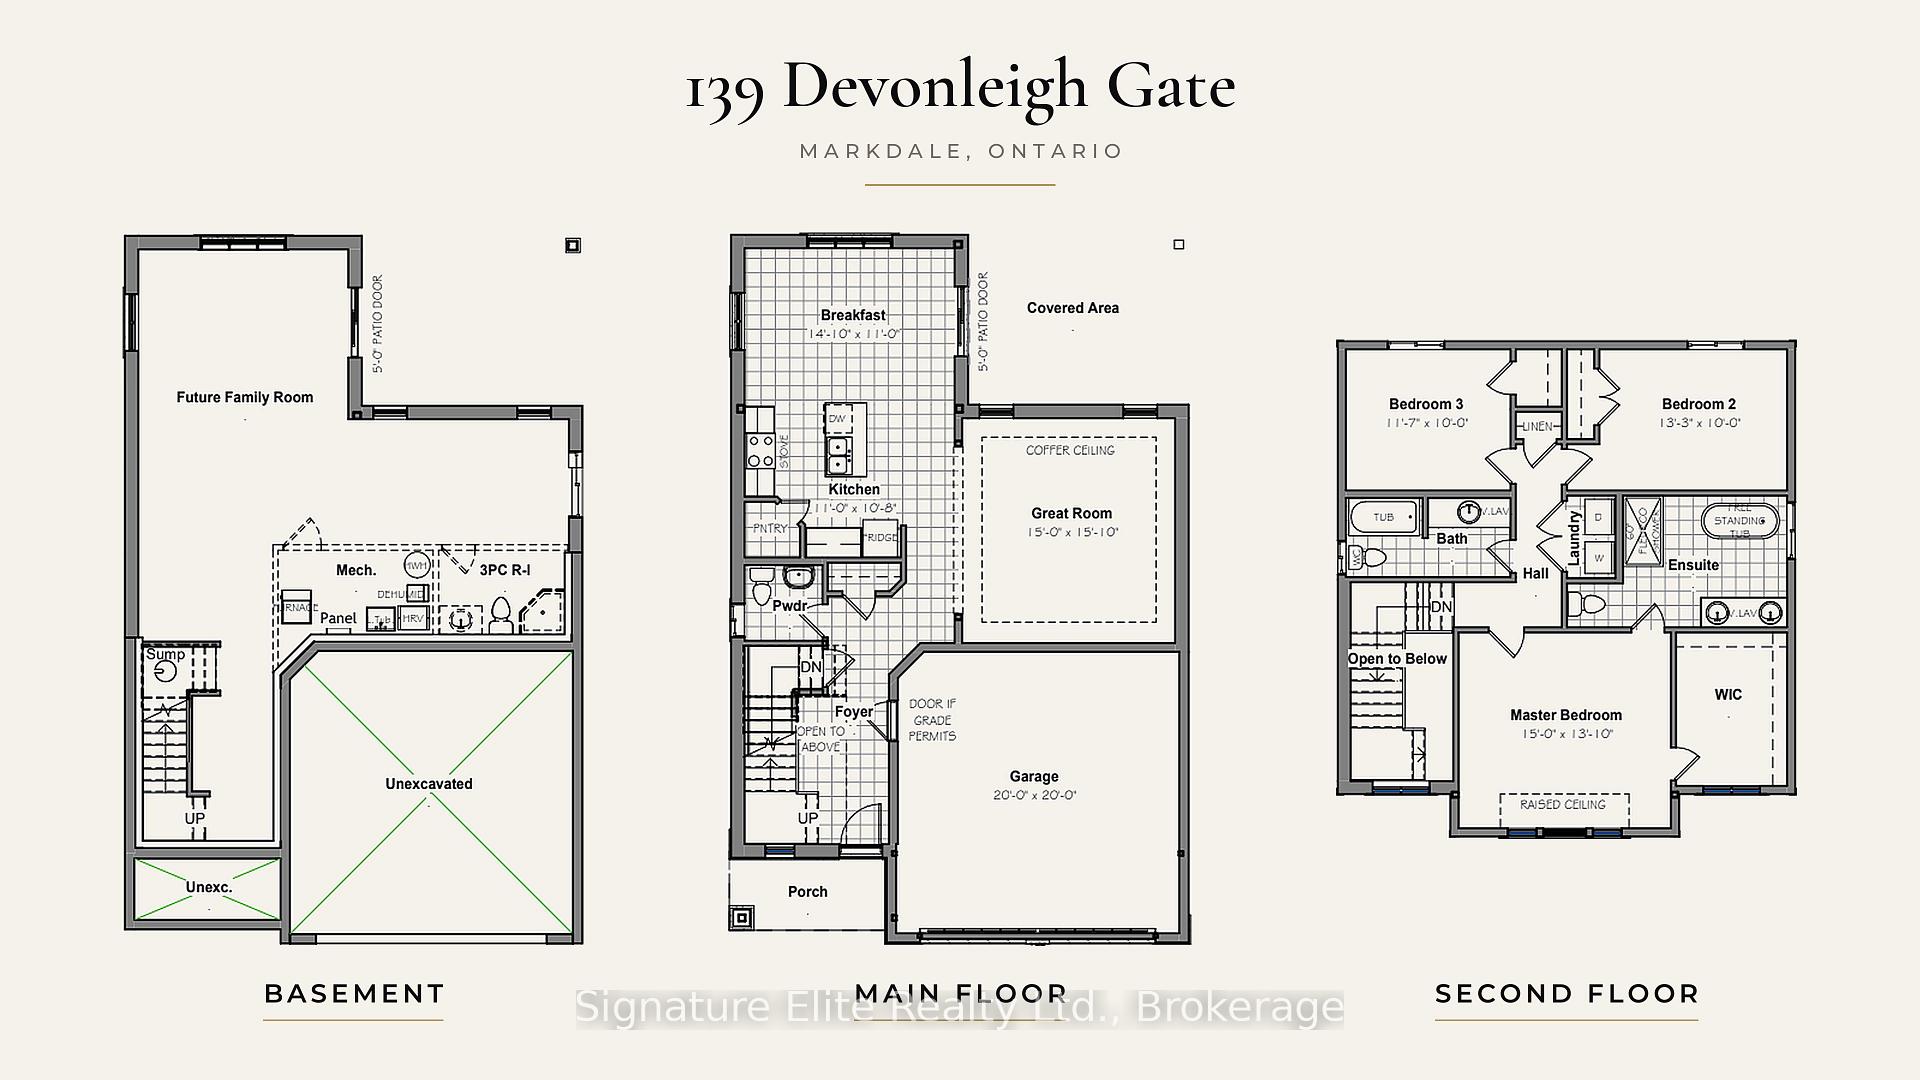
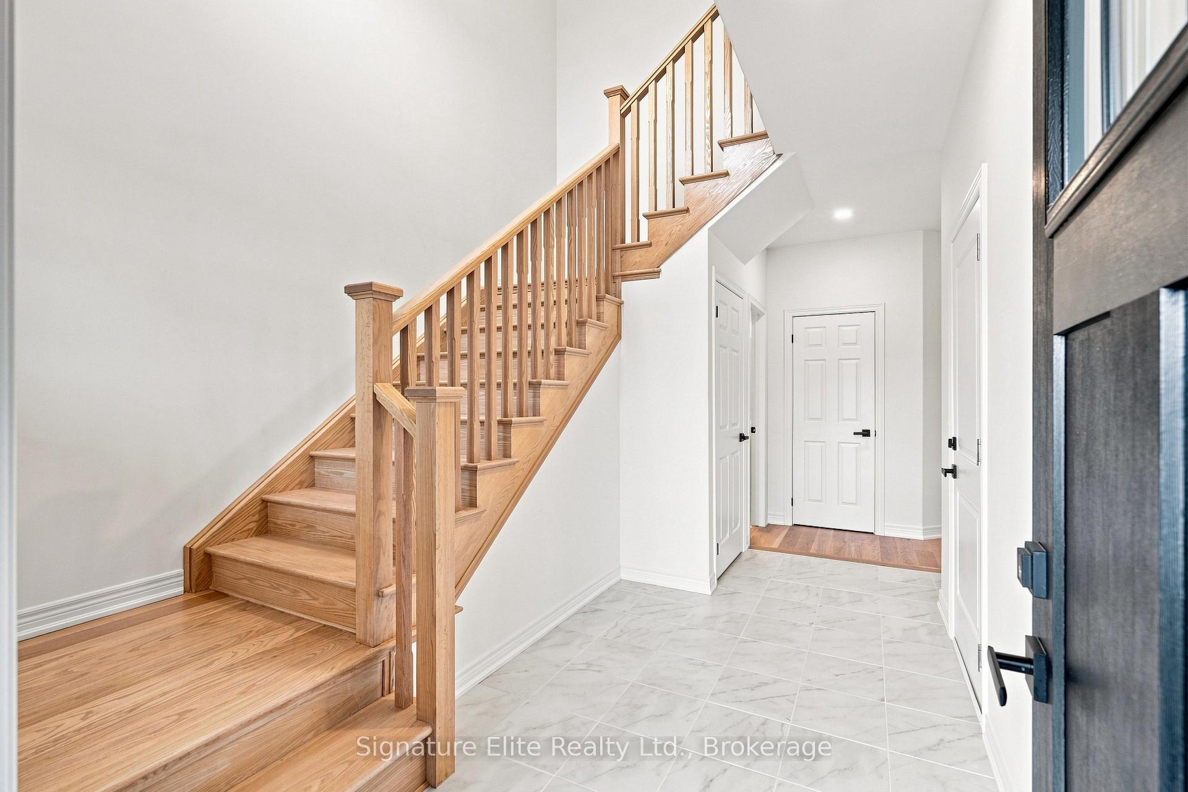
Brand New. Beautifully Upgraded. Ready Now! This move-in-ready 1,915 sq. ft. detached home by award-winning Devonleigh Homes delivers the space, style & functionality growing families are looking for, without waiting for a home to be built! Set on a premium 50' wide lot & featuring a double-car garage, covered rear porch & walkout basement with excellent future in-law potential, this home is designed not just for today, but for whatever comes next. Step inside to a bright, open-concept main floor with beautiful hardwood flowing through the kitchen, dining & living areas. At the heart of the home is an exceptional upgraded kitchen featuring a walk-in pantry, soft-close cabinetry, 36" uppers, extended breakfast bar, under-cabinet lighting & sleek black accents, opening to the spacious great room. Convenient inside entry from the garage makes everyday family life that much easier. Upstairs, the impressive primary suite offers a massive walk-in closet & luxurious 5-piece ensuite with double sinks, freestanding tub & upgraded 5' glass shower. The additional bedrooms are refreshingly spacious, complemented by a full family bath & convenient second-floor laundry. Downstairs, the walkout basement w/3-piece bath rough-in creates incredible potential for additional living space, rec room or future in-law accommodations, while the covered rear porch provides a sheltered place to relax outdoors. Exceptional upgrades & thoughtful finishes are found throughout, with the added peace of mind of owning brand new. Steps to the community's brand-new school & walking distance to Foodland, parks, trails & everyday amenities, with Markdale's hospital & downtown minutes away. There's something about a Devonleigh community you feel the moment you arrive: quality builds, streetscapes & friendly neighbours. Surrounded by the natural beauty of Grey County, the Beaver Valley, skiing, hiking & four-season recreation are all within easy reach, all just 90 minutes to many major areas of the GTA!
Additional information
- MLS® ID
- X13750548
Interior Features
- Bedrooms
- 3
- Bathrooms
- 3
- Heating
- Yes
- Basement
- Yes
Other Property Details
- Taxes
- $600
- Tax Frequency
- Annually
- Garage
- Yes
Courtesy of Listed by , Signature Elite Realty Ltd.,
Based on information from the Toronto Regional Real Estate Board. The information provided herein must only be used by consumers that have a bona fide interest in the purchase, sale, or lease of real estate and may not be used for any commercial purpose or any other purpose. Information is deemed reliable but is not guaranteed accurate.
©2026 Toronto Real Estate Board. All rights reserved.
Data last updated 3:37 AM UTC, 9/8/2026