3 Beds
2 Baths
C$318,900
32 Benlea Drive D, Tanglewood - Grenfell Glen - Pineglen ON, K2G 4A8
Property typeTownhomes
Overview
Active
New
Listed Oct 2, 2026
Updated 3 days ago
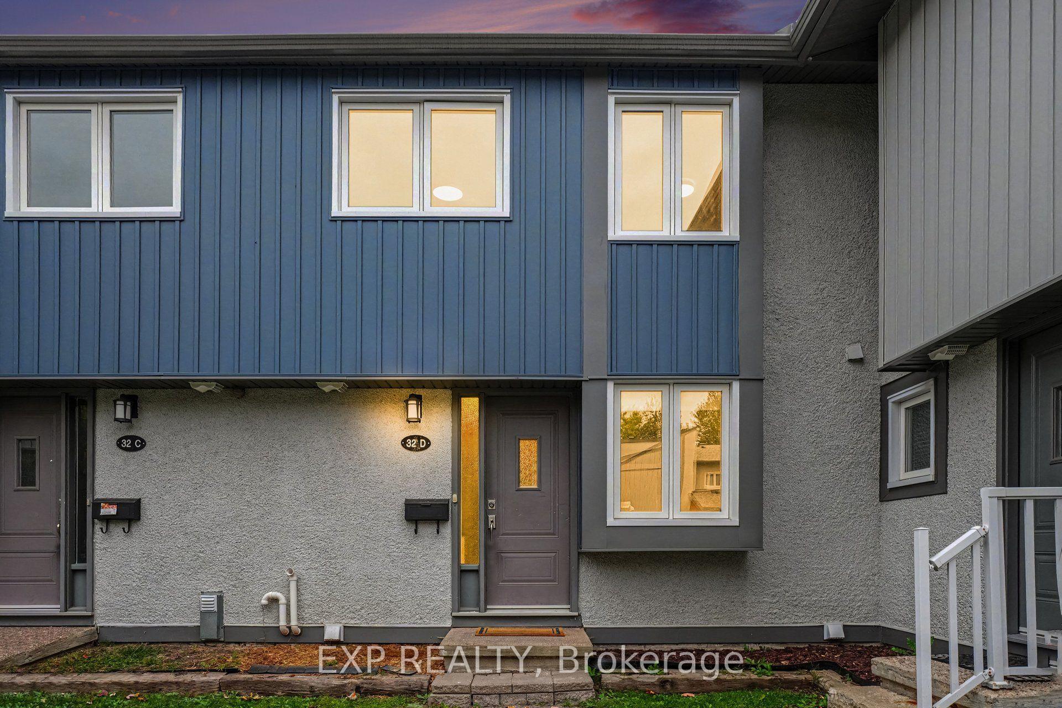
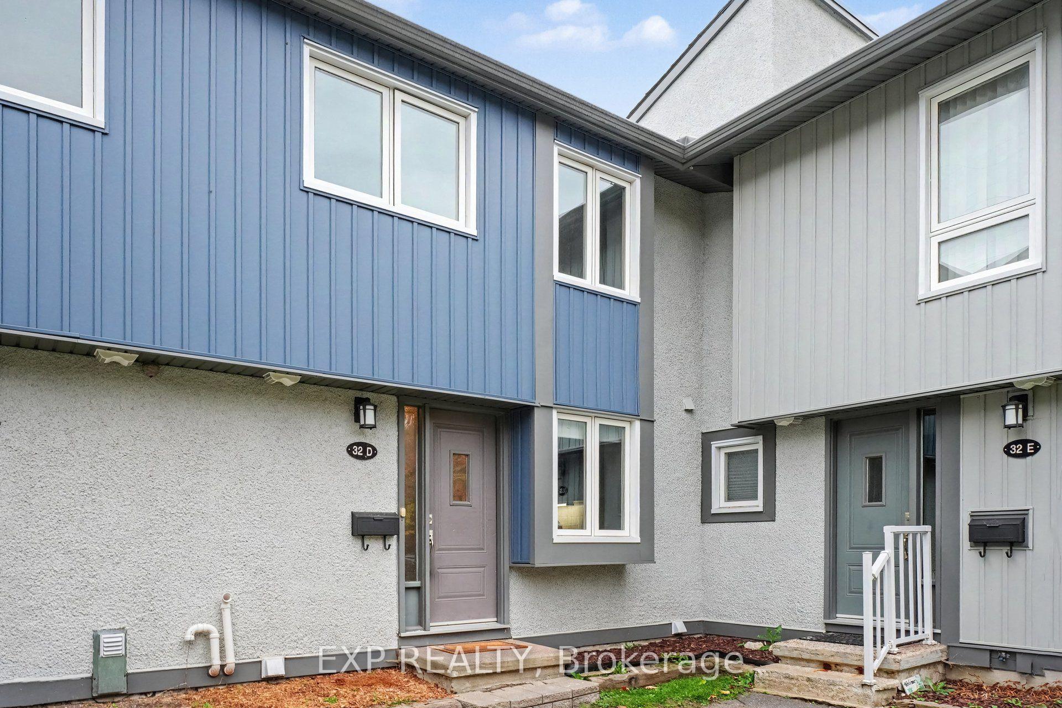
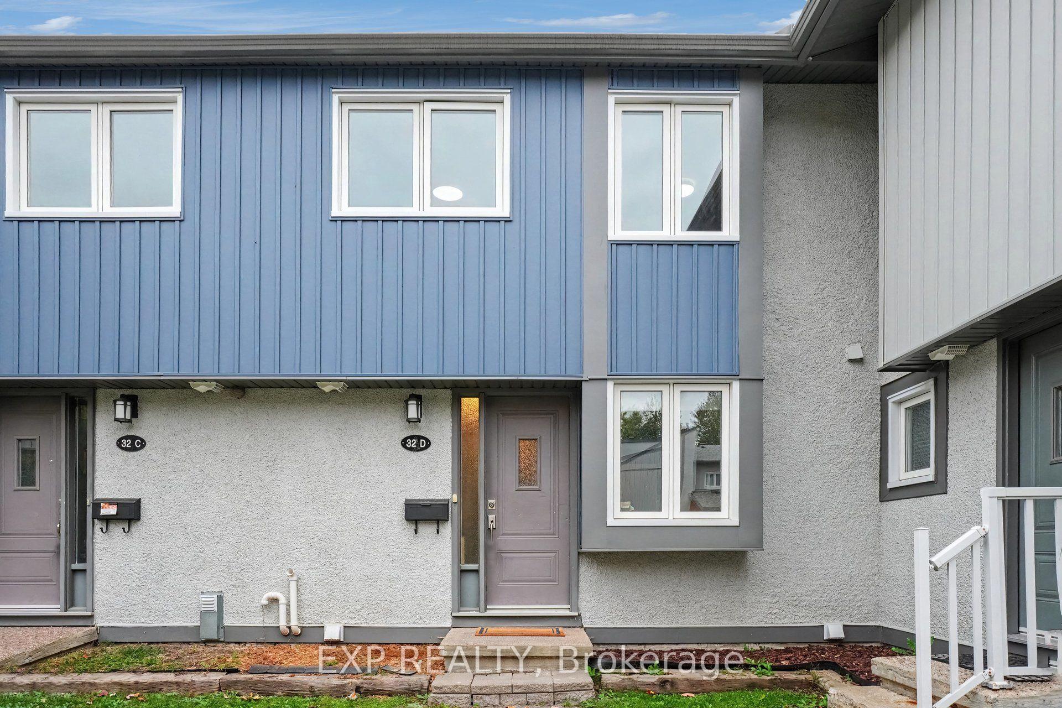
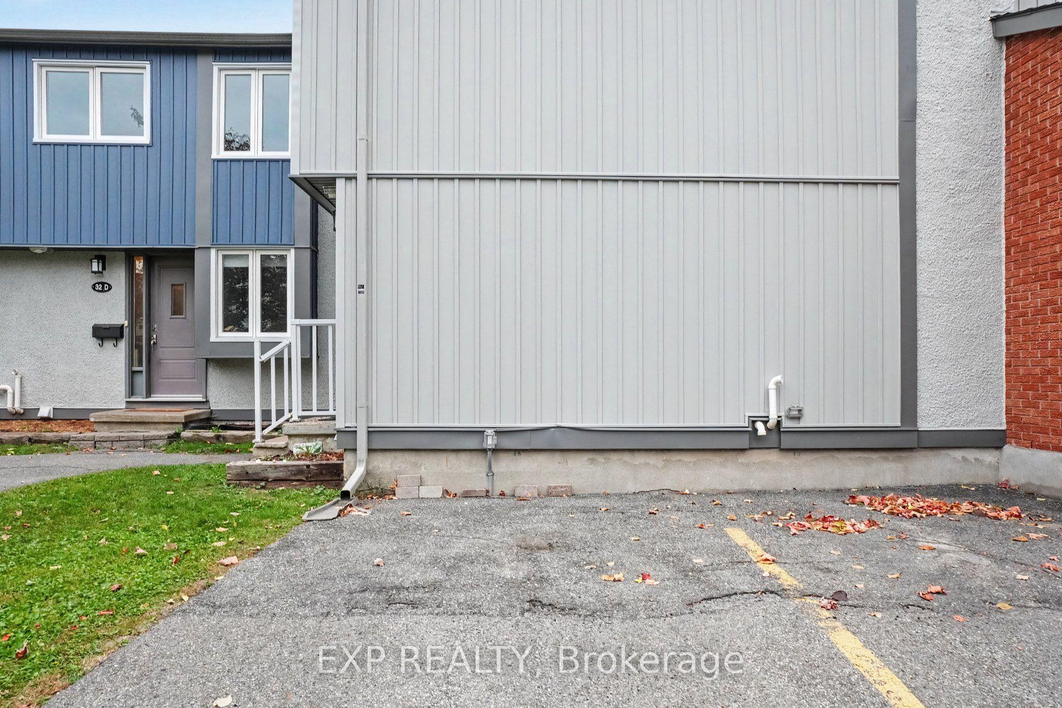
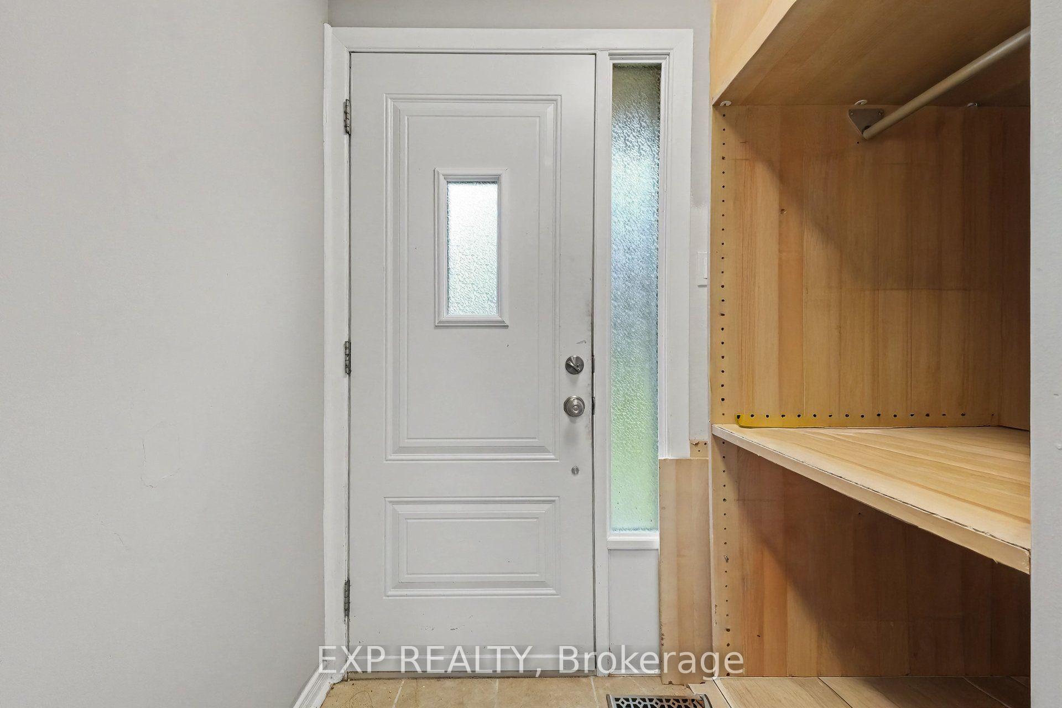
Welcome To 32D Benlea Drive In Established Tanglewood, Nepean. This Spacious Townhome Offers A Bright And Functional Main-Level Layout With A Generous Living And Dining Area, Large Windows, And Neutral Finishes Throughout. The Kitchen Provides Ample Cabinetry And Counter Space, Tiled Backsplash, Double Sink, Dishwasher, And A Convenient Breakfast Bar - Perfect For Casual Meals And Extra Prep Space. A Full Bathroom With Large Walk-In Shower Completes The Main Level, Rare And So Practical. Upstairs You'll Find Well-Proportioned Bedrooms, Including An Impressively Spacious Primary With Plenty Of Room For A Sitting Area, Desk, Or Additional Storage. A Second Full Bathroom Serves The Upper Level, And The Flexible Layout Offers Lots Of Opportunity To Personalize. Outside, Enjoy A Fenced Outdoor Area Perfect For Relaxing Or Entertaining, Plus Convenient Nearby Parking. Set In A Well-Connected Nepean Neighbourhood Close To Parks, Schools, Public Transit, And Everyday Shopping, With Easy Access To NCC Walking And Cycling Trails And Pinhey Forest For Outdoor Recreation. Algonquin College, Shopping, And Restaurants Are Just Minutes Away! Ideal For First-Time Buyers, Students, Professionals, Or Investors. Note: Condo Corporation Is Responsible For Repair Of Basement Wall At No Cost To Owner.
Additional information
- MLS® ID
- X13855296
Interior Features
- Bedrooms
- 3
- Bathrooms
- 2
- Cooling
- Yes
- Heating
- Yes
- Basement
- Yes
Other Property Details
- Taxes
- $3,871
- Tax Frequency
- Annually
Courtesy of Listed by , EXP REALTY,
Based on information from the Toronto Regional Real Estate Board. The information provided herein must only be used by consumers that have a bona fide interest in the purchase, sale, or lease of real estate and may not be used for any commercial purpose or any other purpose. Information is deemed reliable but is not guaranteed accurate.
©2026 Toronto Real Estate Board. All rights reserved.
Data last updated 4:16 AM UTC, 10/8/2026