6 Beds
4 Baths
C$1,749,900
1665 Asgard Drive, Mississauga ON, L5E 3G5
Property typeResidential
Overview
Active
New
Listed Jul 27, 2026
Updated 2 weeks ago
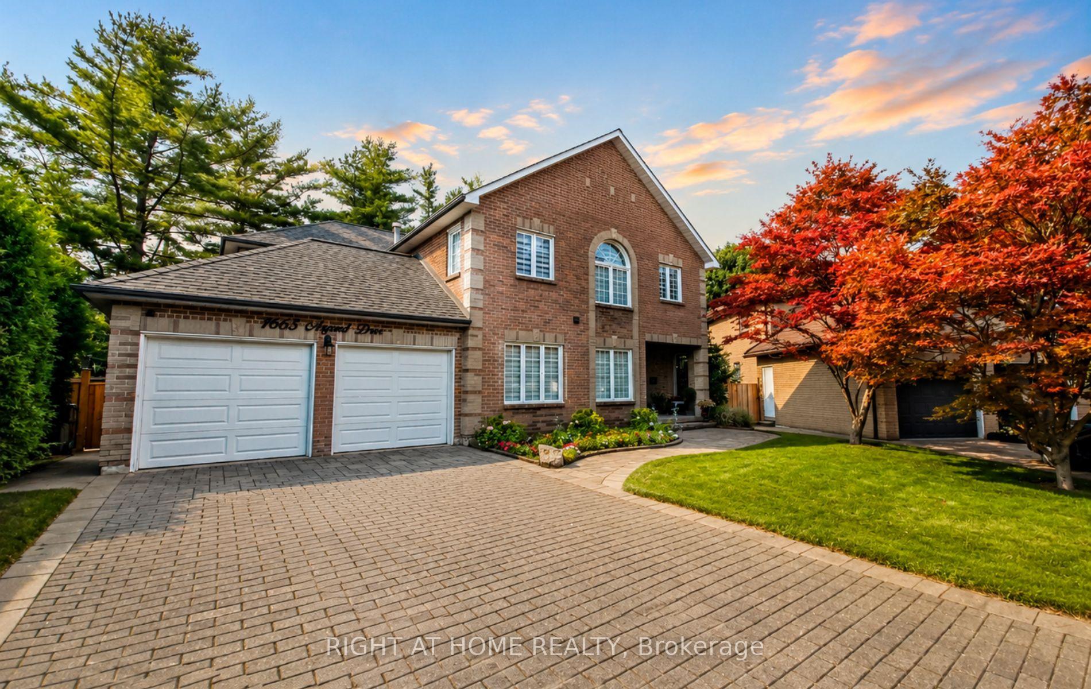
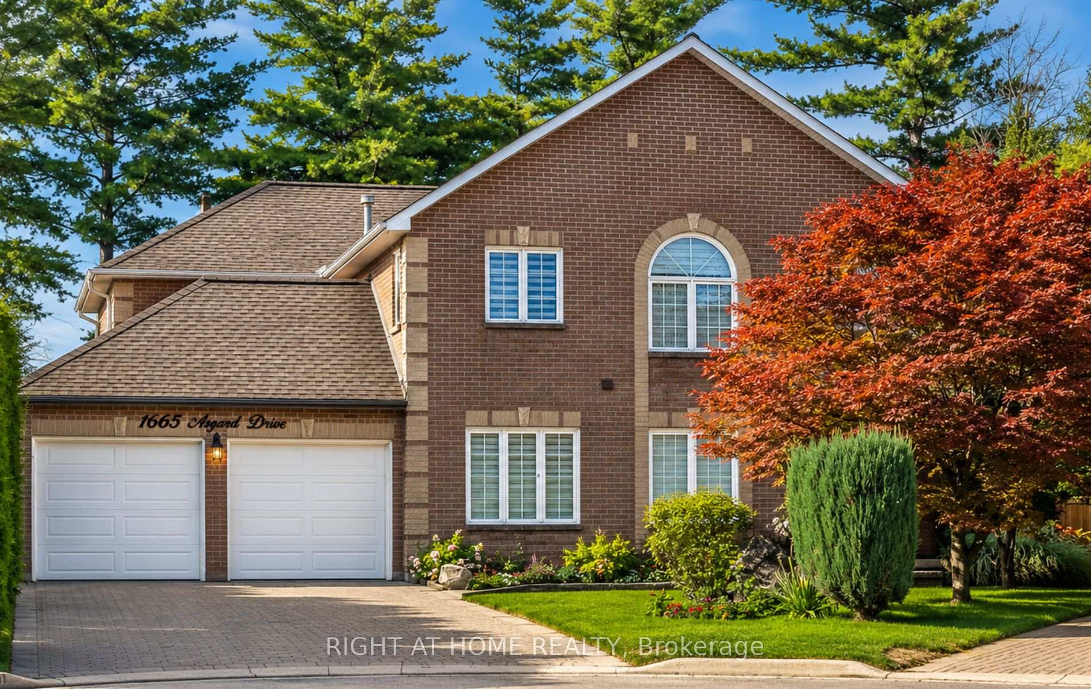
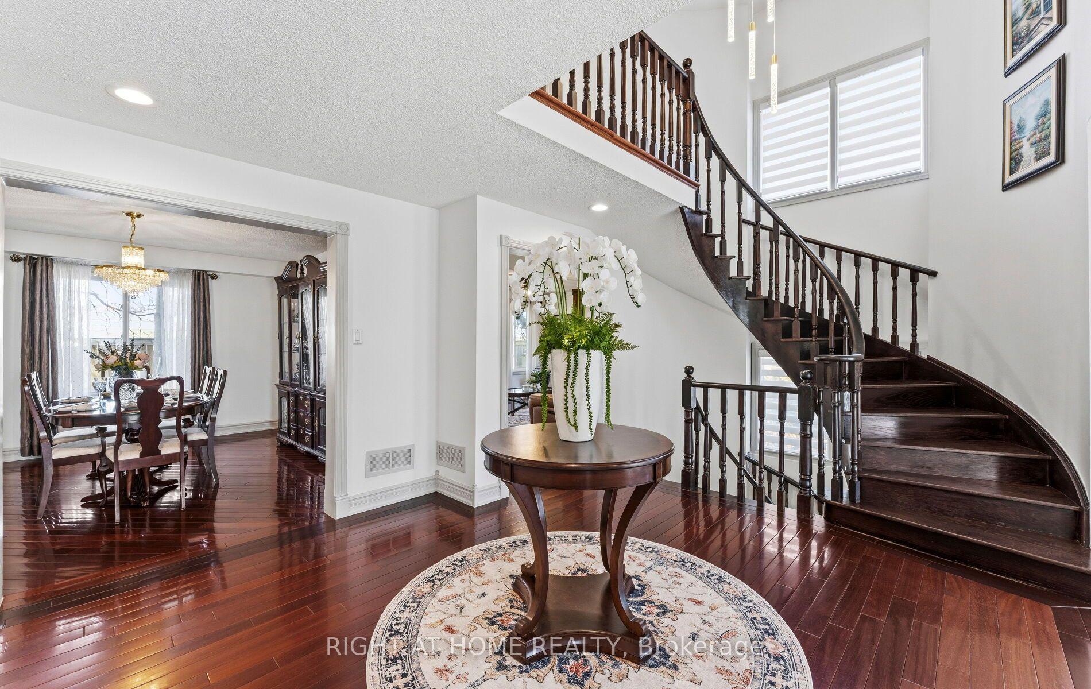
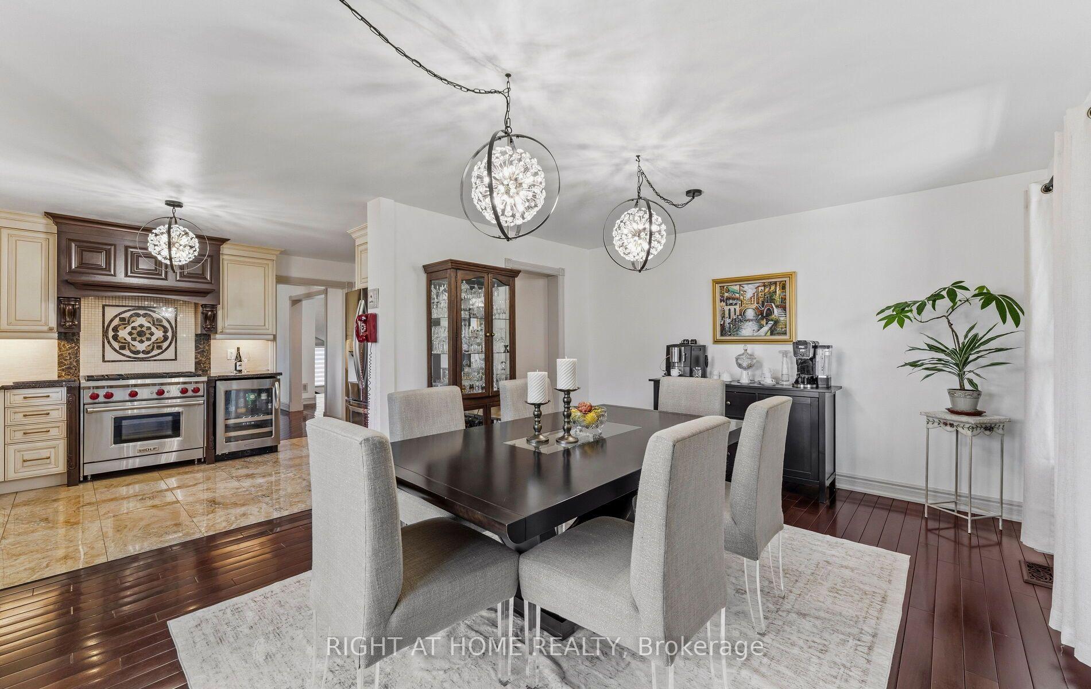
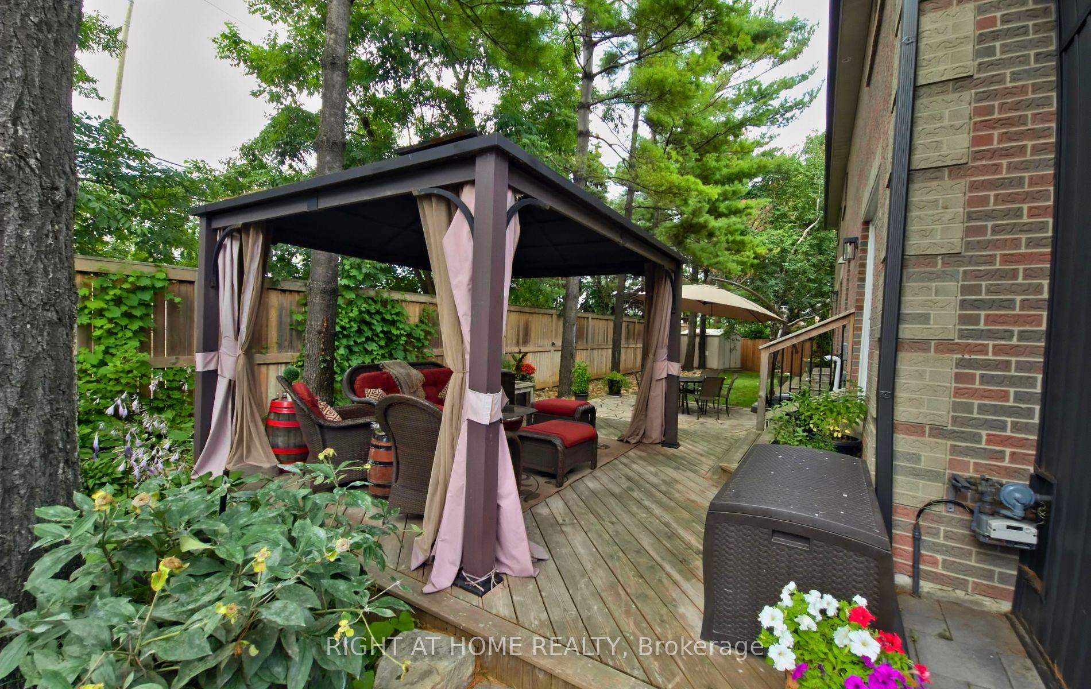
<<< Exceptional Space. Incredible Value. Endless Possibilities. >>> Welcome to 1665 Asgard Drive! A beautifully maintained custom-built home offering over 4,500 sq. ft. of finished living space in Mississauga's highly sought-after Lakeview community. Combining exceptional size, and a prime location, this is a rare opportunity to own a home that delivers outstanding value in today's market. Designed for growing families, multigenerational living, or buyers seeking flexible living arrangements, this impressive 4+2 bedroom, 4-bathroom residence features spacious principal rooms, soaring ceilings, hardwood floors, a cozy wood-burning fireplace, and an abundance of natural light throughout. The chef-inspired kitchen overlooks the generous breakfast area, connects seamlessly to the formal dining room, and walks out to a private backyard retreat with mature trees, a gazebo, and plenty of space for entertaining or relaxing. The self-contained basement offers exceptional flexibility with 2 bedrooms, a full kitchen, open-concept living and dining area, and a private entrance. An exterior chair lift on the basement entrance stairs enhances accessibility for individuals with limited mobility, adding comfort and convenience for multigenerational living, an in-law suite, a live-in caregiver, or private guest accommodations. Additional highlights include an attached 2-car garage, parking for 4 additional vehicles, and a functional layout designed to adapt to every stage of life. Situated on a quiet family-friendly cul-de-sac, you're just minutes from the Lake Ontario waterfront, Port Credit, parks, trails, top-rated schools, shopping, restaurants, GO Transit, and major highways. With over 4,500 sq. ft. of finished living space, this home offers exceptional value and an outstanding cost per square foot. Making it one of Lakeview's best opportunities for buyers seeking maximum space, flexibility, and long-term value without compromising on location.
Additional information
- MLS® ID
- W13610204
Interior Features
- Bedrooms
- 6
- Bathrooms
- 4
- Fireplace
- Yes
- Cooling
- Yes
- Heating
- Yes
- Basement
- Yes
Other Property Details
- Taxes
- $8,674
- Tax Frequency
- Annually
- Garage
- Yes
- 55+/Senior Community
- No
Courtesy of Listed by , RIGHT AT HOME REALTY,
Based on information from the Toronto Regional Real Estate Board. The information provided herein must only be used by consumers that have a bona fide interest in the purchase, sale, or lease of real estate and may not be used for any commercial purpose or any other purpose. Information is deemed reliable but is not guaranteed accurate.
©2026 Toronto Real Estate Board. All rights reserved.
Data last updated 2:21 AM UTC, 9/25/2026