4 Beds
4 Baths
C$829,000
271 Queen Mary Street, Overbrook - Castleheights and Area ON, K1K 1X1
Property typeTownhomes
Overview
Active
New
Listed Aug 16, 2026
Updated 3 weeks ago
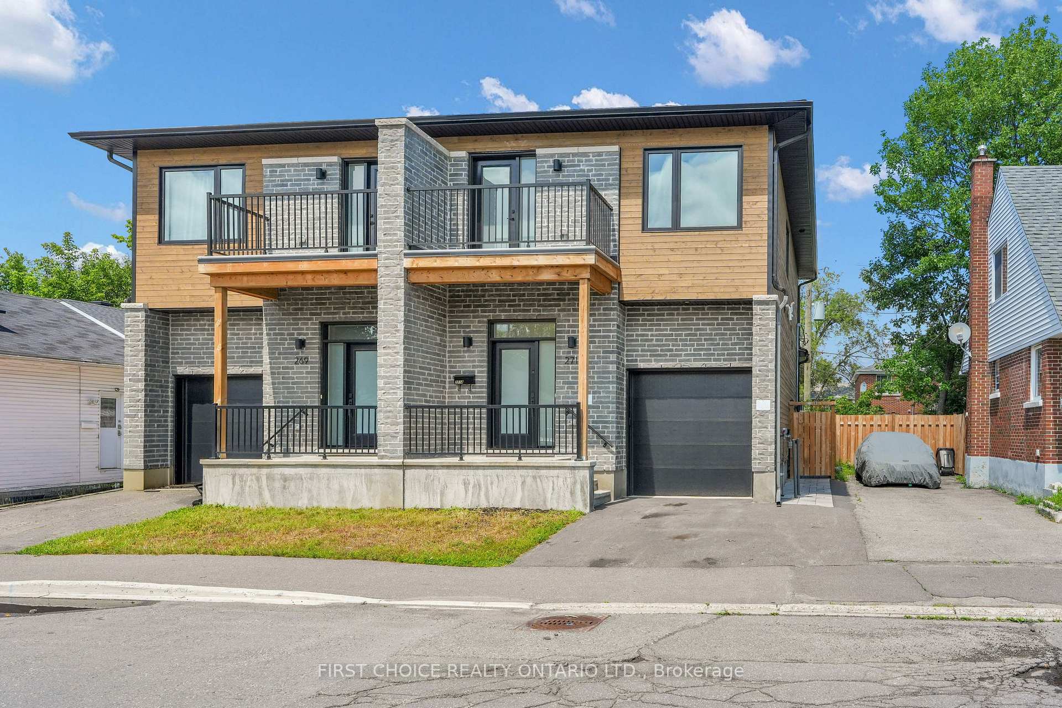
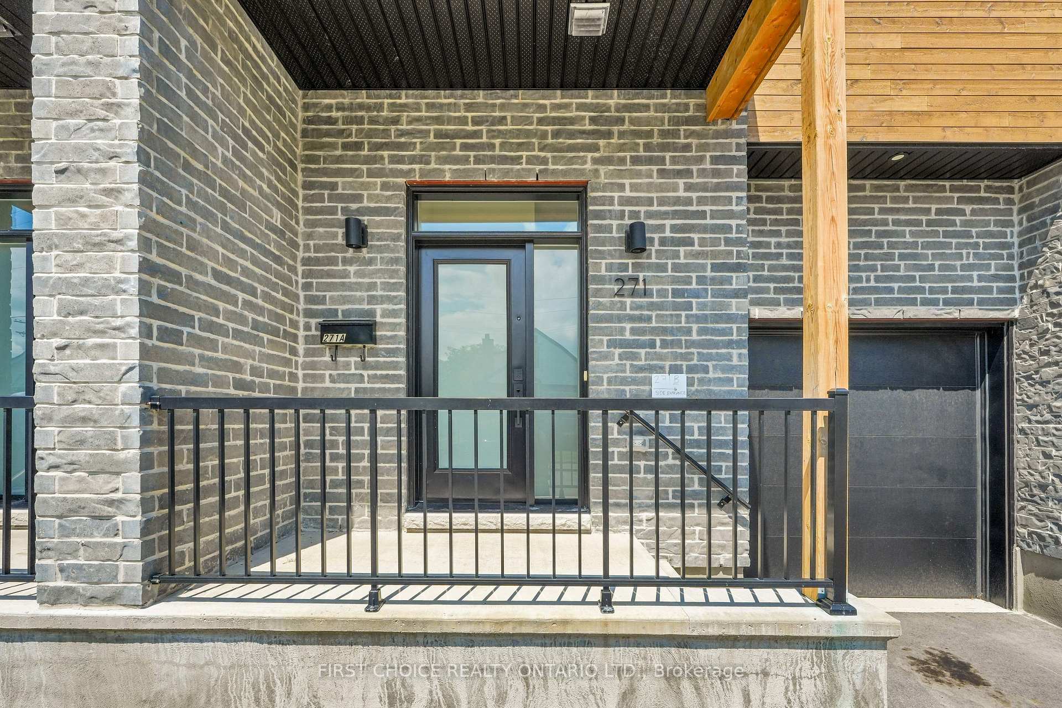
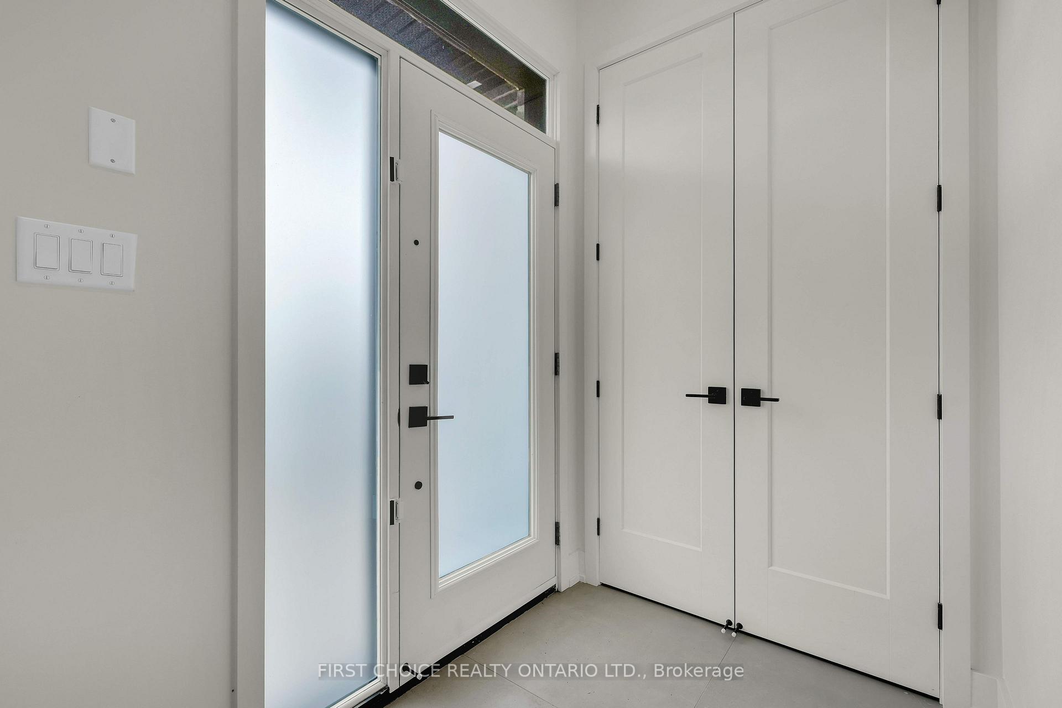
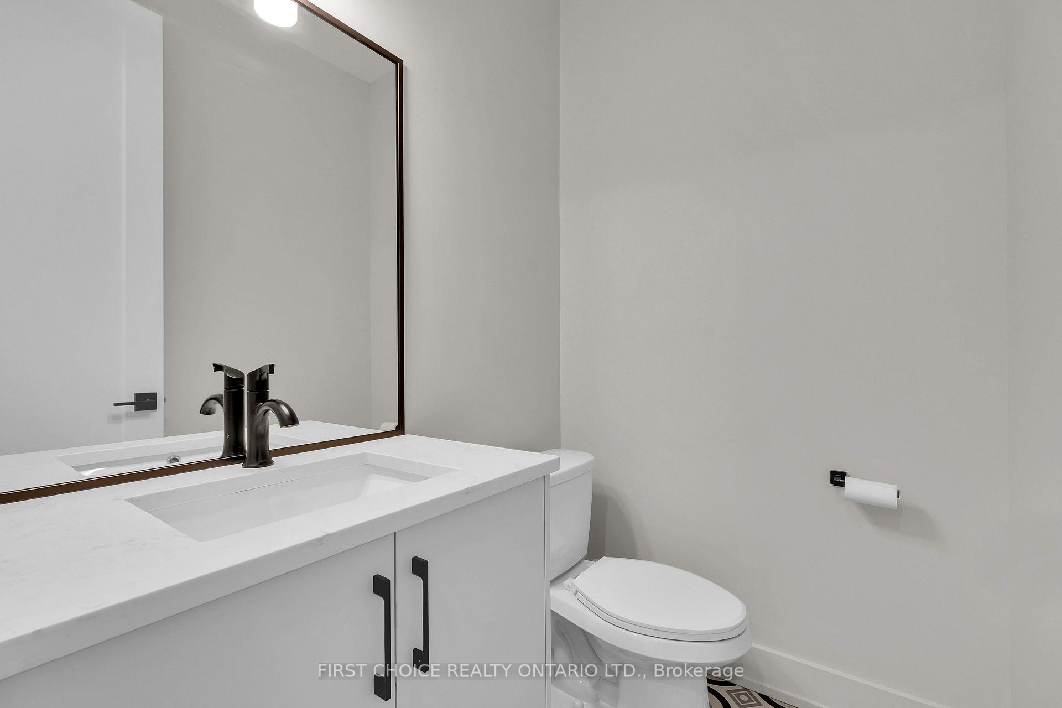
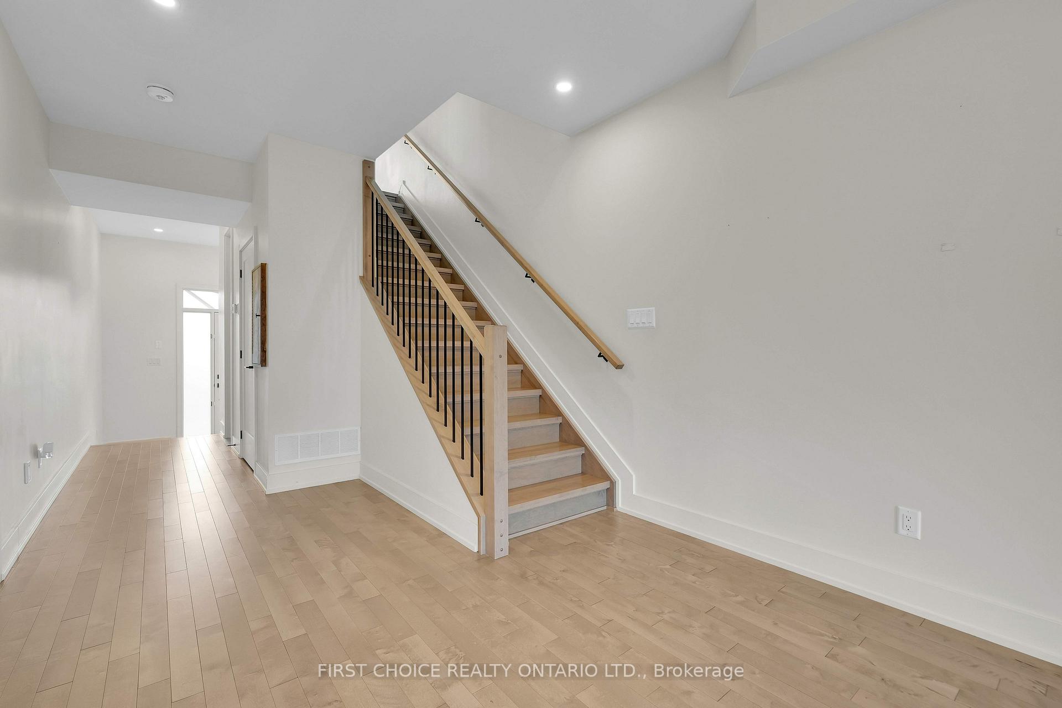
LIVE in a beautiful 3 bedroom semi-detached home while RECEIVING RENT FROM LEGAL BASEMENT APARTMENT with its own private entrance. Welcome to 271 Queen Mary Street a two year old, thoughtfully designed 3 bedroom semi-detached with a self-contained basement apartment with its own private separate entrance. The adjacent semi at 271 Queen Mary, is identical and is also for sale. Purchase both sides/semi's for a total of 4 units. The 3 bedroom upper unit showcases contemporary finishes, lovely hardwood floors throughout, gas fireplace, a large open-concept main floor layout, and bright, well-proportioned living spaces designed for today's lifestyle. The open concept kitchen is complete with beautiful quartz countertops and modern stainless steel appliances, ideal for entertaining & family living. The main floor is complemented by a premium powder room and large closet. Upstairs offers 3 large bedrooms, a 5 piece bathroom and a large 4 piece ensuite. Laundry is conveniently located on the 2nd floor with a side by side washer/dryer combo. Enjoy morning coffees and endless sunsets on the south facing 2nd level deck or the rear deck overlooking the fenced backyard. Downstairs is a fabulous spacious 1 bedroom apartment with a private entrance. Built with premium high end finishes. Live upstairs in the nearly new semi while enjoying rent from the basement apartment. Or use the apt., for multigenerational living. The bright basement 1 bedroom unit is complete with a beautiful 3 piece bathroom and its own laundry machines. 269 Queen Mary main floor unit rents for $3000/month, 271 Queen Mary main-floor is vacant. Basement of 269 Queen Mary is vacant. Basement of 271 Queen Mary pays $1700/month. Tenant pays heat/hydro/T.V/internet. Owner pays water/gas/insurance/taxes/snow removal. Landlord insurance roughly $3000/year. Water averages about $92.5/month (combined for all units).
Additional information
- MLS® ID
- X13680948
Interior Features
- Bedrooms
- 4
- Bathrooms
- 4
- Fireplace
- Yes
- Cooling
- Yes
- Heating
- Yes
- Basement
- Yes
Other Property Details
- Taxes
- $5,000
- Tax Frequency
- Annually
- Garage
- Yes
Courtesy of Listed by , FIRST CHOICE REALTY ONTARIO LTD.,
Based on information from the Toronto Regional Real Estate Board. The information provided herein must only be used by consumers that have a bona fide interest in the purchase, sale, or lease of real estate and may not be used for any commercial purpose or any other purpose. Information is deemed reliable but is not guaranteed accurate.
©2026 Toronto Real Estate Board. All rights reserved.
Data last updated 3:14 AM UTC, 9/17/2026