4 Beds
4 Baths
C$849,900
1144 Avignon Street, Russell ON, K0A 1W0
Property typeResidential
Overview
Active
New
Listed Sep 30, 2026
Updated 9 days ago
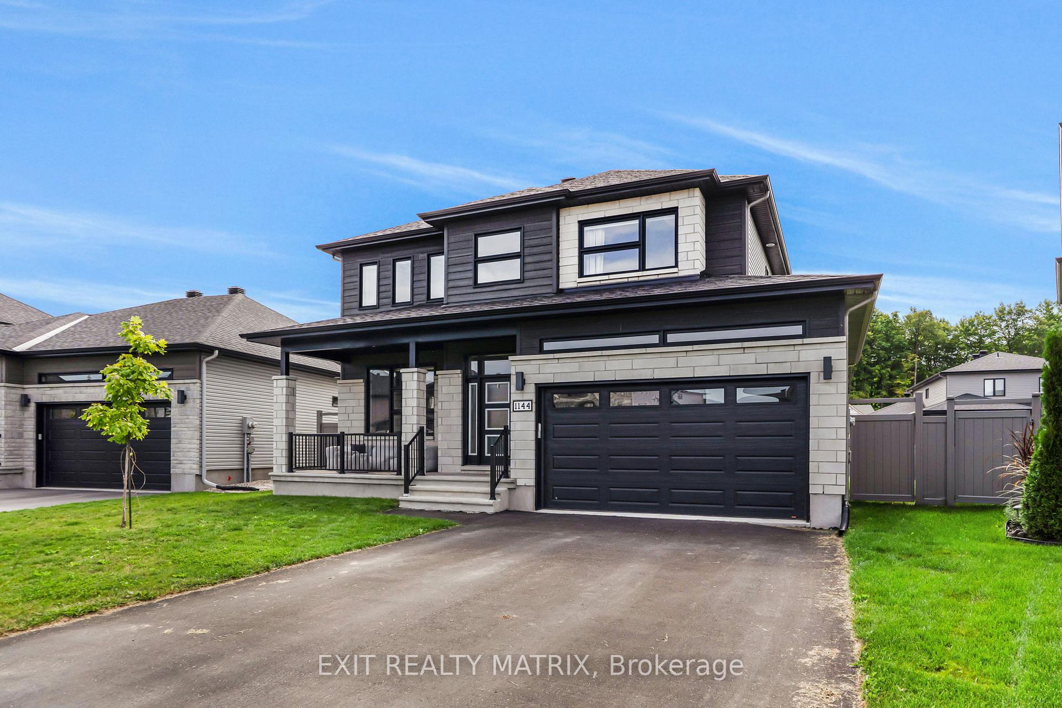
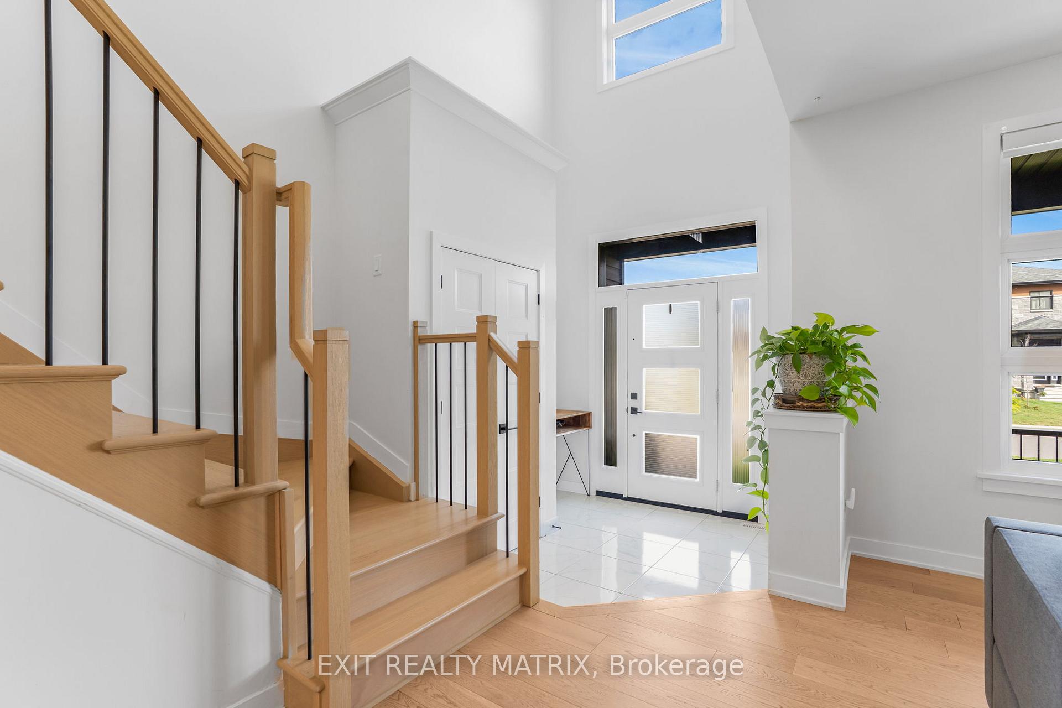
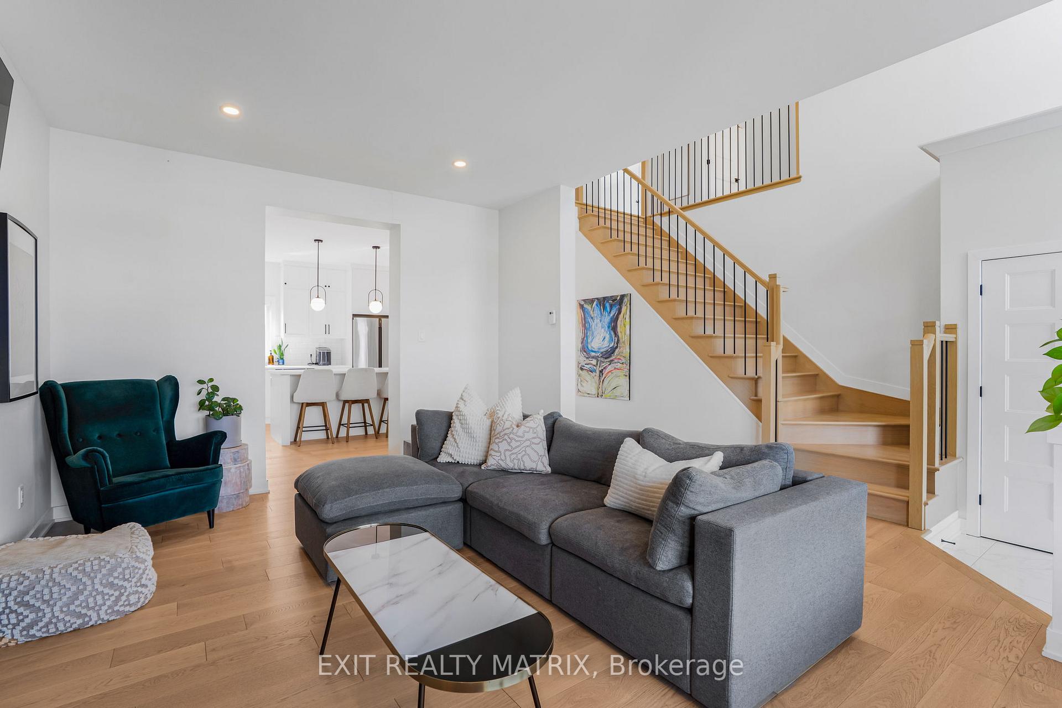
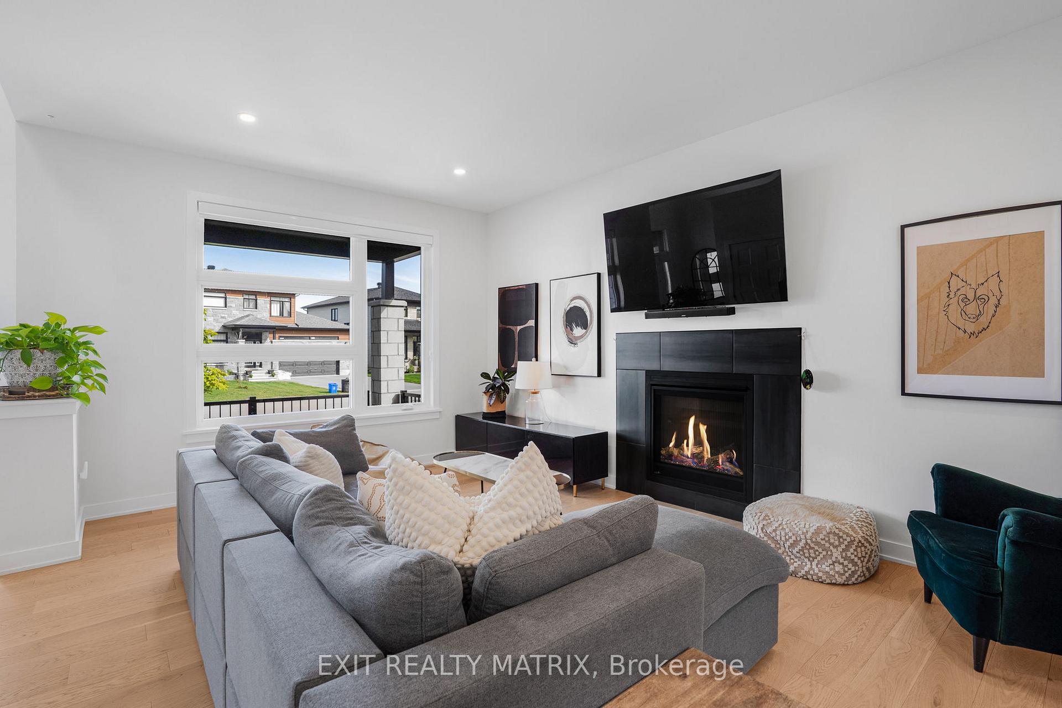
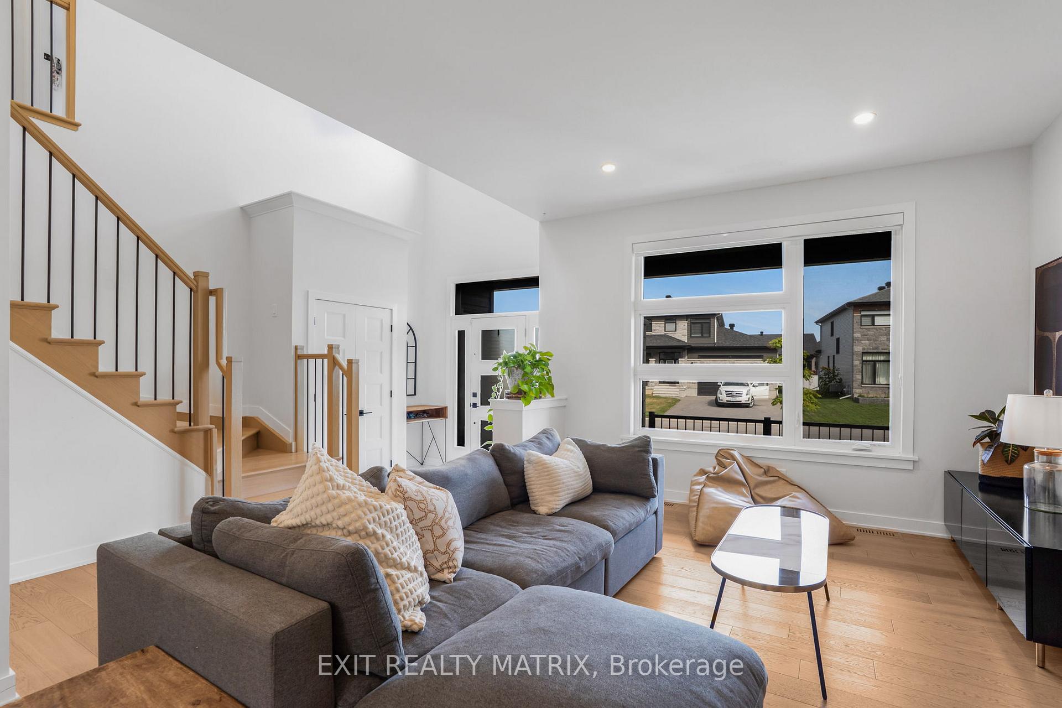
DESIGNED FOR FAMILY LIVING AND MADE FOR ENTERTAINING! The Falcon model in Embrun offers an impressive combination of space, style and a backyard you'll want to enjoy all summer long. Inside, the bright main level features an inviting living room with a cozy fireplace and oversized windows filling the space with natural light. The open-concept kitchen and dining area offers a functional island, walk-in pantry and patio doors providing direct access to the backyard. A convenient laundry room and partial bathroom complete the main floor. Upstairs, you'll find four spacious bedrooms and two bathrooms, including a beautiful primary retreat with a walk-in closet and spa-inspired 5-piece ensuite. Need even more space? The partially finished lower level already features a rec room, den area, subfloor, divisions and a full 3-piece bathroom, leaving plenty of opportunity to add your own finishing touches. Outside is where this property really shines! The fully fenced and beautifully landscaped yard features a generous 16' x 34' interlock patio and hot tub, creating the perfect setting for relaxing, entertaining and summer gatherings. An 8' x 16' shed provides plenty of additional storage. Ideally located close to parks, schools and recreation, this spacious Embrun home offers the room and lifestyle you've been looking for!
Additional information
- MLS® ID
- X13844158
Interior Features
- Bedrooms
- 4
- Bathrooms
- 4
- Fireplace
- Yes
- Cooling
- Yes
- Heating
- Yes
- Basement
- Yes
Other Property Details
- Taxes
- $5,237
- Tax Frequency
- Annually
- Garage
- Yes
- 55+/Senior Community
- No
Courtesy of Listed by , EXIT REALTY MATRIX,
Based on information from the Toronto Regional Real Estate Board. The information provided herein must only be used by consumers that have a bona fide interest in the purchase, sale, or lease of real estate and may not be used for any commercial purpose or any other purpose. Information is deemed reliable but is not guaranteed accurate.
©2026 Toronto Real Estate Board. All rights reserved.
Data last updated 4:57 AM UTC, 10/1/2026