2 Beds
1 Bath
C$439,900
562 Cordova Road, Marmora and Lake ON, K0K 2M0
Property typeResidential
Overview
Active
New
Listed Oct 6, 2026
Updated 3 days ago
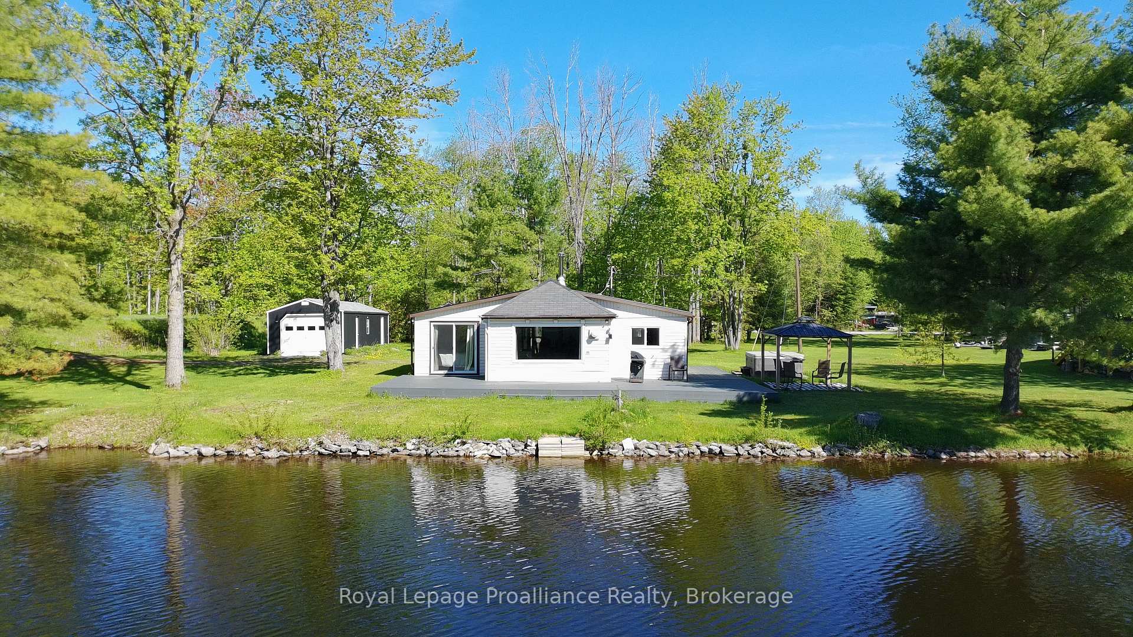
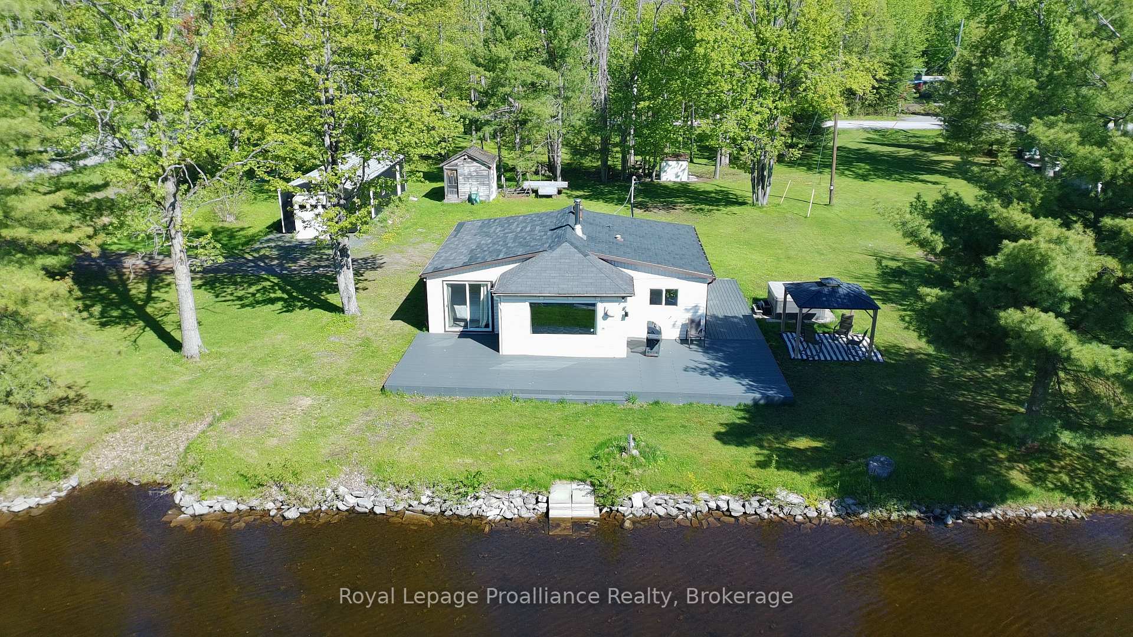
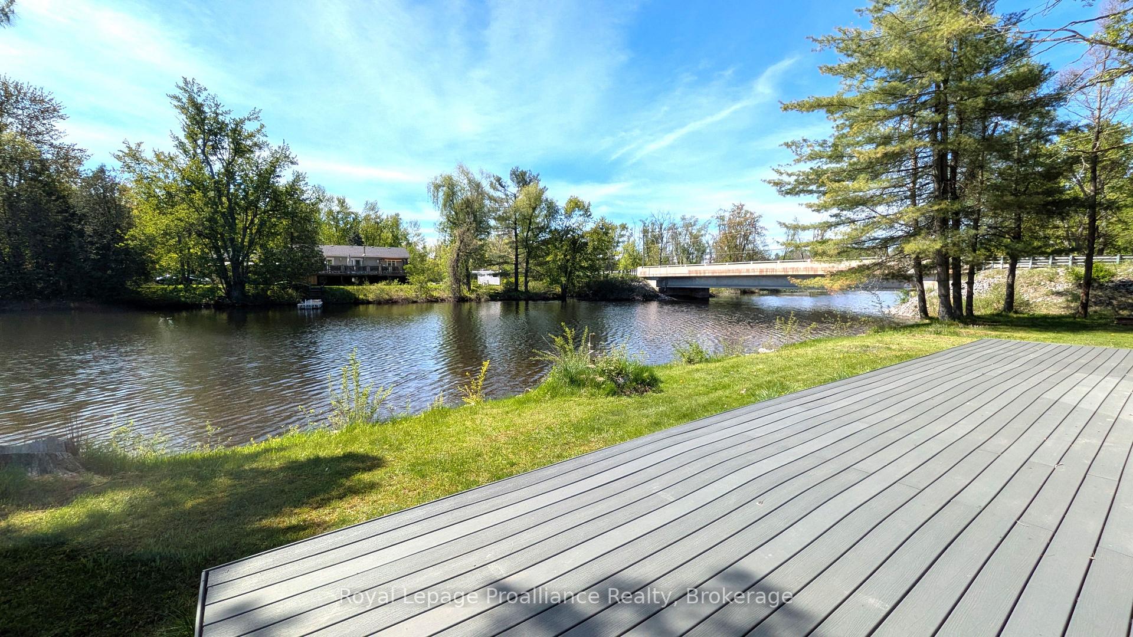
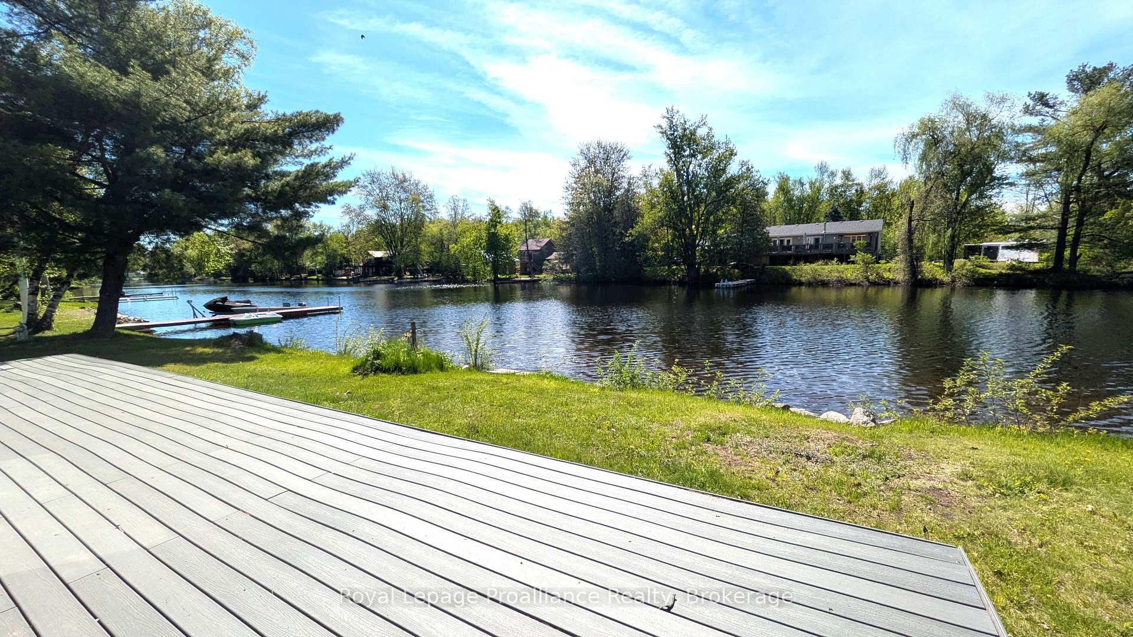
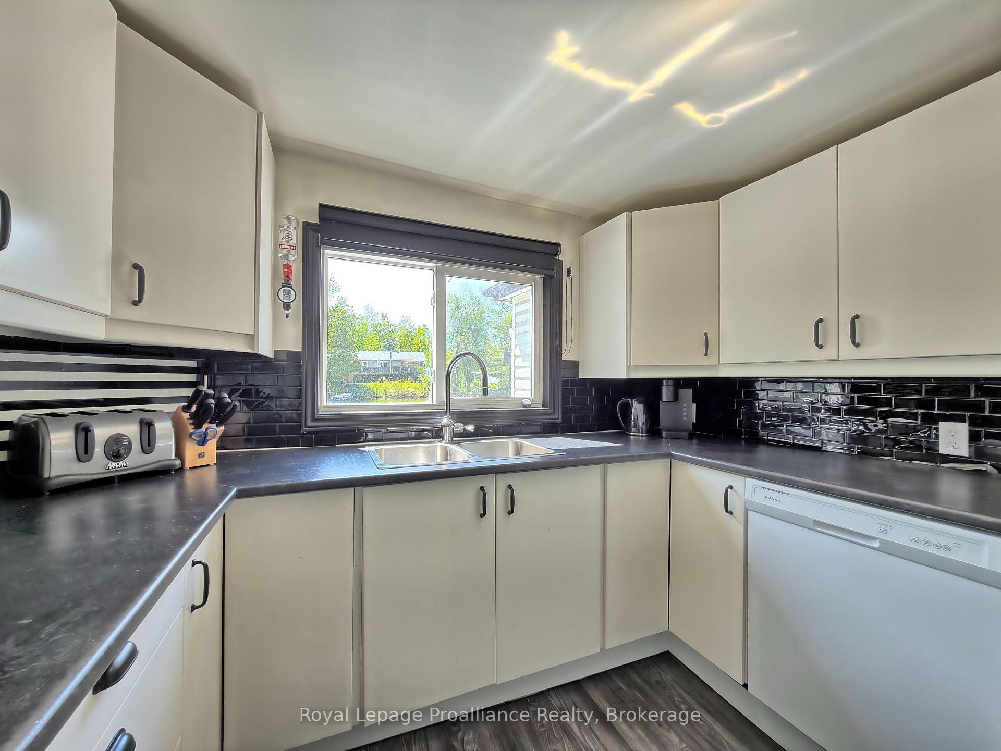
Your affordable waterfront getaway awaits! Located on approximately 120 ft. of Beaver Creek waterfront, this spacious 2-bedroom, 4-season bungalow offers the perfect blend of comfort, recreation and convenience. Inside, you'll find a formal dining room, vinyl windows, updated kitchen cabinetry and flooring, plus a 3-piece bathroom with heated tile flooring. The bedroom features a lovely walk-out to the deck and waterfront. Recent improvements also include a heat pump system and an L-shaped composite deck designed for outdoor entertaining. For the hobbyist or outdoor enthusiast, the 14' x 44' detached garage, offering plenty of room for toys, equipment and a workshop/man cave. The property also features a heated water line with excellent water treatment system, owned hot water tank, Pacific Energy woodstove with WETT Certificate, and 5 appliances. Spend summer evenings in the hot tub overlooking the water, relax on your private dock, or take the boat out for a short trip to Crowe Lake and the Sandbar. With Marmora just 2.5 km away, shops, the water park and other amenities are all within easy reach. Waterfront living, recreational fun and small-town convenience-all in one!
Additional information
- MLS® ID
- X13867344
Interior Features
- Bedrooms
- 2
- Bathrooms
- 1
- Fireplace
- Yes
- Cooling
- Yes
- Heating
- Yes
- Basement
- No
Exterior Features
- Lot Size
- 0.46 Acres
Other Property Details
- Taxes
- $2,537
- Tax Frequency
- Annually
- Garage
- Yes
- View
- Yes
- Waterfront
- Yes
Courtesy of Listed by , Royal Lepage ProAlliance Realty,
Based on information from the Toronto Regional Real Estate Board. The information provided herein must only be used by consumers that have a bona fide interest in the purchase, sale, or lease of real estate and may not be used for any commercial purpose or any other purpose. Information is deemed reliable but is not guaranteed accurate.
©2026 Toronto Real Estate Board. All rights reserved.
Data last updated 4:16 AM UTC, 10/8/2026