1 Bed
1 Bath
C$2,350/month
7950 Bathurst Street 1324, Vaughan ON, L4J 0L4
Property typeCondominium
Overview
Active
New
Listed Oct 7, 2026
Updated 47h ago
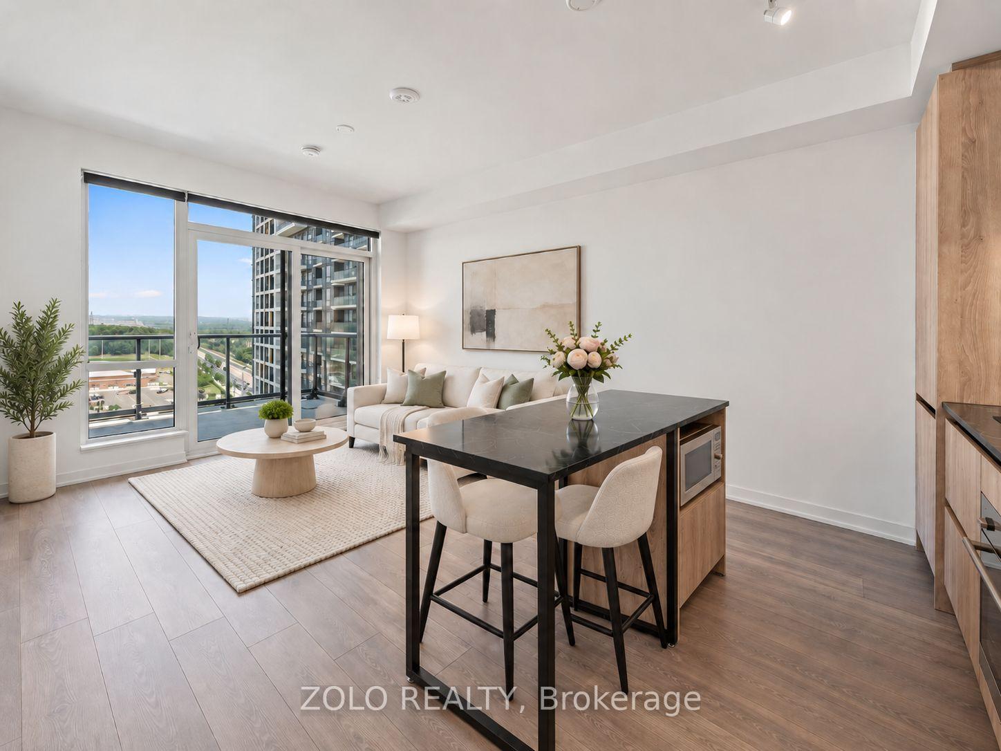
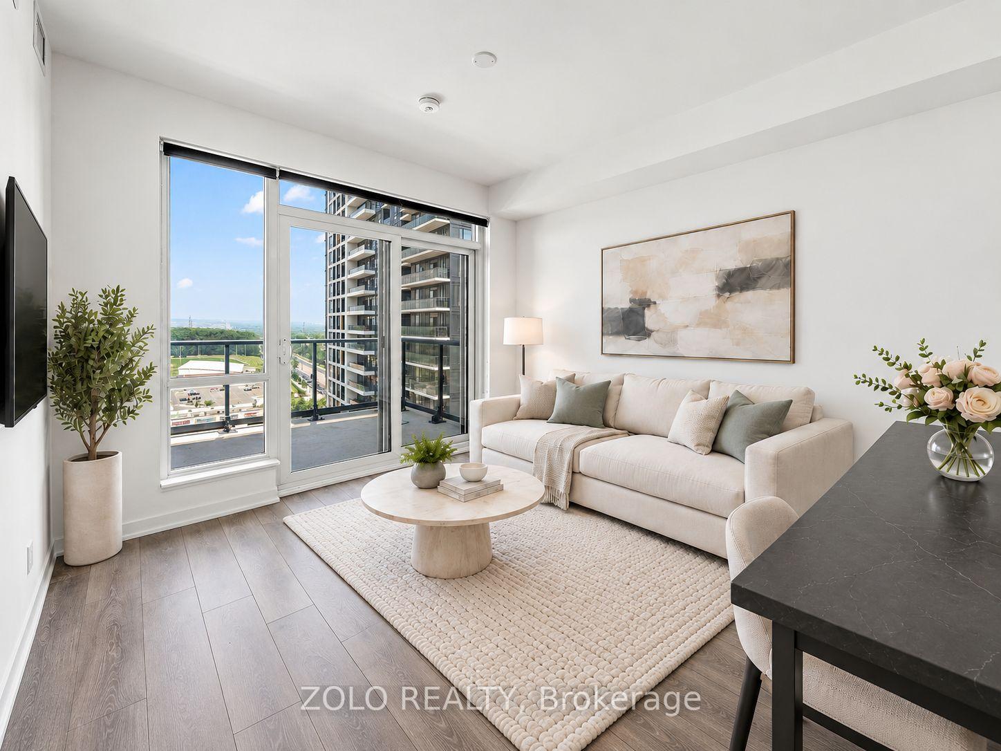
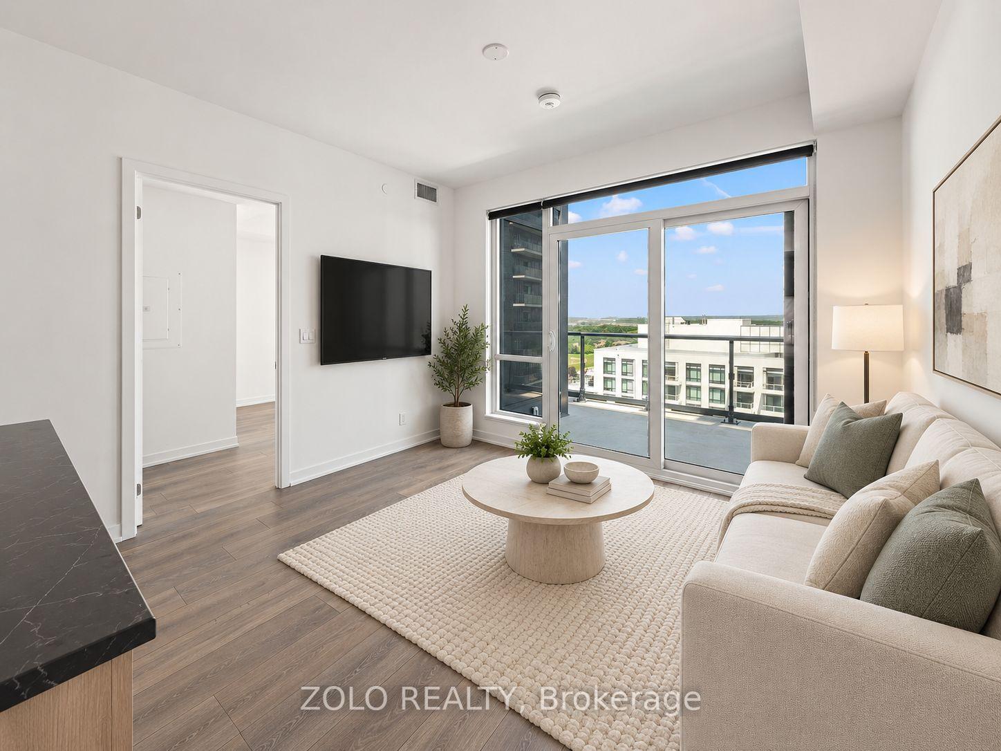
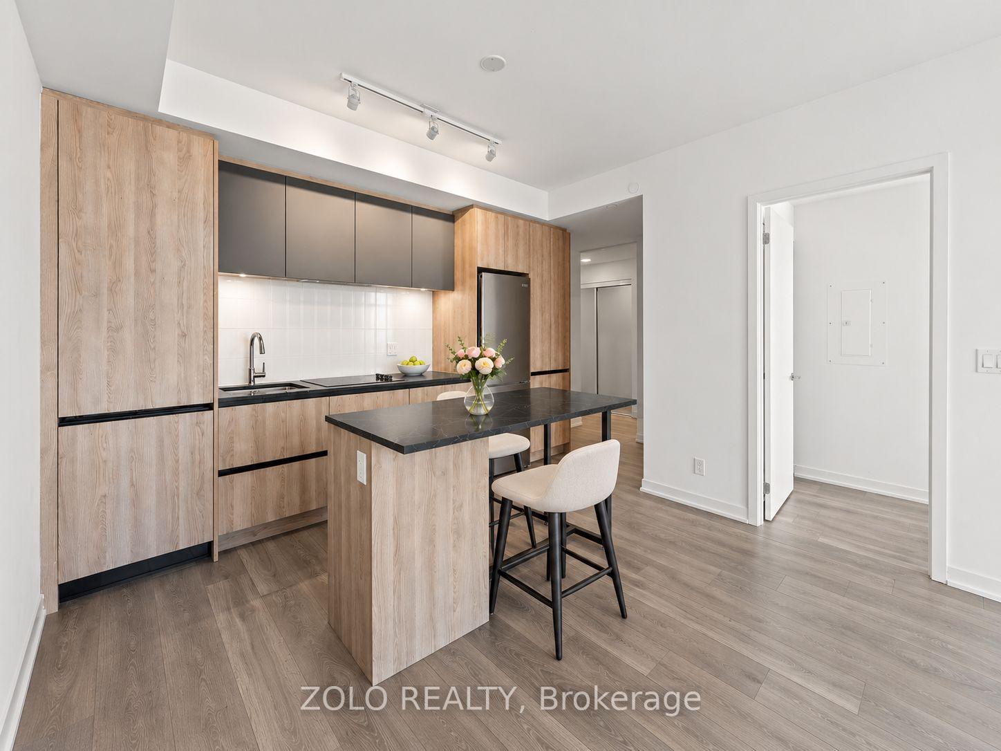
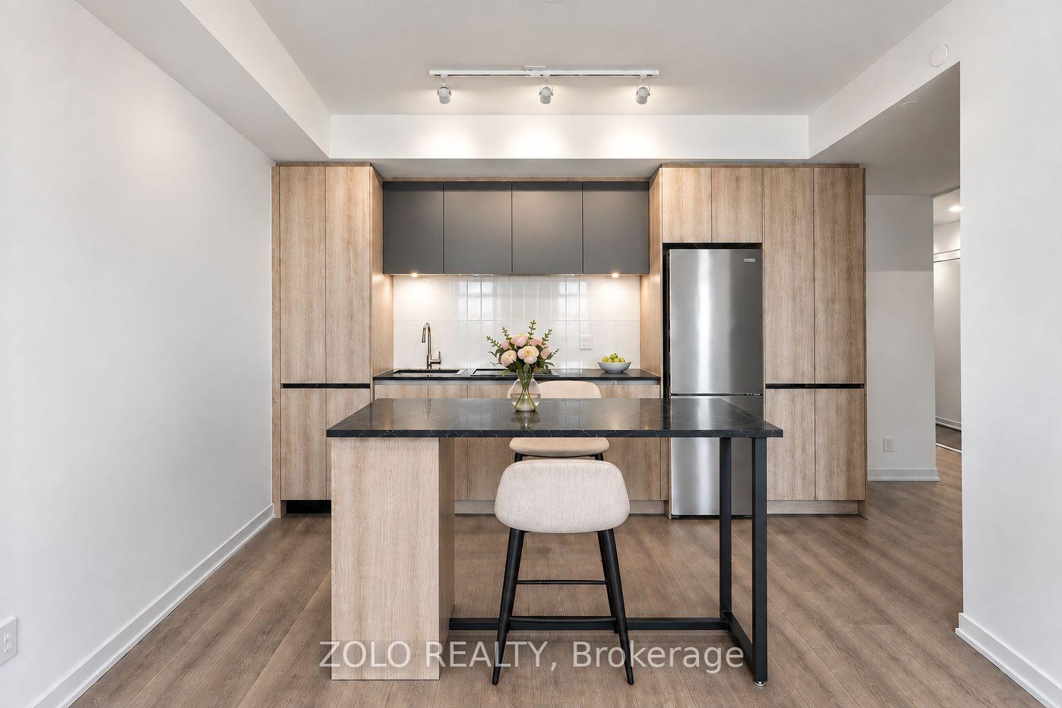
Spacious and exceptionally well-designed 1-bedroom suite at The Beverley, offering 585 sq. ft. of interior living space plus an impressive 121 sq. ft. private balcony. One of the larger 1-bedroom layouts in the building, this bright and functional floor plan features 9-ft ceilings, an open-concept living and dining area, excellent storage, and a modern kitchen with a full-size centre island, quartz countertops, custom backsplash, under-cabinet lighting and built-in stainless steel appliances. The living area opens directly onto the oversized balcony with unobstructed views, providing a great extension of the living space. The bedroom is generously sized with ample closet space, complemented by a spacious 4-piece bathroom and ensuite laundry. Includes 1 underground parking space and 1 locker. Residents enjoy an excellent selection of amenities including 24-hour concierge, fitness centre and yoga studio, full-size basketball court, co-working and meeting spaces, party room, lounge, pet wash, landscaped courtyard, outdoor terrace and ample visitor parking. Ideally located steps to Promenade Mall, shopping, restaurants, parks, schools, places of worship and YRT/VIVA transit, with convenient access to Highways 7 and 407. A bright, quiet and highly functional suite in one of Thornhill's most convenient communities.
Additional information
- MLS® ID
- N13874272
Interior Features
- Bedrooms
- 1
- Bathrooms
- 1
- Cooling
- Yes
- Heating
- Yes
- Basement
- No
Other Property Details
- Garage
- Yes
Courtesy of Listed by , ZOLO REALTY,
Based on information from the Toronto Regional Real Estate Board. The information provided herein must only be used by consumers that have a bona fide interest in the purchase, sale, or lease of real estate and may not be used for any commercial purpose or any other purpose. Information is deemed reliable but is not guaranteed accurate.
©2026 Toronto Real Estate Board. All rights reserved.
Data last updated 4:15 AM UTC, 10/8/2026