4 Beds
4 Baths
C$749,900
1543 Providence Crescent, Kingston ON, K7P 0H9
Property typeResidential
Overview
Active
Price Change
Listed Sep 15, 2026
Updated 2 weeks ago
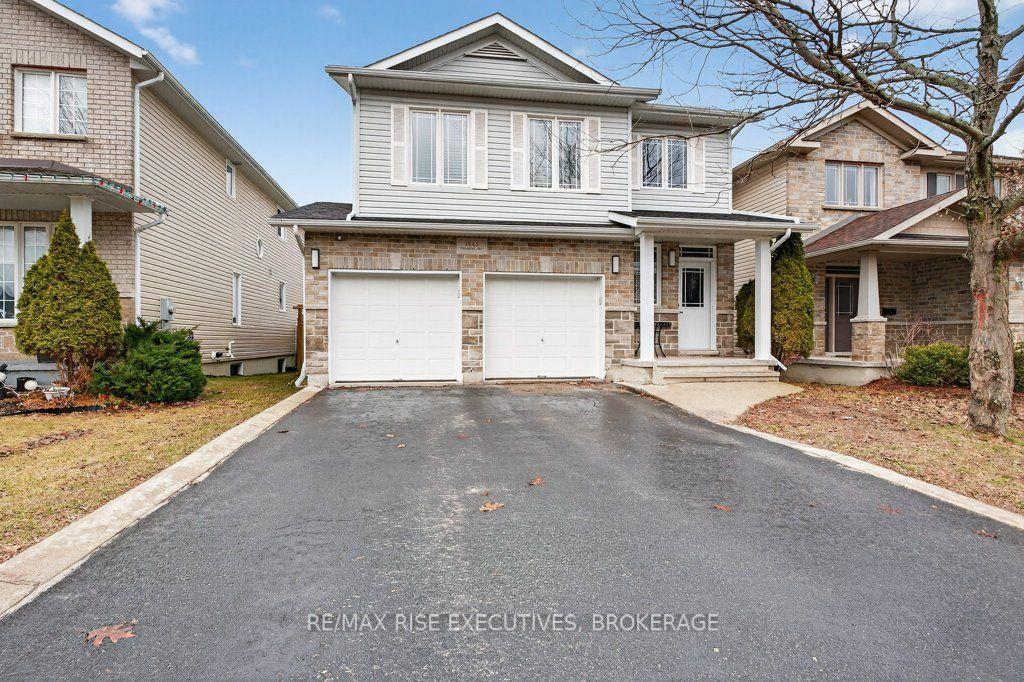
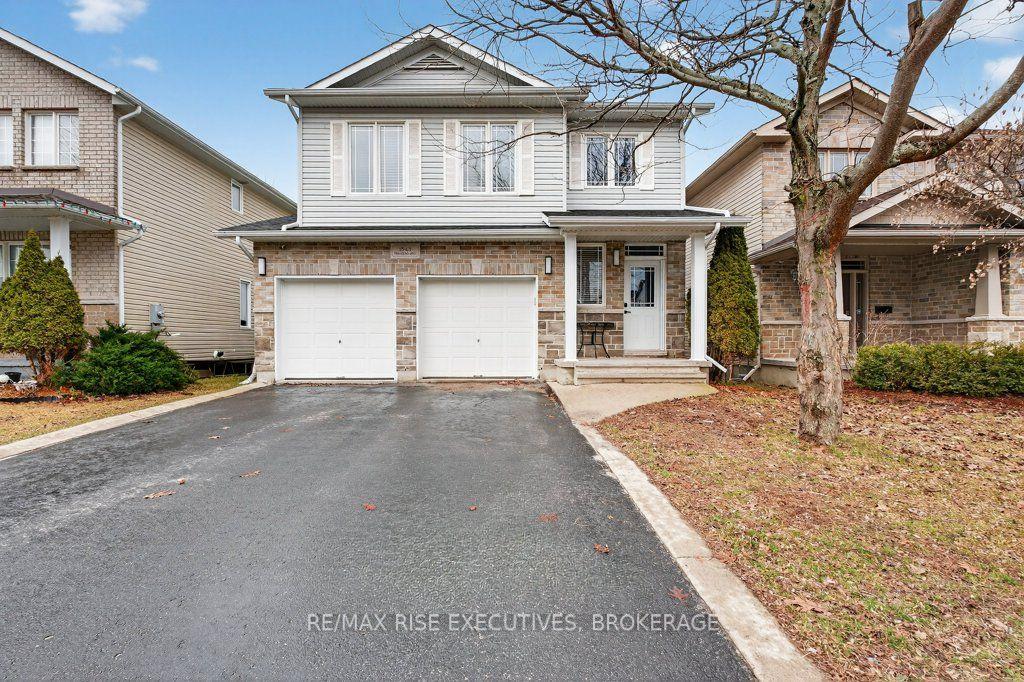
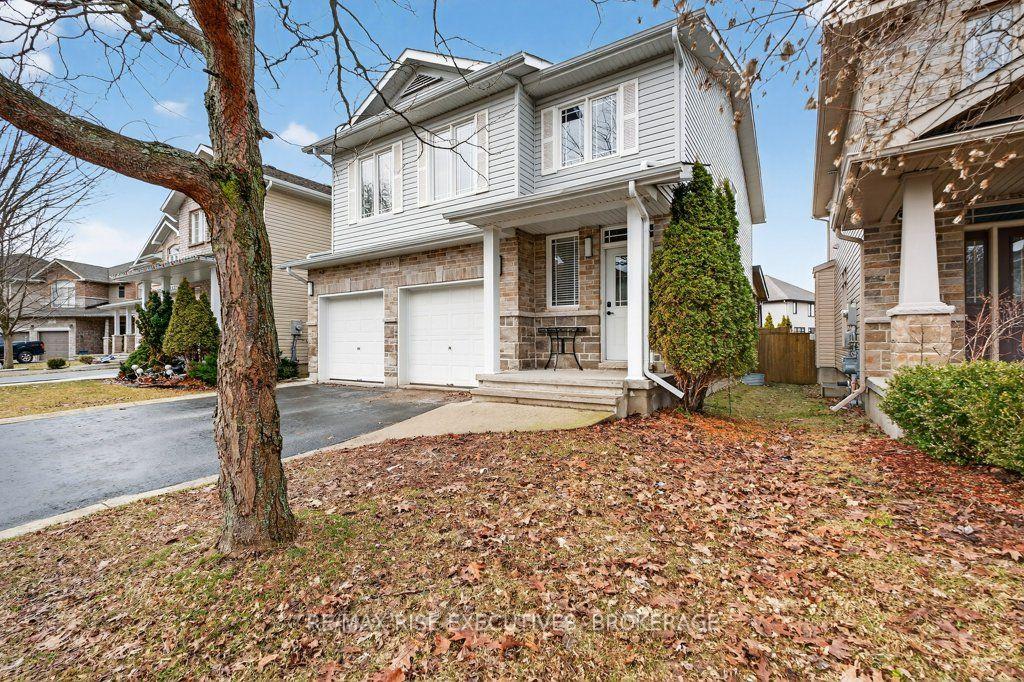
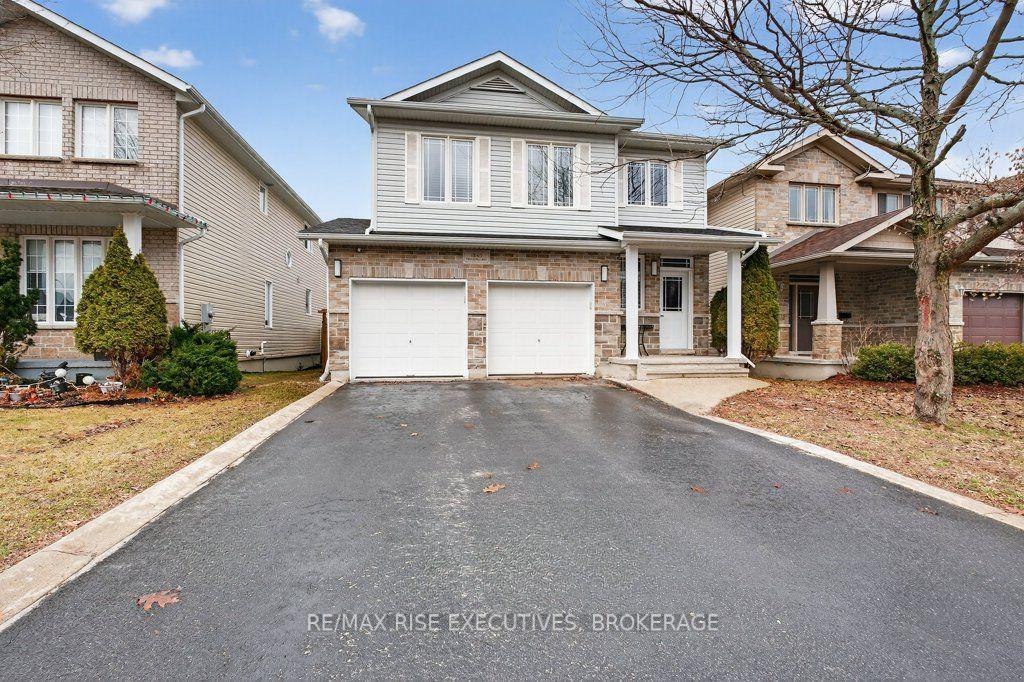
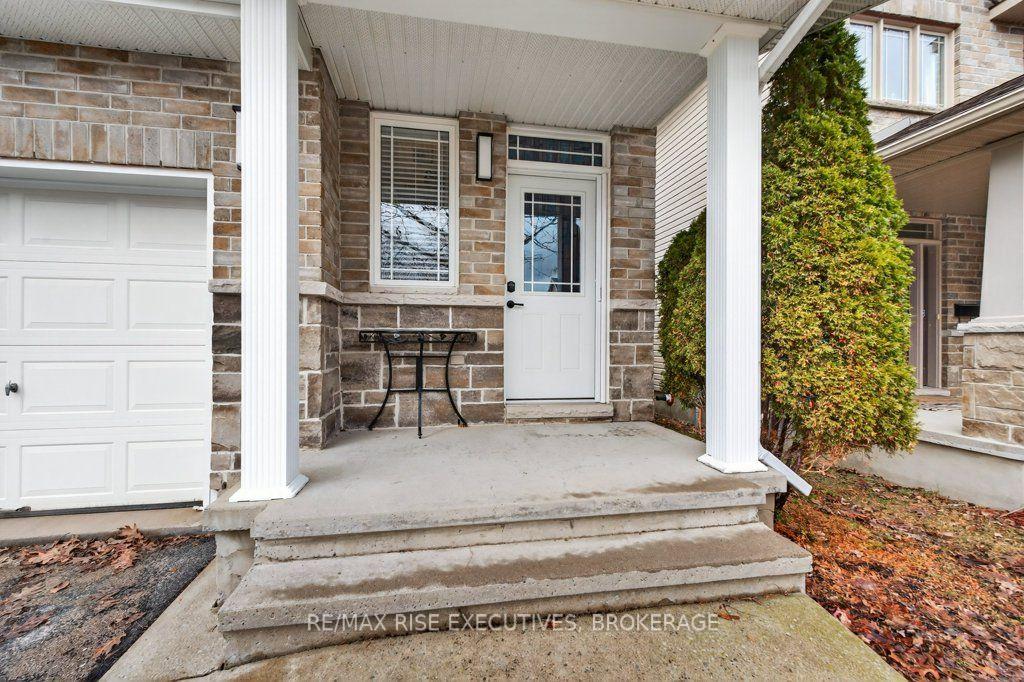
Welcome to 1543 Providence Crescent, a spacious home located on a quiet, low-traffic street in one of Kingston's highly desirable neighbourhoods. Offering more than 2200 sq. ft. of finished living space, this four-bedroom, four-bathroom home provides plenty of room for a growing or busy family. The foyer features an 18-foot ceiling that leads into bright, open-concept living and dining areas. The updated kitchen includes quartz countertops, a centre island, and generous pantry storage. Upstairs, oak hardwood flooring runs throughout, while the primary bedroom offers a walk-in closet and private four-piece ensuite. The fully finished lower level adds a comfortable recreation room, den, four-piece bathroom, and ample storage. Outside, enjoy a large covered deck overlooking the fully fenced and landscaped backyard. Complete with a double attached garage, central air , HRV. Recent upgrades include A/C - 2022, Furnace - 2023. All of this, and close to parks, schools, shopping, and Kingston's convenient west-end amenities.
Additional information
- MLS® ID
- X13785228
Interior Features
- Bedrooms
- 4
- Bathrooms
- 4
- Cooling
- Yes
- Heating
- Yes
- Basement
- Yes
Other Property Details
- Taxes
- $5,555
- Tax Frequency
- Annually
- Garage
- Yes
Courtesy of Listed by , RE/MAX RISE EXECUTIVES, BROKERAGE,
Based on information from the Toronto Regional Real Estate Board. The information provided herein must only be used by consumers that have a bona fide interest in the purchase, sale, or lease of real estate and may not be used for any commercial purpose or any other purpose. Information is deemed reliable but is not guaranteed accurate.
©2026 Toronto Real Estate Board. All rights reserved.
Data last updated 3:48 AM UTC, 9/24/2026