3 Beds
4 Baths
C$799,900
31 Davenfield Circle, Brampton ON, L6P 4M2
Property typeTownhomes
Overview
Active
New
Listed Sep 28, 2026
Updated 12 days ago
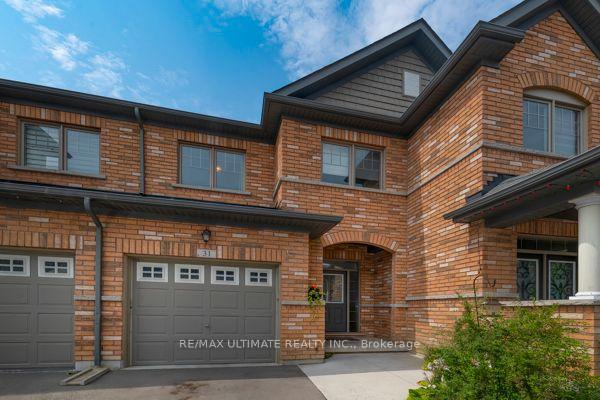
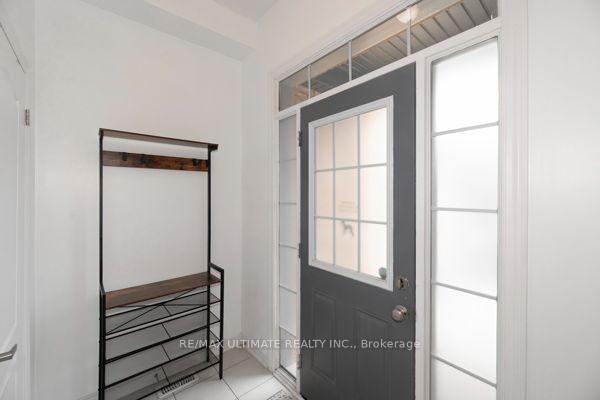
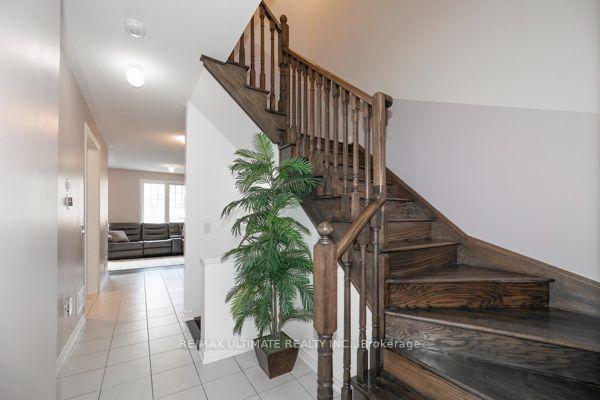
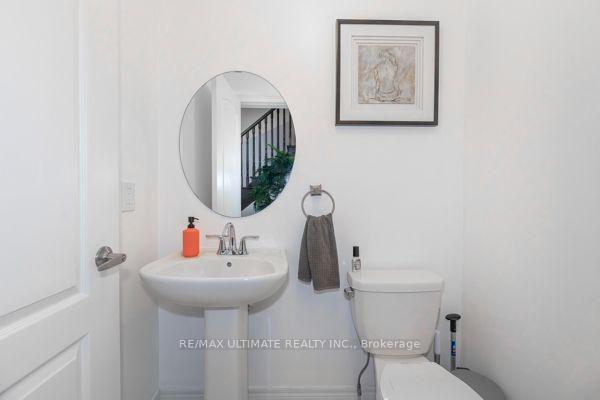
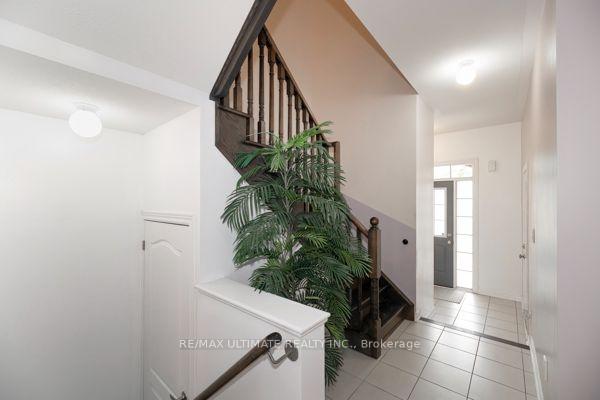
Freehold Townhouse Upgraded. Hardwood & Ceramic Floors Thruout. Open Concept Main Floor, W/Sun Filled 'L-Shaped" Lr/Dr. Picture Window & Patio Door Span The Back Of The House Allowing For Natural Sunlight. Upgraded Kit Features Breakfast Bar, SS Appliances, Ceramic Floor & Backsplash, Cupboards Extended To The Ceiling. Access To Garage & 2Pce Bath. Hardwood Staircase Leads To The Primary Bedroom Which Boasts A W/I Closet, With Oversized W/I Shower With Ceramics & Glass Doors Which Overlooks The No Maintenance Backyard Covered With Artificial Turf, Two Other Generous Sized Bedrooms Overlooking Front Yard And A 4Pce Bath. Finished Basement W/Cozy Rec Room, Laminate Floor,, 3Pce Bath And A Cold Cellar. Great Space For A Home Office Or Extra Family Living Space. Side Gate Has Easy Access To The Back Of The Garage. This Is An Extra Added Bonus For A Townhome And Makes Lawn Maintenance Much Easier.
Additional information
- MLS® ID
- W13834160
Interior Features
- Bedrooms
- 3
- Bathrooms
- 4
- Cooling
- Yes
- Heating
- Yes
- Basement
- Yes
Other Property Details
- Taxes
- $5,871
- Tax Frequency
- Annually
- Garage
- Yes
Courtesy of Listed by , RE/MAX ULTIMATE REALTY INC.,
Based on information from the Toronto Regional Real Estate Board. The information provided herein must only be used by consumers that have a bona fide interest in the purchase, sale, or lease of real estate and may not be used for any commercial purpose or any other purpose. Information is deemed reliable but is not guaranteed accurate.
©2026 Toronto Real Estate Board. All rights reserved.
Data last updated 2:15 AM UTC, 9/29/2026