3 Beds
2 Baths
C$567,000
71 Ardsley Road, London North ON, N6G 3J4
Property typeResidential
Overview
Active
New
Listed Oct 2, 2026
Updated 23h ago
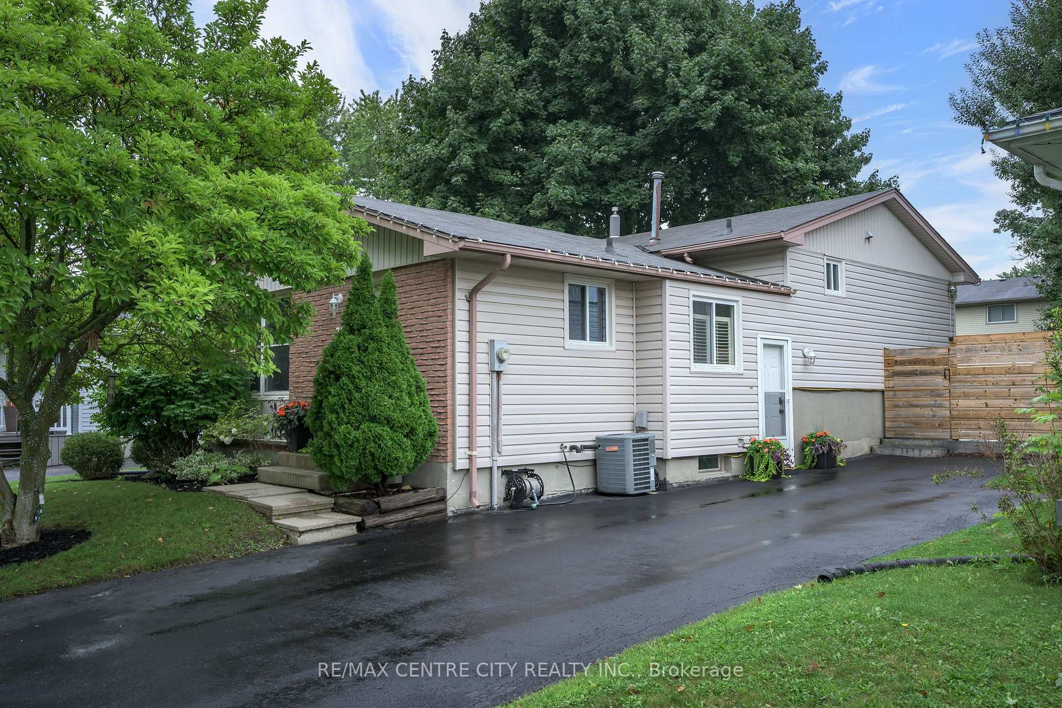
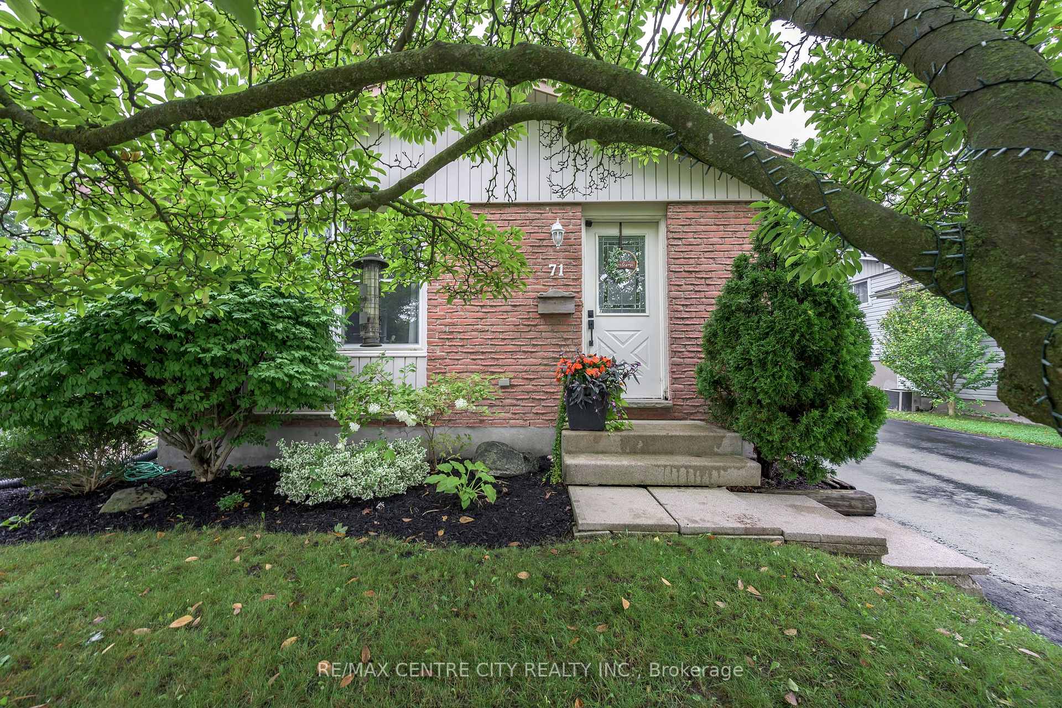
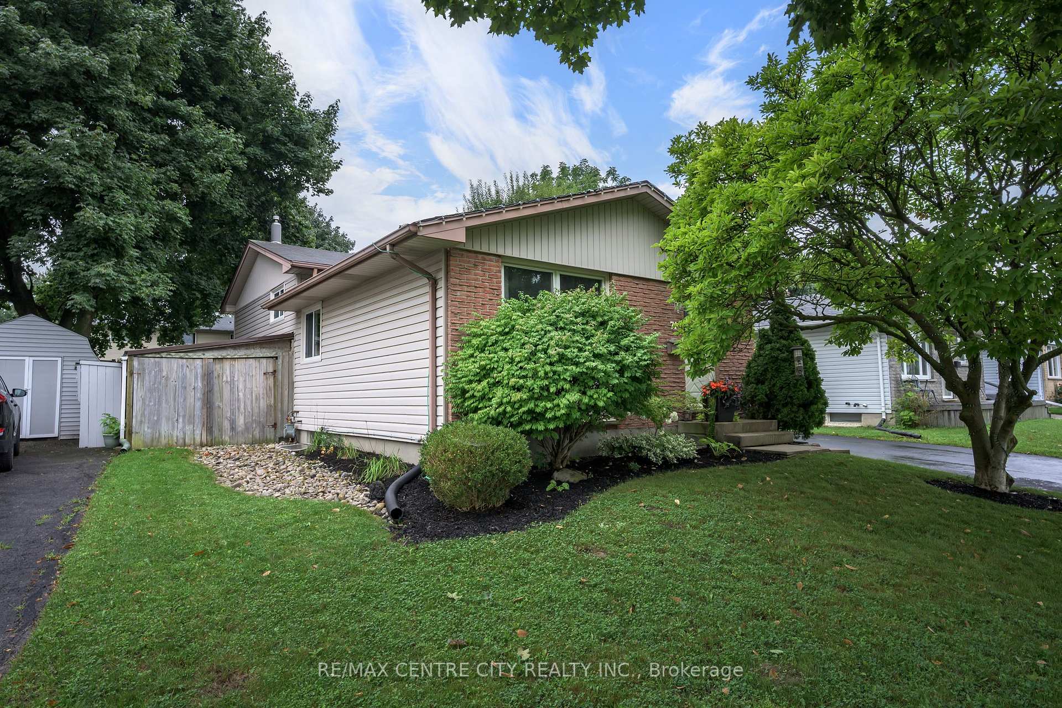
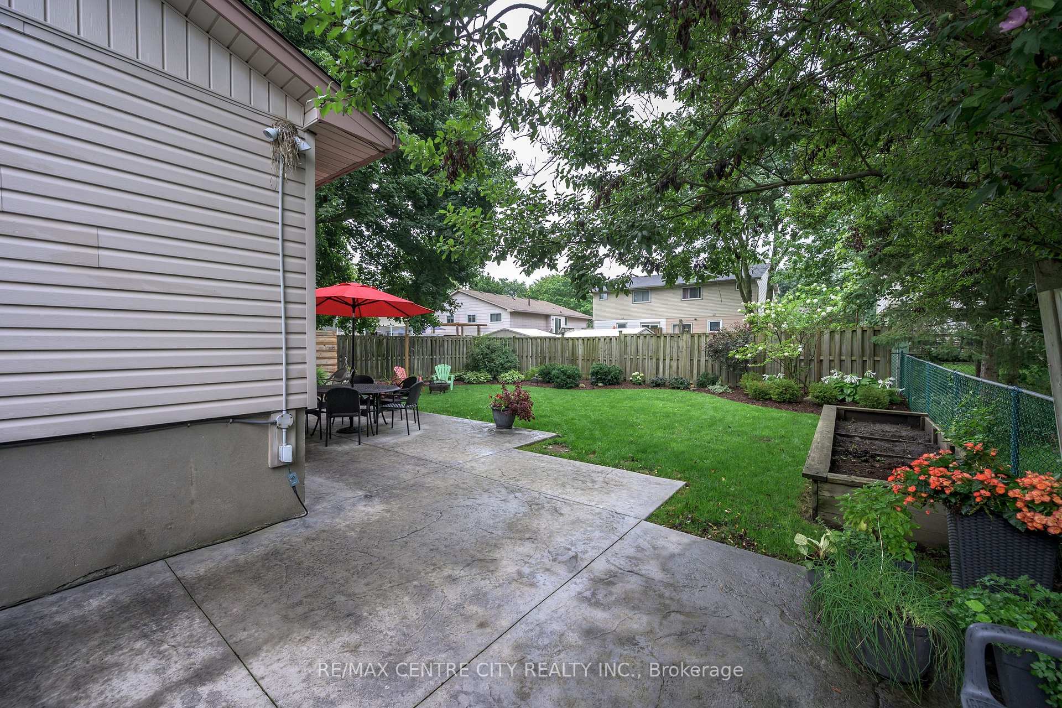
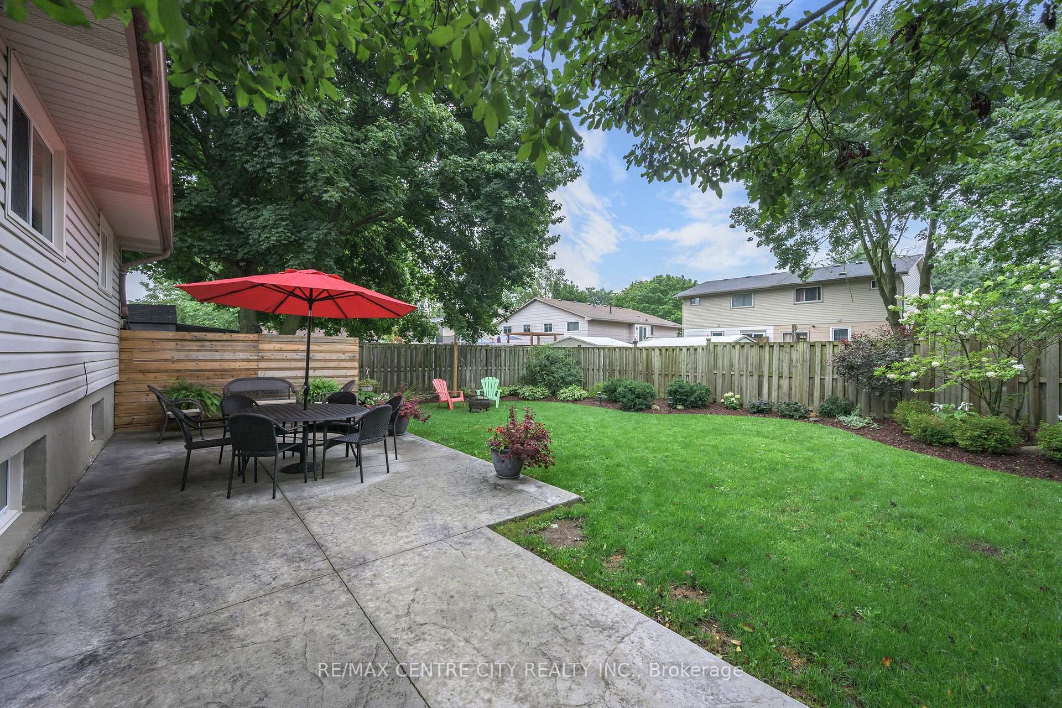
Meticulously maintained and move-in ready, this 4-level backsplit in North West London is a home that truly shows pride of ownership throughout. Adding to its lovely curb appeal is a beautiful mature magnolia tree out front, a standout feature that puts on a spectacular show when in bloom. The upper level features three comfortable bedrooms and a partially updated 4 piece bathroom. On the main level, a spacious living room with a stylish feature wall flows into the dining area and an updated eat-in kitchen, complete with stainless steel appliances and plenty of space for everyday living. A few steps down, you'll find convenient access to the side entrance, freshly sealed asphalt driveway and gated backyard. The oversized family room offers a warm and inviting place to relax, complete with a gas fireplace and easy access to the second bathroom. The lowest level adds even more versatile living space with a large room currently used as a home gym. With its generous size and large window, it could easily serve as a home office, guest room or additional bedroom. Laundry and plenty of storage complete this level. Outside, the beautifully maintained backyard is just the right size, featuring professionally landscaped gardens and an updated stamped concrete patio, an ideal spot for summer dinners, entertaining or simply relaxing outdoors. Thoughtful updates over the years include new flooring, feature walls in the living room and primary bedroom, updated door hardware, a new bathroom vanity, stamped concrete patio, some newer fencing, freshly sealed asphalt driveway and fresh paint throughout. Additional conveniences include an existing gas line for a gas stove and a gas BBQ hookup. Beautifully cared for, thoughtfully updated and completely move-in ready, this is one of those homes that looks great in photos and video, but is even better in person.
Additional information
- MLS® ID
- X13853858
Interior Features
- Bedrooms
- 3
- Bathrooms
- 2
- Fireplace
- Yes
- Cooling
- Yes
- Heating
- Yes
- Basement
- Yes
Other Property Details
- Taxes
- $4,057
- Tax Frequency
- Annually
- View
- Yes
Courtesy of Listed by , RE/MAX CENTRE CITY REALTY INC,
Based on information from the Toronto Regional Real Estate Board. The information provided herein must only be used by consumers that have a bona fide interest in the purchase, sale, or lease of real estate and may not be used for any commercial purpose or any other purpose. Information is deemed reliable but is not guaranteed accurate.
©2026 Toronto Real Estate Board. All rights reserved.
Data last updated 1:00 AM UTC, 10/13/2026