5 Beds
4 Baths
C$973,451
220 Rea Drive, Centre Wellington ON, N1M 0H5
Property typeResidential
Overview
Active
New
Listed Aug 29, 2026
Updated 9 days ago
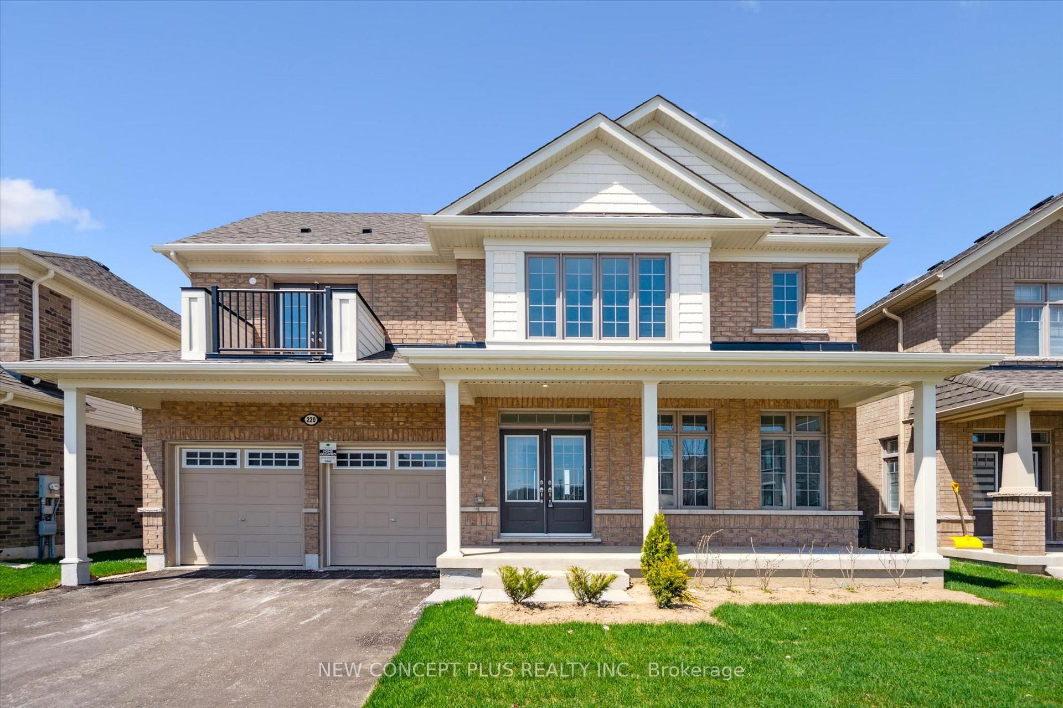
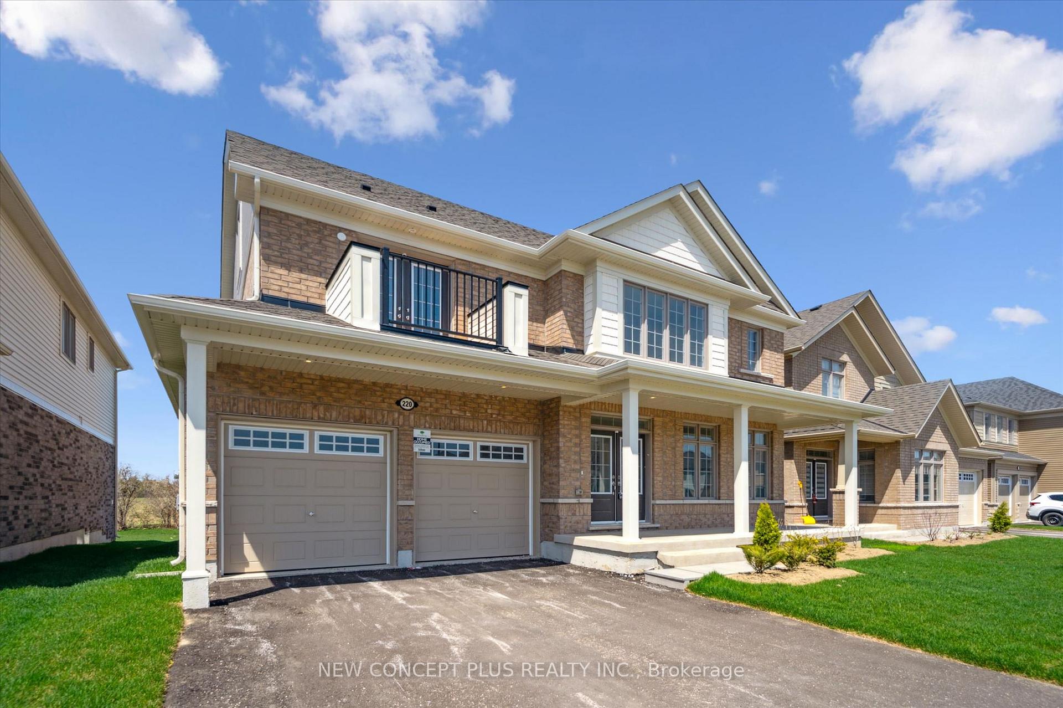
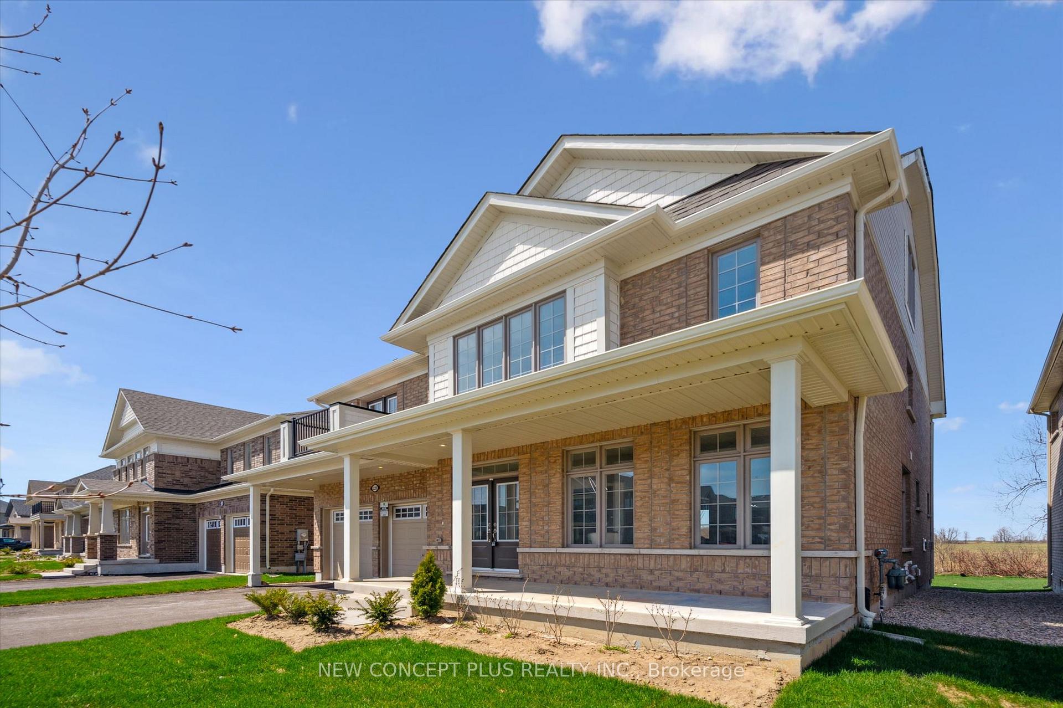
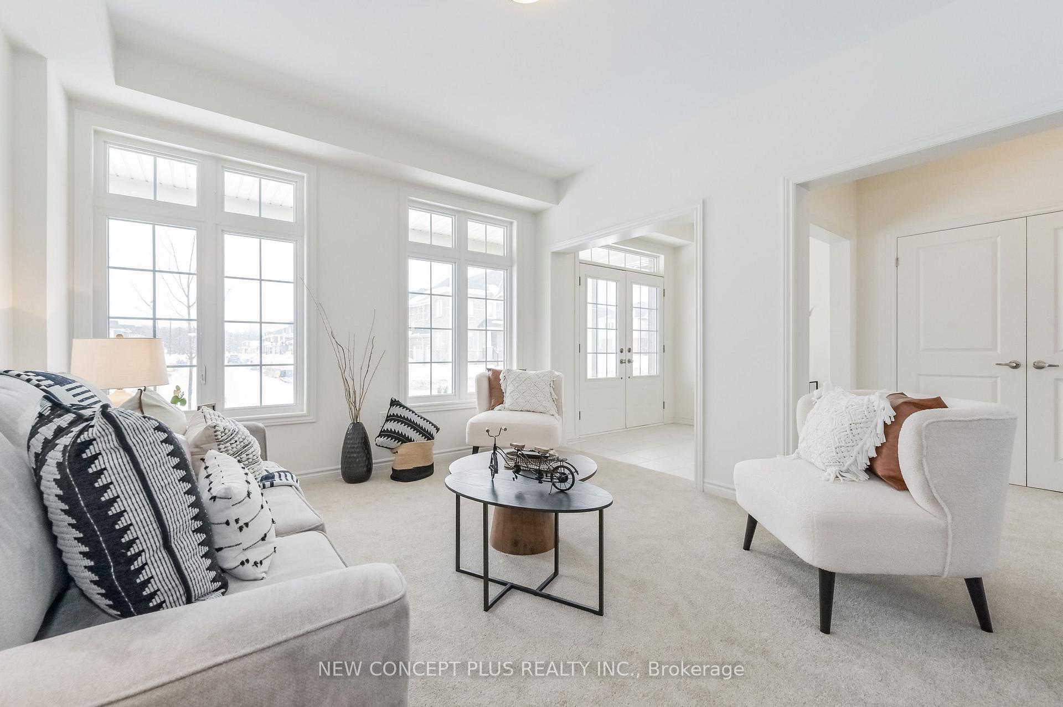
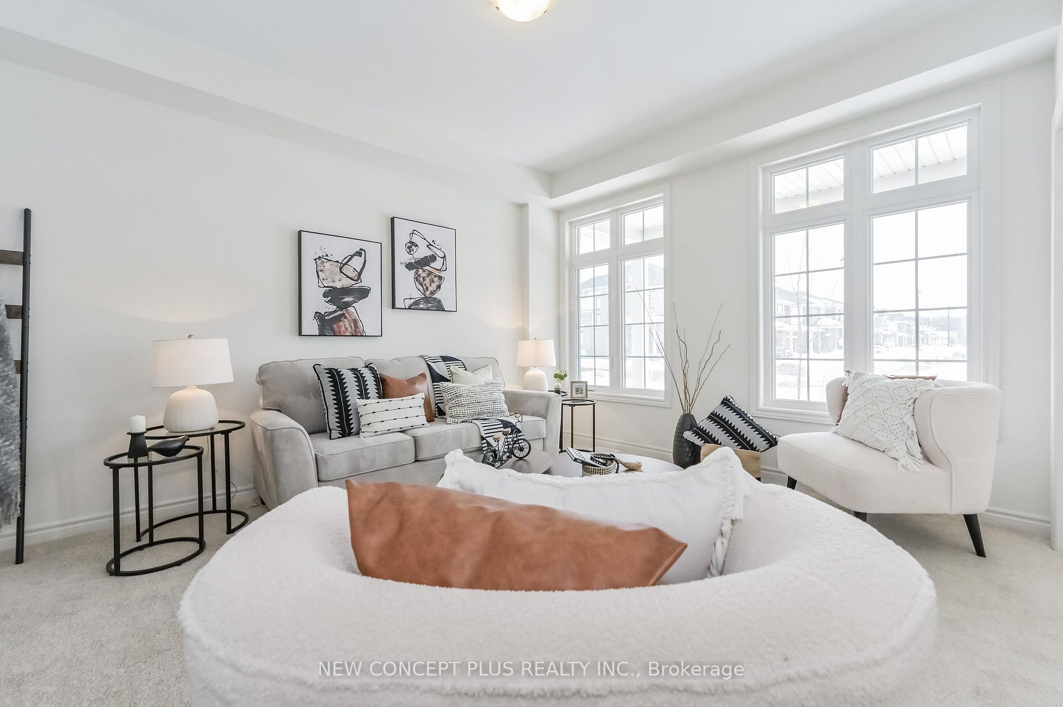
This stunning 4-bedroom detached home with Loft built in the family-oriented Storybrook community is designed with family living and entertaining in mind. Upon entering through the grand double doors, you're greeted by a bright and spacious main floor with 9 - foot ceilings, The combined Living and dining room is an ideal space for family get-togethers and hosting friends. The spacious kitchen, complete with a large island, is open to the great room, creating a seamless flow for gatherings. Upstairs, you'll find four generously sized bedrooms, ensuring everyone has their own space. Most of the bedrooms offer generous walk-in closets and a private bathrooms. The second-floor laundry room, complete with tub, makes chores a breeze and adds an extra layer of convenience. House includes also Loft with Study on the 3rd floor for full privacy. This home perfectly balances style, practicality, and comfort, making it the ideal family home. Enjoy a convenient location close to downtown Fergus & Elora shopping, dining, entertainment, and the new hospital. This is the home you are looking for.
Additional information
- MLS® ID
- X13725224
Interior Features
- Bedrooms
- 5
- Bathrooms
- 4
- Fireplace
- Yes
- Heating
- Yes
- Basement
- Yes
Exterior Features
- Lot Size
- 0.01 Acres
Other Property Details
- Garage
- Yes
- 55+/Senior Community
- No
Courtesy of Listed by , NEW CONCEPT PLUS REALTY INC.,
Based on information from the Toronto Regional Real Estate Board. The information provided herein must only be used by consumers that have a bona fide interest in the purchase, sale, or lease of real estate and may not be used for any commercial purpose or any other purpose. Information is deemed reliable but is not guaranteed accurate.
©2026 Toronto Real Estate Board. All rights reserved.
Data last updated 4:57 AM UTC, 10/1/2026