
2 Beds
1 Bath
C$269,900
1465 Baseline Road 309, Belair Park - Copeland Park and Area ON, K2C 3L9
Property typeCondominium
Overview
Active
Price Change
Listed Sep 18, 2026
Updated 27h ago
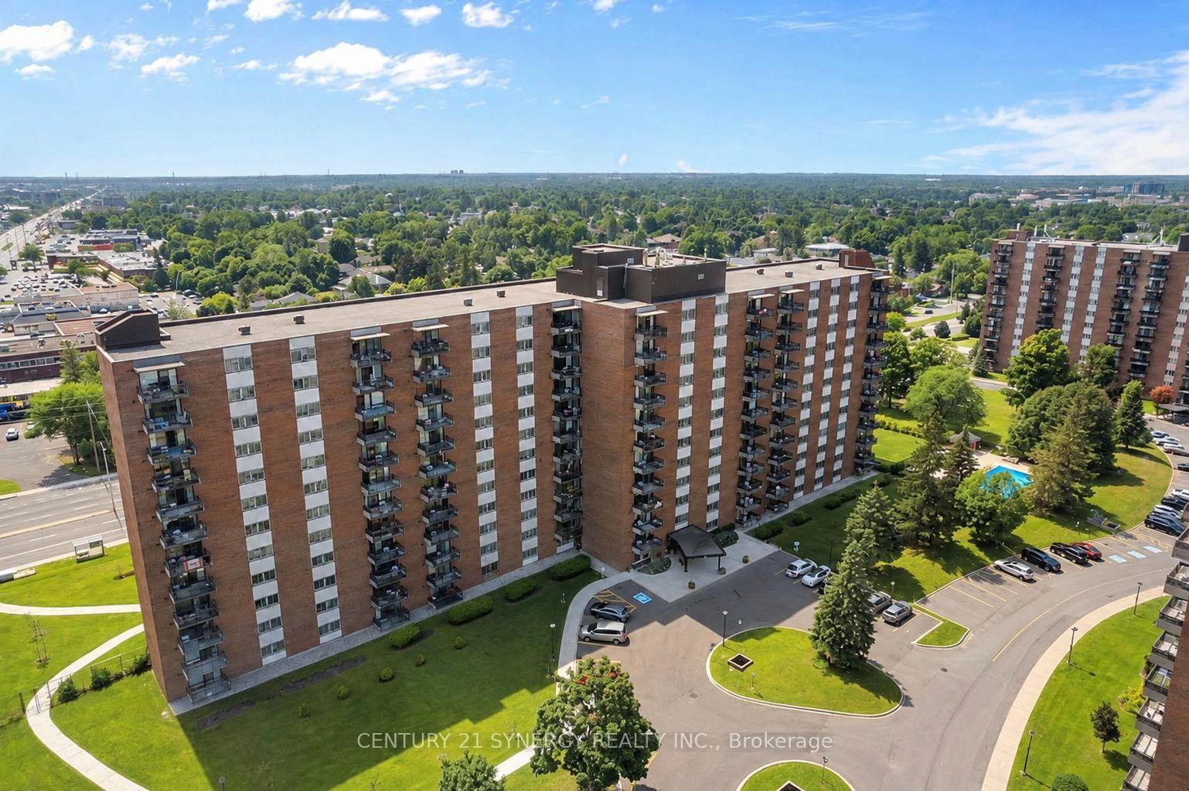
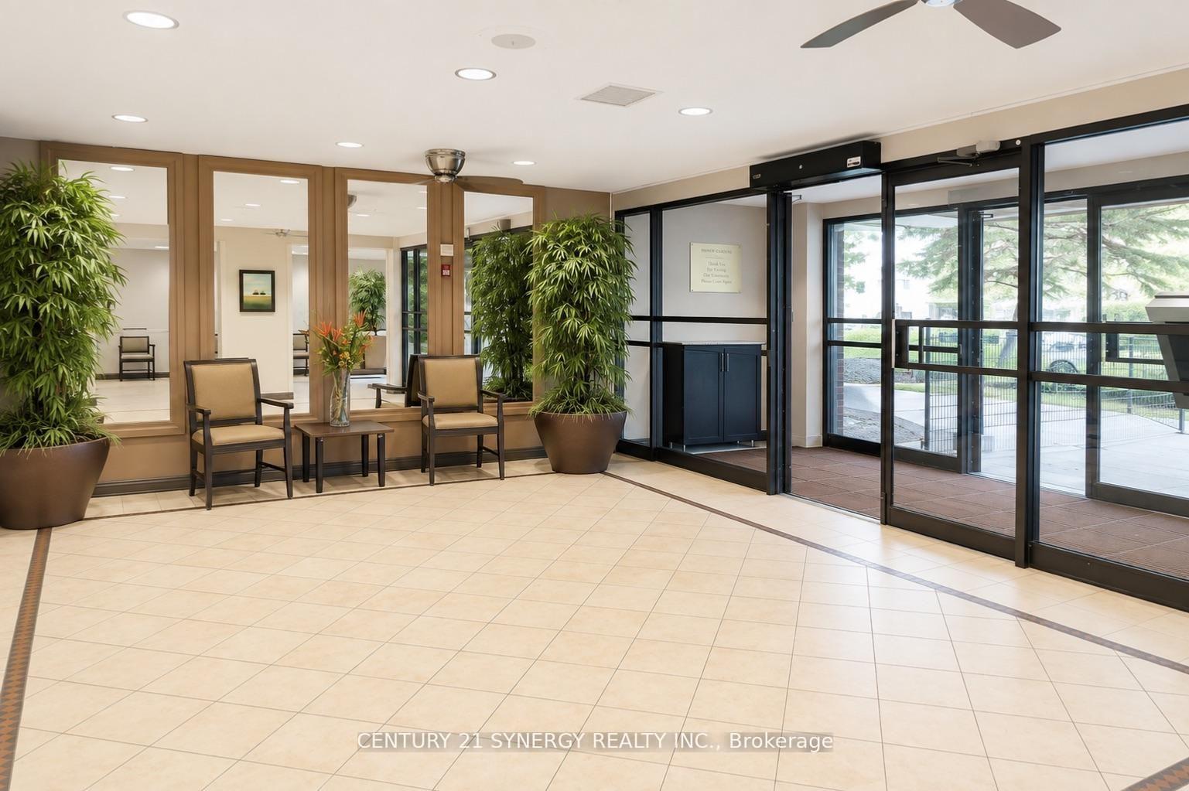
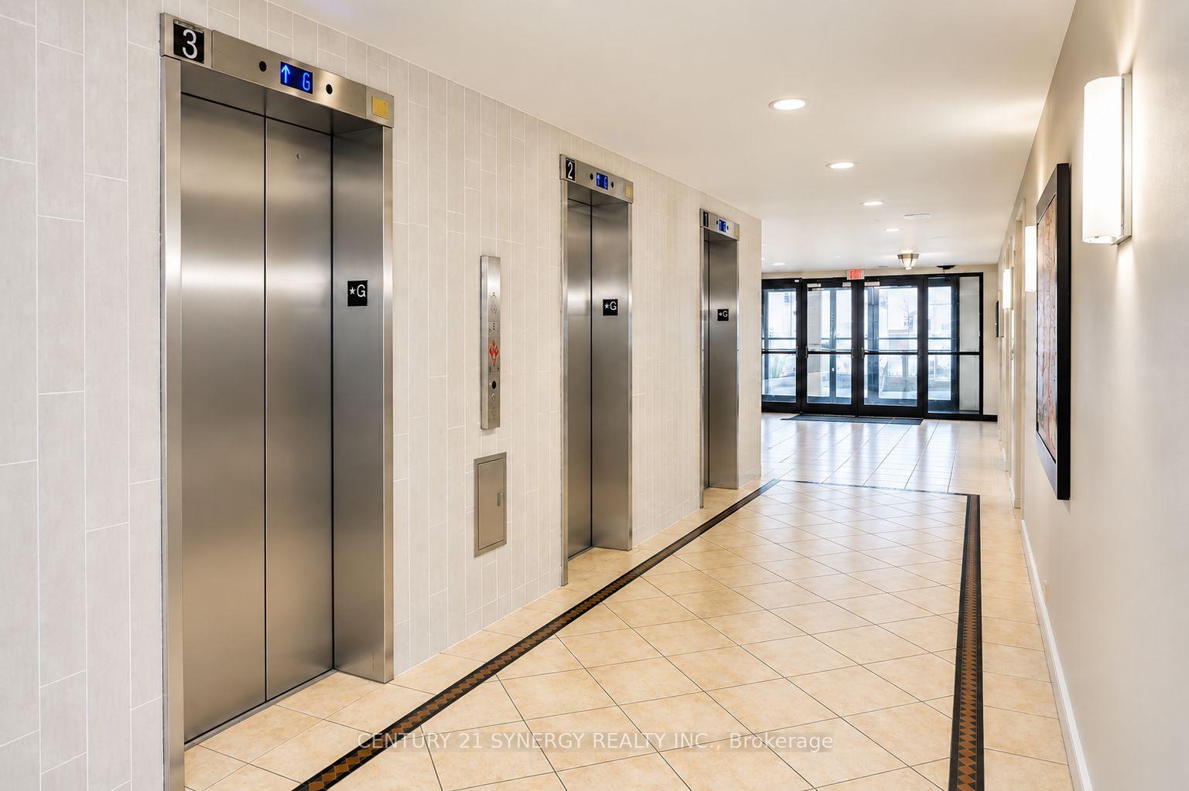
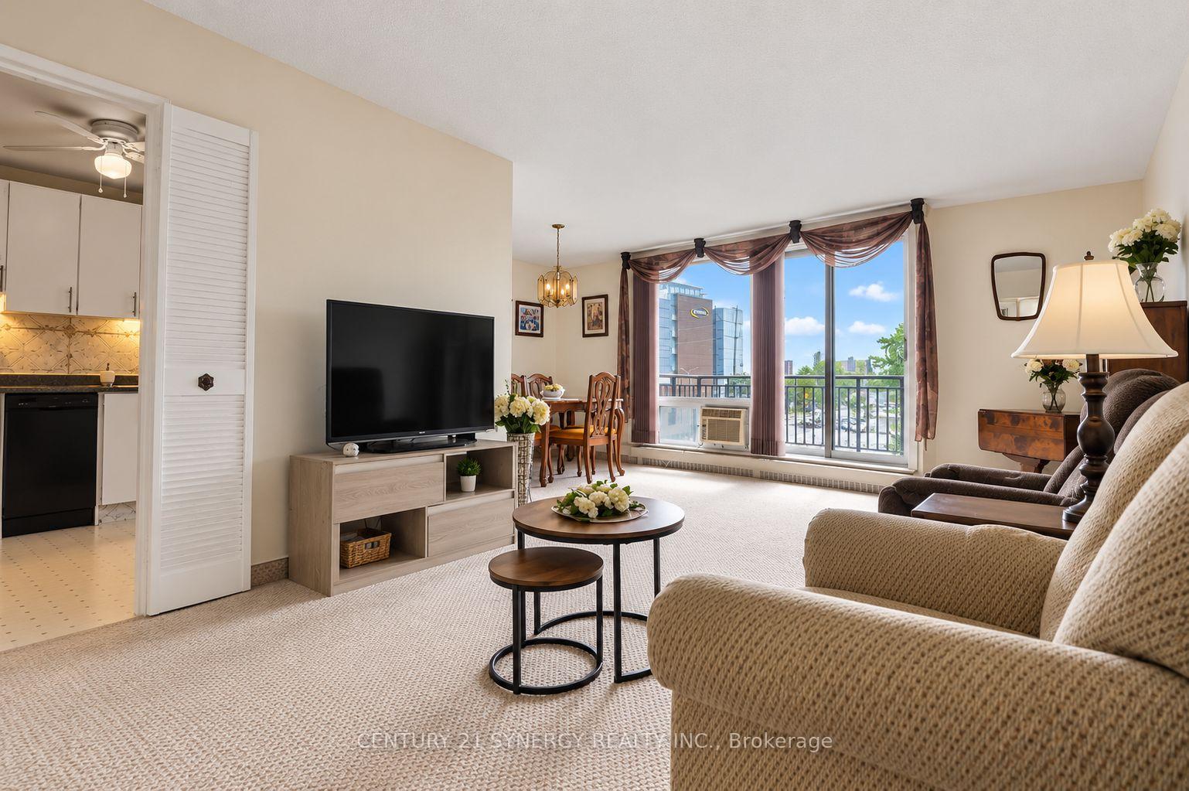
Great Value! Enjoy the Lifestyle! Welcome to this spacious 2-bedroom corner-unit apartment, offering a comfortable layout, generous room sizes and an impressive selection of building amenities. Step inside to an easy-care ceramic tile foyer with a large double closet. The impressive L-shaped living and dining room provides plenty of space for entertaining and features patio doors leading to the balcony. The kitchen offers ample cupboard and counter space, along with room for a breakfast table. Both the primary and second bedrooms feature double closets, while the convenient in-unit storage room provides an ideal spot for a freezer and additional household items. A 4-piece bathroom completes the suite. Condominium fees include heat, hydro and water, making monthly expenses easy to manage. Residents enjoy an excellent range of amenities, including a games room, party room, storage lockers, outdoor swimming pool, exercise room, workshop and heated underground parking with a convenient car-wash area. A spacious corner unit with practical living space, excellent amenities and exceptional value. 24 hours' notice required for all showings. 24-hour irrevocable on all offers.
Additional information
- MLS® ID
- X13802238
Interior Features
- Bedrooms
- 2
- Bathrooms
- 1
- Cooling
- Yes
- Heating
- Yes
- Basement
- No
Other Property Details
- Taxes
- $2,647
- Tax Frequency
- Annually
- Garage
- Yes
Courtesy of Listed by , CENTURY 21 SYNERGY REALTY INC.,
Based on information from the Toronto Regional Real Estate Board. The information provided herein must only be used by consumers that have a bona fide interest in the purchase, sale, or lease of real estate and may not be used for any commercial purpose or any other purpose. Information is deemed reliable but is not guaranteed accurate.
©2026 Toronto Real Estate Board. All rights reserved.
Data last updated 3:40 AM UTC, 10/9/2026